$2000 towards closing cost! Built in 2022, this modern single-family residence is designed for both comfort and convenience. The home features three bedrooms, two bathrooms, and an eat-in kitchen complete with granite countertops and stainless-steel appliances. Key amenities include a covered, screened-in back patio, spacious laundry room, and ample storage. The property is ideally located less than two miles from the University of Arkansas and Fayetteville Town Square, offering the best of Fayetteville living!
For sale
Price cut: $5K (6/22)
$295,000
1066 E Sparrow Cir, Fayetteville, AR 72701
3beds
1,440sqft
:
Get pre-qualified$1,896/mo
Single Family Residence
Built in 2022
5,227 Square Feet Lot
$291,200 Zestimate®
$205/sqft
$14/mo HOA
What's special
Spacious laundry roomAmple storageTwo bathroomsThree bedroomsEat-in kitchenGranite countertopsCovered screened-in back patio
- 64 days |
- 223 |
- 40 |
Zillow last checked:
Listing updated:
Listed by:
Alana Elsasser 479-409-6757,
Smith and Associates Real Estate Services 479-225-6995
Source: ArkansasOne MLS,MLS#: 1349679 Originating MLS: Northwest Arkansas Board of REALTORS MLS
Originating MLS: Northwest Arkansas Board of REALTORS MLSFacts & features
Interior
Bedrooms & bathrooms
- Bedrooms: 3
- Bathrooms: 2
- Full bathrooms: 2
Heating
- Electric
Cooling
- Electric
Appliances
- Included: Dishwasher, Electric Cooktop, Electric Oven, Electric Range, Electric Water Heater, Disposal, Microwave Hood Fan, Microwave, Refrigerator, Range Hood, Self Cleaning Oven, ENERGY STAR Qualified Appliances, Plumbed For Ice Maker
- Laundry: Washer Hookup, Dryer Hookup
Features
- Ceiling Fan(s), Eat-in Kitchen, Granite Counters, Pantry, Programmable Thermostat, Walk-In Closet(s), Window Treatments
- Flooring: Luxury Vinyl Plank
- Windows: Blinds
- Has basement: No
- Has fireplace: No
Interior area
- Total structure area: 1,440
- Total interior livable area: 1,440 sqft
Video & virtual tour
Property
Parking
- Total spaces: 2
- Parking features: Attached, Garage, Garage Door Opener
- Has attached garage: Yes
- Covered spaces: 2
Features
- Levels: One
- Stories: 1
- Patio & porch: Covered, Enclosed, Screened
- Exterior features: Concrete Driveway
- Pool features: None
- Fencing: Partial
- Waterfront features: None
Lot
- Size: 5,227 Square Feet
- Features: Central Business District, City Lot, Landscaped, Level, Near Park, Subdivision
Details
- Additional structures: None
- Parcel number: 76532592000
- Special conditions: None
Construction
Type & style
- Home type: SingleFamily
- Property subtype: Single Family Residence
Materials
- Brick, Vinyl Siding
- Foundation: Slab
- Roof: Architectural,Shingle
Condition
- New construction: No
- Year built: 2022
Details
- Warranty included: Yes
Utilities & green energy
- Utilities for property: Electricity Available, Recycling Collection
Green energy
- Energy efficient items: Appliances
Community & HOA
Community
- Features: Biking, Near Schools, Park, Shopping, Sidewalks, Trails/Paths
- Security: Smoke Detector(s)
- Subdivision: Creekside Meadows
HOA
- Has HOA: Yes
- Services included: Association Management
- HOA fee: $162 annually
Location
- Region: Fayetteville
Financial & listing details
- Price per square foot: $205/sqft
- Tax assessed value: $247,600
- Annual tax amount: $2,228
- Date on market: 6/3/2026
- Cumulative days on market: 65 days
- Road surface type: Paved
Estimated market value
$291,200
$277,000 - $306,000
$1,767/mo
Price history
| Date | Event | Price |
|---|---|---|
| 6/22/2026 | Price change | $295,000-1.7%$205/sqft |
Source:  ArkansasOne MLS #1349679 Report a problem ArkansasOne MLS #1349679 Report a problem | ||
| 6/4/2026 | Listed for sale | $300,000+8.9%$208/sqft |
Source: ArkansasOne MLS #1349679 Report a problem | ||
| 10/28/2022 | Sold | $275,470$191/sqft |
Source: ArkansasOne MLS #1225686 Report a problem | ||
| 7/12/2022 | Listed for sale | $275,470$191/sqft |
Source: ArkansasOne MLS #1224076 Report a problem | ||
Public tax history
| Year | Property taxes | Tax assessment |
|---|---|---|
| 2025 | $2,228 -4.3% | $49,520 |
| 2024 | $2,328 -2.9% | $49,520 |
| 2023 | $2,398 +589.6% | $49,520 +725.3% |
| 2022 | $348 | $6,000 |
Find assessor info on the county website
Monthly payment
Est. payment
Payment breakdown
Explore the cost of this home by adjusting the details. Changes won't be saved.Climate risks
Neighborhood: 72701
Nearby schools
GreatSchools rating
- 8/10Happy Hollow Elementary SchoolGrades: PK-4Distance: 1.3 mi
- 7/10Ramay Junior High SchoolGrades: 7-8Distance: 2.7 mi
- 7/10Fayetteville High School EastGrades: 9-12Distance: 1.8 mi
Schools provided by the listing agent
- District: Fayetteville
Source: ArkansasOne MLS. This data may not be complete. We recommend contacting the local school district to confirm school assignments for this home.
- $264,000-- bd2 ba1.2k sqft1078 E Sparrow Cir, Fayetteville, AR 72701Off Market
- $312,3004 bd2 ba1.7k sqft1054 E Sparrow Cir, Fayetteville, AR 72701Off Market
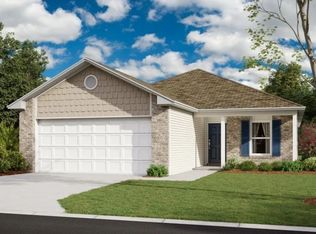
- $321,9004 bd2 ba1.8k sqft1042 E Sparrow St, Fayetteville, AR 72701Off Market
- $285,800-- bd2 ba1.4k sqft1065 E Starling St, Fayetteville, AR 72701Off Market
- $275,200-- bd2 ba1.3k sqft1053 E Starling St, Fayetteville, AR 72701Off Market
- $280,0003 bd2 ba1.3k sqft1053 E Starling St, Fayetteville, AR 72703Off Market
- $322,100-- bd2 ba1.7k sqft1077 E Starling St, Fayetteville, AR 72701Off Market
- $290,0003 bd2 ba1.4k sqft1065 E Starling St, Fayetteville, AR 72703Off Market
A local agent can set up tours, give advice and negotiate with sellers.
Similar homes
- $278,3453 bd2 ba1.2k sqft1151 E Sparrow Cir, Fayetteville, AR 72701For Sale
 MLS ID #1357278, Ryan Hill, The Virtual Realty Group. ArkansasOne MLS
 - $270,0003 bd2 ba1.2k sqft734 S Jaybird Ln, Fayetteville, AR 72701For Sale
 MLS ID #1357936, Juan Picazo, Serviam Real Estate. ArkansasOne MLS
 - $289,0003 bd2 ba1.3k sqft766 S Jaybird Ln, Fayetteville, AR 72701For Sale
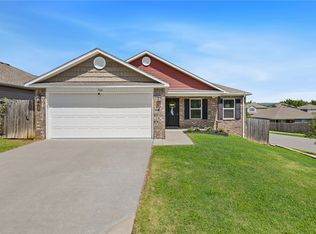 MLS ID #1353738, Lindsey Clark, Homes & Spaces Real Estate. ArkansasOne MLS
 - $307,5003 bd2 ba1.4k sqft2383 S Ouachita Dr, Fayetteville, AR 72701For Sale
 MLS ID #1357723, Ryan Hill, The Virtual Realty Group. ArkansasOne MLS
 - $270,0003 bd2 ba1.2k sqft967 E Sparrow Cir, Fayetteville, AR 72701For SaleMLS ID #1343359, Motus Group, Keller Williams Market Pro Realty. ArkansasOne MLS
- $280,0003 bd2 ba1.3k sqft1075 S Nighthawk Ln, Fayetteville, AR 72701For SaleMLS ID #1339210, The Duley Group, Keller Williams Market Pro Realty - Rogers Branch. ArkansasOne MLS
- $284,0003 bd2 ba1.3k sqft4277 E Lawndale Dr, Fayetteville, AR 72701For SaleMLS ID #1353841, Jean Williams, Bassett Mix And Associates, Inc. ArkansasOne MLS
- $280,0003 bd2 ba1.3k sqft2420 E Illinois Aly, Fayetteville, AR 72701For SaleMLS ID #1352676, Libby Wenzel, McNaughton Real Estate. ArkansasOne MLS
- $319,9003 bd3 ba1.5k sqft1446 S Highbush Ave, Fayetteville, AR 72701For SaleMLS ID #1338329, Adam Steenken, Coldwell Banker Harris McHaney & Faucette -Fayette. ArkansasOne MLS
- $289,5003 bd2 ba1.5k sqft1343 Fox Trail Dr, Elkins, AR 72727For SaleMLS ID #1357802, Sara Posey, Collier & Associates. ArkansasOne MLS
- $319,9004 bd2 ba1.7k sqft2262 S Ouachita Dr, Fayetteville, AR 72701For SaleMLS ID #1349362, Jon Pianalto, Mission House Real Estate. ArkansasOne MLS
- $360,0003 bd2 ba1.7k sqft1898 S Harding Pl, Fayetteville, AR 72701For SaleMLS ID #1356612, Tyler Hamedi, Better Homes and Gardens Real Estate Journey. ArkansasOne MLS
- $406,7003 bd2 ba1.8k sqft2852 S Cobalt Ave, Fayetteville, AR 72701For SaleMLS ID #1356721, Jacki Hudak, Riverwood Home Real Estate. ArkansasOne MLS
- $335,0003 bd2 ba1.3k sqft4578 W Croft Dr, Fayetteville, AR 72704For SaleMLS ID #1357001, Matthew Dickhut, Collier & Associates. ArkansasOne MLS
- $325,0003 bd2 ba1.3k sqft4431 W Wales Dr, Fayetteville, AR 72704For SaleMLS ID #1354769, Alicia Demarest, Lindsey & Associates Inc. ArkansasOne MLS
- $265,0003 bd2 ba960 sqft1505 N Garland Ave, Fayetteville, AR 72703For SaleMLS ID #1352207, Ryan Wegerer, Blackstone & Company. ArkansasOne MLS
- $315,0003 bd2 ba1.3k sqft3154 W Shale St, Fayetteville, AR 72704For SaleMLS ID #1351821, TJ Mohler, Mohler NWA Homes. ArkansasOne MLS
- $309,9003 bd2 ba1.4k sqft4479 W Cheyenne Dr, Fayetteville, AR 72704For SaleMLS ID #1354322, Sean Morris, Coldwell Banker Harris McHaney & Faucette -Fayette. ArkansasOne MLS
- $290,0003 bd2 ba1.3k sqft5788 W Greens Chapel Rd, Fayetteville, AR 72704For SaleMLS ID #1353938, Sarah Van De Veer, Crawford Real Estate and Associates. ArkansasOne MLS
- $314,0003 bd2 ba1.4k sqft491 La Riata St, Fayetteville, AR 72730For SaleMLS ID #1357188, Claudia Vilato, Collier & Associates. ArkansasOne MLS
