Open house Sunday 2-4 Better than new home under $295,000 with $7,500 in flex cash! This move-in-ready home already has the premium features builders charge extra for: 10-foot ceilings, luxury vinyl plank throughout, no carpet or tile for easy maintenance, added recessed lighting, and extra windows that flood every room with natural light. The open-concept kitchen is built for gathering with upgraded cabinetry, tile backsplash, granite countertops, walk-in pantry, oversized island with bar seating, and stainless-steel appliances. Refrigerator included! The split floor plan offers a private primary suite with an en suite bath, tiled walk-in shower, and walk-in closet. Two more bedrooms share a full bath. Custom window shades, privacy fencing, gutters, smart thermostat, and security system already installed. Sip morning coffee on covered front porch or unwind on back patio overlooking a private, fenced yard backing to green space. Neighborhood walking trails, quick access to U of A, I-49, dining, and entertainment.
For sale
Price cut: $5.4K (8/28)
$294,638
2383 S Ouachita Dr, Fayetteville, AR 72701
3beds
1,445sqft
Single Family Residence
Built in 2024
6,621 Square Feet Lot
$292,200 Zestimate®
$204/sqft
$-- HOA
What's special
Privacy fencingPrivate primary suiteWalk-in closetTiled walk-in showerSplit floor planEn suite bathCustom window shades
- 26 days
- 618
- 54
Likely to sell faster than
Zillow last checked:
Listing updated:
Listed by:
Ryan Hill ryan@hogproperties.com,
The Virtual Realty Group 479-422-2935
Source: ArkansasOne MLS,MLS#: 1357723 Originating MLS: Northwest Arkansas Board of REALTORS MLS
Originating MLS: Northwest Arkansas Board of REALTORS MLSFacts & features
Interior
Bedrooms & bathrooms
- Bedrooms: 3
- Bathrooms: 2
- Full bathrooms: 2
Heating
- Central, Electric
Cooling
- Central Air, Electric
Appliances
- Included: Dishwasher, Electric Oven, Electric Range, Electric Water Heater, Disposal, Microwave Hood Fan, Microwave, ENERGY STAR Qualified Appliances, Plumbed For Ice Maker
- Laundry: Washer Hookup, Dryer Hookup
Features
- Attic, Ceiling Fan(s), Eat-in Kitchen, Granite Counters, Pantry, Programmable Thermostat, Split Bedrooms, Storage, Walk-In Closet(s), Window Treatments
- Flooring: Luxury Vinyl Plank
- Windows: Blinds
- Has basement: No
- Has fireplace: No
Interior area
- Total structure area: 1,445
- Total interior livable area: 1,445 sqft
Video & virtual tour
Property
Parking
- Total spaces: 2
- Parking features: Attached, Garage, Garage Door Opener
- Has attached garage: Yes
- Covered spaces: 2
Features
- Levels: One
- Stories: 1
- Patio & porch: Covered, Patio, Porch
- Exterior features: Concrete Driveway
- Fencing: Metal,Partial,Privacy,Wood
- Waterfront features: None
Lot
- Size: 6,621 Square Feet
- Features: Landscaped, Level, Near Park, Subdivision
Details
- Additional structures: None
- Parcel number: 76534475000
- Special conditions: None
Construction
Type & style
- Home type: SingleFamily
- Property subtype: Single Family Residence
Materials
- Brick, Vinyl Siding
- Foundation: Slab
- Roof: Architectural,Shingle
Condition
- New construction: No
- Year built: 2024
Utilities & green energy
- Sewer: Public Sewer
- Water: Public
- Utilities for property: Cable Available, Electricity Available, Fiber Optic Available, Natural Gas Available, Sewer Available, Water Available
Green energy
- Energy efficient items: Appliances
Community & HOA
Community
- Features: Park
- Security: Security System, Smoke Detector(s)
- Subdivision: Riverside Village Sub Ph 11
Location
- Region: Fayetteville
Financial & listing details
- Price per square foot: $204/sqft
- Annual tax amount: $2,328
- Date on market: 8/4/2026
- Cumulative days on market: 27 days
- Road surface type: Paved
Estimated market value
$292,200
$278,000 - $307,000
$2,085/mo
Price history
| Date | Event | Price |
|---|---|---|
| 8/28/2026 | Price change | $294,638-1.8%$204/sqft |
Source:  ArkansasOne MLS #1357723 Report a problem ArkansasOne MLS #1357723 Report a problem | ||
| 8/12/2026 | Price change | $299,997-2.4%$208/sqft |
Source: ArkansasOne MLS #1357723 Report a problem | ||
| 8/4/2026 | Listed for sale | $307,500+7.4%$213/sqft |
Source: ArkansasOne MLS #1357723 Report a problem | ||
| 3/31/2024 | Listing removed | $286,200$198/sqft |
Source: Rausch Coleman Homes Report a problem | ||
| 3/29/2024 | Listed for sale | $286,200$198/sqft |
Source: Rausch Coleman Homes Report a problem | ||
Public tax history
Tax history is unavailable.
Monthly payment
Est. payment
Payment breakdown
Explore the cost of this home by adjusting the details. Changes won't be saved.Climate risks
Neighborhood: 72701
Nearby schools
Schools provided by the listing agent
- District: Fayetteville
Source: ArkansasOne MLS. This data may not be complete. We recommend contacting the local school district to confirm school assignments for this home.

Similar homes
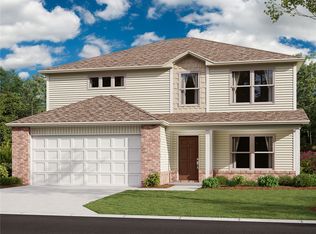
- $290,0003 bd2 ba1.4k sqft1066 E Sparrow Cir, Fayetteville, AR 72701For Sale
 MLS ID #1349679, Alana Elsasser, Smith and Associates Real Estate Services. ArkansasOne MLS
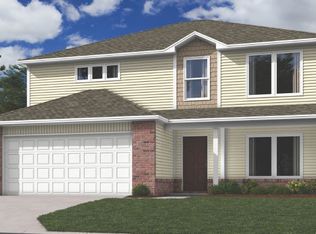
 - $319,9004 bd2 ba1.7k sqft2262 S Ouachita Dr, Fayetteville, AR 72701For Sale
 MLS ID #1349362, Jon Pianalto, Mission House Real Estate. ArkansasOne MLS
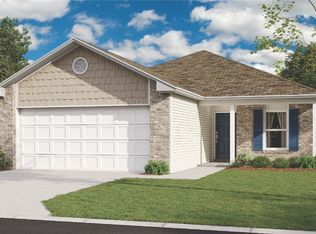
 - $278,3453 bd2 ba1.2k sqft1151 E Sparrow Cir, Fayetteville, AR 72701For Sale
 MLS ID #1357278, Ryan Hill, The Virtual Realty Group. ArkansasOne MLS
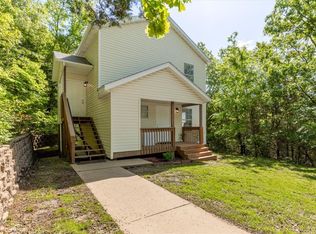
 - $315,0004 bd2 ba1.3k sqft1502 E 5th St, Fayetteville, AR 72701For Sale
 MLS ID #1346749, Savvy Home Group, Brix Realty. ArkansasOne MLS
