Welcome home to this beautifully maintained 3 bed/ 2 bath home, with a dedicated study perfectly situated on a spacious corner lot. Functional split floor plan with an oversized kitchen island featuring a built-in microwave, soft close cabinetry and an abundance of workspace. Step into the primary suite that features exposed wood beams and nice ensuite bath. French doors lead to a nice study off the living room. Step outside to enjoy the all-season covered and enclosed patio-for year round comfort. Walk down the steps to find an abundance of storage underneath the patio and a large private backyard. The insulated garage features a nice epoxy floor. Added bonus- Refrigerator/washer/dryer to convey, as well as mounted TV's. With thoughtful upgrades throughout and a large 2500+sqft under roof on a desirable corner lot with a community swimming pool and walking trails, this home is one you won't want to miss!
For sale
Price cut: $13.2K (7/31)
$406,700
2852 S Cobalt Ave, Fayetteville, AR 72701
3beds
1,839sqft
:
Get pre-qualified$2,607/mo
Single Family Residence
Built in 2021
8,272 Square Feet Lot
$398,400 Zestimate®
$221/sqft
$38/mo HOA
What's special
Insulated garageFunctional split floor planEnsuite bathDedicated studySpacious corner lotLarge private backyardAbundance of workspace
- 14 days |
- 545 |
- 24 |
Zillow last checked:
Listing updated:
Listed by:
Jacki Hudak 479-530-7045,
Riverwood Home Real Estate 479-316-7440
Source: ArkansasOne MLS,MLS#: 1356721 Originating MLS: Northwest Arkansas Board of REALTORS MLS
Originating MLS: Northwest Arkansas Board of REALTORS MLSFacts & features
Interior
Bedrooms & bathrooms
- Bedrooms: 3
- Bathrooms: 2
- Full bathrooms: 2
Heating
- Central, Gas
Cooling
- Central Air, Electric
Appliances
- Included: Dryer, Dishwasher, Electric Water Heater, Disposal, Gas Range, Refrigerator, Washer, ENERGY STAR Qualified Appliances
- Laundry: Washer Hookup, Dryer Hookup
Features
- Attic, Ceiling Fan(s), Eat-in Kitchen, Granite Counters, Split Bedrooms, Walk-In Closet(s), Window Treatments, Storage, Sun Room
- Flooring: Carpet, Tile, Wood
- Windows: Blinds
- Has basement: No
- Number of fireplaces: 1
- Fireplace features: Gas Log, Living Room
Interior area
- Total structure area: 1,839
- Total interior livable area: 1,839 sqft
Video & virtual tour
Property
Parking
- Total spaces: 2
- Parking features: Attached, Garage, Garage Door Opener
- Has attached garage: Yes
- Covered spaces: 2
Features
- Levels: One
- Stories: 1
- Patio & porch: Covered, Enclosed, Patio, Screened
- Exterior features: Concrete Driveway
- Pool features: Pool, Community
- Fencing: Back Yard,Fenced,Privacy,Wood
- Waterfront features: None
Lot
- Size: 8,272 Square Feet
- Features: Corner Lot, Landscaped, Subdivision
Details
- Additional structures: None
- Parcel number: 76532077000
- Special conditions: None
Construction
Type & style
- Home type: SingleFamily
- Architectural style: Traditional
- Property subtype: Single Family Residence
Materials
- Brick
- Foundation: Slab
- Roof: Asphalt,Shingle
Condition
- New construction: No
- Year built: 2021
Utilities & green energy
- Sewer: Public Sewer
- Water: Public
- Utilities for property: Electricity Available, Natural Gas Available, Sewer Available, Water Available
Green energy
- Energy efficient items: Appliances
Community & HOA
Community
- Features: Curbs, Pool, Sidewalks, Trails/Paths
- Security: Smoke Detector(s)
- Subdivision: Riverwalk Ph 3
HOA
- Services included: Other
- HOA fee: $450 annually
Location
- Region: Fayetteville
Financial & listing details
- Price per square foot: $221/sqft
- Tax assessed value: $404,350
- Annual tax amount: $2,039
- Date on market: 7/27/2026
- Cumulative days on market: 15 days
- Road surface type: Paved
Estimated market value
$398,400
$378,000 - $418,000
$2,285/mo
Price history
| Date | Event | Price |
|---|---|---|
| 7/31/2026 | Price change | $406,700-3.1%$221/sqft |
Source:  ArkansasOne MLS #1356721 Report a problem ArkansasOne MLS #1356721 Report a problem | ||
| 7/27/2026 | Listed for sale | $419,900+55.5%$228/sqft |
Source: ArkansasOne MLS #1356721 Report a problem | ||
| 12/14/2021 | Sold | $270,000$147/sqft |
Source: ArkansasOne MLS #1205088 Report a problem | ||
Public tax history
| Year | Property taxes | Tax assessment |
|---|---|---|
| 2024 | $2,139 -3.2% | $46,220 |
| 2023 | $2,210 -4.1% | $46,220 |
| 2022 | $2,303 +695% | $46,220 +824.4% |
| 2021 | $290 | $5,000 |
Find assessor info on the county website
Monthly payment
Est. payment
Payment breakdown
Explore the cost of this home by adjusting the details. Changes won't be saved.Climate risks
Neighborhood: 72701
Nearby schools
GreatSchools rating
- 8/10Happy Hollow Elementary SchoolGrades: PK-4Distance: 2 mi
- 7/10Ramay Junior High SchoolGrades: 7-8Distance: 4.3 mi
- 7/10Fayetteville High School EastGrades: 9-12Distance: 3.5 mi
Schools provided by the listing agent
- District: Fayetteville
Source: ArkansasOne MLS. This data may not be complete. We recommend contacting the local school district to confirm school assignments for this home.
- $441,1003 bd3 ba2.2k sqft2858 S Cobalt Ave, Fayetteville, AR 72701Off Market
- $397,1003 bd2 ba1.8k sqft2820 S Carbon Rd, Fayetteville, AR 72701Off Market
- $435,0004 bd2 ba2k sqft2835 S Carbon Rd, Fayetteville, AR 72701Sold
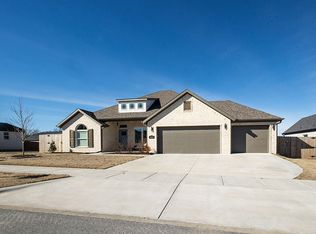
- $438,500-- bd2 ba2.1k sqft2864 S Cobalt Ave, Fayetteville, AR 72701Off Market
- $415,700-- bd2 ba1.8k sqft2853 S Cobalt Ave, Fayetteville, AR 72701Off Market
- $385,700-- bd2 ba1.8k sqft2825 S Carbon Rd, Fayetteville, AR 72701Off Market
- $425,600-- bd2 ba2.1k sqft2806 S Carbon Rd, Fayetteville, AR 72701Off Market
- $424,700-- bd2 ba2k sqft2857 S Cobalt Ave, Fayetteville, AR 72701Off Market
A local agent can set up tours, give advice and negotiate with sellers.
Similar homes
- $415,0004 bd2 ba2k sqft2739 S Angels Rd, Fayetteville, AR 72701For Sale
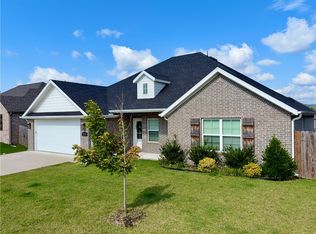 MLS ID #1354324, Amanda Bailey, Lone Rock Realty. ArkansasOne MLS
 - $414,9003 bd2 ba1.8k sqft4027 E Utica Ln, Fayetteville, AR 72701For Sale
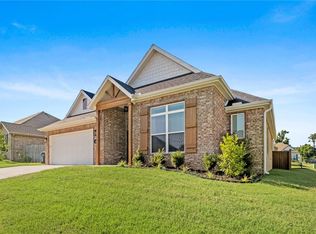 MLS ID #1349247, Ryan Hill, The Virtual Realty Group. ArkansasOne MLS
 - $405,4503 bd2 ba1.7k sqft2223 S Magnificent Loop, Fayetteville, AR 72701New Construction
 MLS ID #1336994, Riverwood Home Team, Riverwood Home Real Estate. ArkansasOne MLS
 - $464,9004 bd3 ba1.8k sqft1118 S Dunn Ave, Fayetteville, AR 72701For Sale
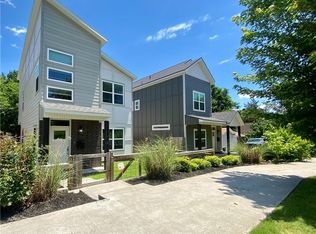 MLS ID #1349797, Sarah Kearney, Better Homes and Gardens Real Estate Journey. ArkansasOne MLS
 - $410,0003 bd2 ba1.9k sqft5736 W Cane Hill Dr, Fayetteville, AR 72704For SaleMLS ID #1354537, Ellie Combs, Better Homes and Gardens Real Estate Journey. ArkansasOne MLS
- $403,0004 bd3 ba2.3k sqft687 S Neon Ave, Fayetteville, AR 72704New ConstructionArkansasOne MLS
- $289,0003 bd2 ba1.3k sqft766 S Jaybird Ln, Fayetteville, AR 72701For SaleMLS ID #1353738, Lindsey Clark, Homes & Spaces Real Estate. ArkansasOne MLS
- $319,9004 bd2 ba1.7k sqft2262 S Ouachita Dr, Fayetteville, AR 72701For SaleMLS ID #1349362, Jon Pianalto, Mission House Real Estate. ArkansasOne MLS
- $425,0003 bd3 ba1.9k sqft2860 W Topaz Dr, Fayetteville, AR 72704For SaleMLS ID #1351968, Paige Crockett, Lindsey & Associates Inc. ArkansasOne MLS
- $295,0003 bd2 ba1.4k sqft1066 E Sparrow Cir, Fayetteville, AR 72701For SaleMLS ID #1349679, Alana Elsasser, Smith and Associates Real Estate Services. ArkansasOne MLS
- $420,0004 bd2 ba2k sqft5803 W Poison Springs Dr, Fayetteville, AR 72704For SaleMLS ID #1352742, Christopher Hutchens, Collier & Associates- Rogers Branch. ArkansasOne MLS
- $464,9003 bd3 ba2.2k sqft1466 N Desoto Pl, Fayetteville, AR 72703For SaleMLS ID #1348759, Emily Westphal, Keller Williams Market Pro Realty Branch Office. ArkansasOne MLS
- $389,9004 bd2 ba2k sqft4266 W Cactus Pl, Fayetteville, AR 72704For SaleMLS ID #1353066, Melanie Gabel, Gabel Realty. ArkansasOne MLS
- $420,0003 bd3 ba2.3k sqft2433 N Hidden Creek Dr, Fayetteville, AR 72704For SaleMLS ID #1349006, Soho NWA, SoHo eXp NWA Branch. ArkansasOne MLS
- $375,0003 bd3 ba1.9k sqft535 N Tennyson Ln, Fayetteville, AR 72704For SaleMLS ID #1354722, Kitty Osmon, Jubilee Realty Company. ArkansasOne MLS
- $380,0002 bd2 ba1.1k sqft316 E Martin Luther King Jr Blvd, Fayetteville, AR 72701For SaleMLS ID #1340612, Jennifer Huffaker, Coldwell Banker Harris McHaney & Faucette-Bentonvi. ArkansasOne MLS
- $415,0003 bd2 ba1.8k sqft316 W Tyler Rd, Farmington, AR 72730For SaleMLS ID #1353719, David McKellips, M. Overton Realty and Property Management, LLC. ArkansasOne MLS
- $370,0003 bd2 ba1.7k sqft56 E Loveland Loop, Farmington, AR 72730For SaleMLS ID #1356389, Russell Kidwell, Weichert, REALTORS Griffin Company Bentonville. ArkansasOne MLS
- $389,0004 bd2 ba2.3k sqft596 N Fox Meadows Ln, Fayetteville, AR 72704For SaleMLS ID #1352850, Jennifer Samuel, Exit Realty Harper Carlton Group. ArkansasOne MLS
- $399,0004 bd3 ba2.3k sqft4779 W Folsom St, Fayetteville, AR 72704New ConstructionArkansasOne MLS
