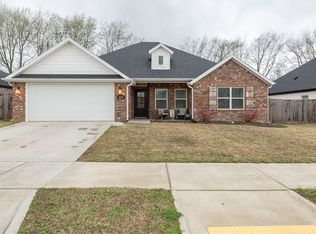
Improved price on this absolutely gorgeous all brick home perched on a manucured corner lot. Open your new front door to be greeted by fresh modern, bright colors throughout. Light wood floors with the entire back wall of windows cascading natural light throughout the home gives you the beach house feeling. As you enter you will be greetd by a large living room with tall ceilings and a floor to ceiling brick corner fireplace. The open floor plan leads to a completely white washed kitchen that you will make you want to cook at home! The huge island with storage under the white granite top is the perfect place for family and friends to gather. Stainless appliances and lots of cabinets allow plenty of space for everything. The primary bedroom has wood beamed cathedral ceilings with ensuite featuring dual vanities, tiled shower, Jacuzzi and walk-in closet. Two more good sized bedrooms perfect for the kids. Private laundry room keeps your mess hidden away. Covered back porch and fenced backyard keep dogs and kids safe.
For sale
Price cut: $100 (7/30)
$414,900
4027 E Utica Ln, Fayetteville, AR 72701
3beds
1,846sqft
:
Get pre-qualified$2,647/mo
Single Family Residence
Built in 2022
9,583 Square Feet Lot
$407,800 Zestimate®
$225/sqft
$-- HOA
What's special
- 65 days |
- 296 |
- 27 |
Zillow last checked:
Listing updated:
Listed by:
Ryan Hill ryan@hogproperties.com,
The Virtual Realty Group 479-422-2935
Source: ArkansasOne MLS,MLS#: 1349247 Originating MLS: Northwest Arkansas Board of REALTORS MLS
Originating MLS: Northwest Arkansas Board of REALTORS MLSFacts & features
Interior
Bedrooms & bathrooms
- Bedrooms: 3
- Bathrooms: 2
- Full bathrooms: 2
Heating
- Central
Cooling
- Central Air
Appliances
- Included: Dishwasher, Electric Oven, Electric Water Heater, Disposal, Gas Range, Microwave, ENERGY STAR Qualified Appliances, Plumbed For Ice Maker
- Laundry: Washer Hookup, Dryer Hookup
Features
- Attic, Built-in Features, Ceiling Fan(s), Eat-in Kitchen, Pantry, Programmable Thermostat, Quartz Counters, Split Bedrooms, Storage, Walk-In Closet(s), Window Treatments
- Flooring: Carpet, Tile, Wood
- Windows: Double Pane Windows, Blinds, Drapes
- Has basement: No
- Number of fireplaces: 1
- Fireplace features: Gas Log, Living Room
Interior area
- Total structure area: 1,846
- Total interior livable area: 1,846 sqft
Video & virtual tour
Property
Parking
- Total spaces: 2
- Parking features: Attached, Garage, Garage Door Opener
- Has attached garage: Yes
- Covered spaces: 2
Features
- Levels: One
- Stories: 1
- Patio & porch: Covered, Patio
- Exterior features: Concrete Driveway
- Fencing: Back Yard,Fenced,Privacy,Wood
- Waterfront features: None
Lot
- Size: 9,583 Square Feet
- Features: Corner Lot, Level, Subdivision
Details
- Additional structures: None
- Parcel number: 76533228000
- Special conditions: None
Construction
Type & style
- Home type: SingleFamily
- Architectural style: Traditional
- Property subtype: Single Family Residence
Materials
- Brick
- Foundation: Slab
- Roof: Architectural,Shingle
Condition
- New construction: No
- Year built: 2022
Utilities & green energy
- Sewer: Public Sewer
- Water: Public
- Utilities for property: Electricity Available, Natural Gas Available, Sewer Available, Water Available
Green energy
- Energy efficient items: Appliances
Community & HOA
Community
- Features: Golf, Near Fire Station, Near Schools
- Subdivision: Stonebrook Sub
HOA
- Has HOA: Yes
Location
- Region: Fayetteville
Financial & listing details
- Price per square foot: $225/sqft
- Tax assessed value: $399,400
- Annual tax amount: $3,961
- Date on market: 5/30/2026
- Cumulative days on market: 65 days
Estimated market value
$407,800
$387,000 - $428,000
$2,460/mo
Price history
| Date | Event | Price |
|---|---|---|
| 7/30/2026 | Price change | $414,9000%$225/sqft |
Source:  ArkansasOne MLS #1349247 Report a problem ArkansasOne MLS #1349247 Report a problem | ||
| 6/18/2026 | Price change | $415,000-0.5%$225/sqft |
Source: ArkansasOne MLS #1349247 Report a problem | ||
| 5/30/2026 | Listed for sale | $417,150+0%$226/sqft |
Source: ArkansasOne MLS #1349247 Report a problem | ||
| 3/20/2026 | Listing removed | $417,000$226/sqft |
Source: ArkansasOne MLS #1335600 Report a problem | ||
| 2/20/2026 | Listed for sale | $417,000+15.2%$226/sqft |
Source: ArkansasOne MLS #1335600 Report a problem | ||
| 4/5/2023 | Sold | $362,000$196/sqft |
Source: ArkansasOne MLS #1243111 Report a problem | ||
| 5/11/2022 | Listing removed | -- |
Source: ArkansasOne MLS #1217448 Report a problem | ||
| 5/10/2022 | Listed for sale | $362,000$196/sqft |
Source: ArkansasOne MLS #1217448 Report a problem | ||
Public tax history
| Year | Property taxes | Tax assessment |
|---|---|---|
| 2025 | $3,961 -2.5% | $79,880 |
| 2024 | $4,061 +30% | $79,880 +28.3% |
| 2023 | $3,123 +349.1% | $62,250 +418.8% |
| 2022 | $695 | $12,000 |
Find assessor info on the county website
Monthly payment
Est. payment
Payment breakdown
Explore the cost of this home by adjusting the details. Changes won't be saved.Climate risks
Neighborhood: 72701
Nearby schools
GreatSchools rating
- 8/10Happy Hollow Elementary SchoolGrades: PK-4Distance: 1.6 mi
- 7/10Ramay Junior High SchoolGrades: 7-8Distance: 4.9 mi
- 7/10Fayetteville High School EastGrades: 9-12Distance: 4 mi
Schools provided by the listing agent
- District: Fayetteville
Source: ArkansasOne MLS. This data may not be complete. We recommend contacting the local school district to confirm school assignments for this home.
- $421,800-- bd2 ba1.9k sqft4033 E Utica Ln, Fayetteville, AR 72701Off Market
- $392,800-- bd2 ba1.8k sqft4056 E Riverdale Dr, Fayetteville, AR 72701Off Market
- $451,500-- bd2 ba2.2k sqft4074 E Riverdale Dr, Fayetteville, AR 72701Off Market
- $385,0004 bd2 ba1.7k sqft4035 E Riverdale Dr, Fayetteville, AR 72701Sold
- $384,100-- bd2 ba1.8k sqft4041 E Riverdale Dr, Fayetteville, AR 72701Off Market
- $440,300-- bd2 ba1.9k sqft4026 E Utica Ln, Fayetteville, AR 72701Off Market
- $12,600-- bd-- ba-- sqft4039 E Huntsville Rd, Fayetteville, AR 72701Off Market
- $390,300-- bd2 ba1.8k sqft4039 E Utica Ln, Fayetteville, AR 72701Off Market
A local agent can set up tours, give advice and negotiate with sellers.
Similar homes
- $406,7003 bd2 ba1.8k sqft2852 S Cobalt Ave, Fayetteville, AR 72701For Sale
 MLS ID #1356721, Jacki Hudak, Riverwood Home Real Estate. ArkansasOne MLS
 - $405,4503 bd2 ba1.7k sqft2223 S Magnificent Loop, Fayetteville, AR 72701New Construction
 MLS ID #1336994, Riverwood Home Team, Riverwood Home Real Estate. ArkansasOne MLS
 - $362,0003 bd3 ba1.8k sqft936 S Liberty Dr, Fayetteville, AR 72701New Construction
 MLS ID #1351670, Nova NWA, Standard Real Estate. ArkansasOne MLS
 - $389,0003 bd2 ba1.7k sqft2741 E Ferguson Ave, Fayetteville, AR 72703For Sale
 MLS ID #1355989, Esther Graves, Collier & Associates. ArkansasOne MLS
 - $410,0003 bd2 ba1.9k sqft5736 W Cane Hill Dr, Fayetteville, AR 72704For SaleMLS ID #1354537, Ellie Combs, Better Homes and Gardens Real Estate Journey. ArkansasOne MLS
- $420,0003 bd2 ba1.9k sqft4377 Ravenwood Ln, Springdale, AR 72762For SaleMLS ID #1357524, Todd Ring, Collier & Associates- Rogers Branch. ArkansasOne MLS
- $425,0003 bd3 ba1.9k sqft2860 W Topaz Dr, Fayetteville, AR 72704For SaleMLS ID #1351968, Paige Crockett, Lindsey & Associates Inc. ArkansasOne MLS
- $420,0003 bd3 ba2.3k sqft2433 N Hidden Creek Dr, Fayetteville, AR 72704For SaleMLS ID #1349006, Soho NWA, SoHo eXp NWA Branch. ArkansasOne MLS
- $450,0004 bd3 ba2.1k sqft4457 W Putting Green Dr, Fayetteville, AR 72704For SaleMLS ID #1352016, The Limbird Team, Limbird Real Estate Group. ArkansasOne MLS
- $375,0003 bd3 ba1.9k sqft535 N Tennyson Ln, Fayetteville, AR 72704For SaleMLS ID #1354722, Kitty Osmon, Jubilee Realty Company. ArkansasOne MLS
- $475,0003 bd3 ba2.2k sqft1592 N Quincy Ave, Fayetteville, AR 72704For SaleMLS ID #1357480, Blake Smith, JB Realty. ArkansasOne MLS
- $389,0004 bd2 ba2.3k sqft596 N Fox Meadows Ln, Fayetteville, AR 72704For SaleMLS ID #1352850, Jennifer Samuel, Exit Realty Harper Carlton Group. ArkansasOne MLS
- $319,9004 bd2 ba1.7k sqft2262 S Ouachita Dr, Fayetteville, AR 72701For SaleMLS ID #1349362, Jon Pianalto, Mission House Real Estate. ArkansasOne MLS
- $464,0003 bd3 ba2.2k sqft5819 W Cane Hill Dr, Fayetteville, AR 72704For SaleMLS ID #1353946, House Inc Team, The Agency Northwest Arkansas. ArkansasOne MLS
- $410,0004 bd2 ba2.1k sqft3912 Kent Ln, Springdale, AR 72764For SaleMLS ID #1338931, Lauren Parker, Sudar Group. ArkansasOne MLS
- $499,0003 bd3 ba1.8k sqft817 S Jagger Ln, Fayetteville, AR 72701New ConstructionMLS ID #1338322, David Dallas, Dallas Real Estate Services. ArkansasOne MLS
- $411,4003 bd2 ba1.9k sqft4668 W Triangle St, Fayetteville, AR 72704New ConstructionMLS ID #1335810, Taylor Baker, Equity Partners Realty. ArkansasOne MLS
- $418,0003 bd2 ba1.8k sqft316 W Tyler Rd, Farmington, AR 72730For SaleMLS ID #1353719, David McKellips, M. Overton Realty and Property Management, LLC. ArkansasOne MLS
- $374,9873 bd2 ba1.7k sqft4215 Crosshill Cv, Springdale, AR 72762For SaleMLS ID #1357529, Kaci Johnson, Realty Mart. ArkansasOne MLS
- $489,9003 bd4 ba2.1k sqft247 N Powderhorn Dr, Fayetteville, AR 72704For SaleMLS ID #1352390, Matthew Dickhut, Collier & Associates. ArkansasOne MLS
