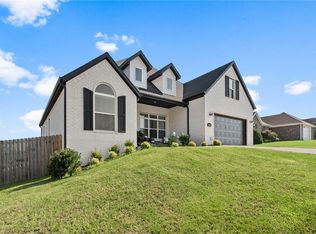
Welcome to Brooklands at Mountain Ranch, one of Fayetteville’s most sought-after communities! This beautifully designed 3-bedroom, 3.5-bath home offers the perfect blend of style, comfort, and convenience. The thoughtfully designed floor plan features a spacious primary suite on the main level with a spa-like bath, oversized walk-in shower, and generous closet space. Rich hardwood floors, designer finishes, and abundant natural light highlight the open-concept living, dining, and kitchen areas, complete with quartz countertops, custom cabinetry, stainless steel appliances, and a large island perfect for entertaining. Upstairs, additional bedrooms and private baths provide flexibility for family and guests. Enjoy peaceful mornings and relaxing evenings from the covered patio overlooking the fenced backyard and scenic pond views. Residents enjoy access to the community swimming pool and neighborhood amenities, all just minutes from shopping, dining, entertainment, and the University of Arkansas. A rare opportunity!
For sale
Price cut: $10K (7/21)
$489,900
247 N Powderhorn Dr, Fayetteville, AR 72704
3beds
2,180sqft
:
Get pre-qualified$3,088/mo
Single Family Residence
Built in 2020
4,791 Square Feet Lot
$-- Zestimate®
$225/sqft
$29/mo HOA
What's special
Scenic pond viewsGenerous closet spaceOversized walk-in showerSpa-like bathAbundant natural lightRich hardwood floorsQuartz countertops
- 55 days |
- 307 |
- 15 |
Zillow last checked:
Listing updated:
Listed by:
Matthew Dickhut 479-721-9751,
Collier & Associates 479-274-0662
Source: ArkansasOne MLS,MLS#: 1352390 Originating MLS: Northwest Arkansas Board of REALTORS MLS
Originating MLS: Northwest Arkansas Board of REALTORS MLSFacts & features
Interior
Bedrooms & bathrooms
- Bedrooms: 3
- Bathrooms: 4
- Full bathrooms: 3
- 1/2 bathrooms: 1
Primary bedroom
- Level: Main
- Dimensions: 14.10 x 16.0
Bedroom
- Level: Second
- Dimensions: 14.6 x 13.0
Bedroom
- Level: Second
- Dimensions: 18.9 x 16.10
Eat in kitchen
- Level: Main
- Dimensions: 14.8 x 9.10
Heating
- Central, Gas
Cooling
- Central Air, Electric
Appliances
- Included: Dishwasher, Electric Range, Disposal, Gas Water Heater, Microwave, Self Cleaning Oven, Plumbed For Ice Maker
- Laundry: Washer Hookup, Dryer Hookup
Features
- Attic, Ceiling Fan(s), Quartz Counters, Storage, Walk-In Closet(s), Wired for Sound, Window Treatments
- Flooring: Carpet, Tile, Wood
- Windows: Double Pane Windows, Vinyl, Blinds
- Basement: None
- Number of fireplaces: 1
- Fireplace features: Gas Log, Living Room
Interior area
- Total structure area: 2,180
- Total interior livable area: 2,180 sqft
Video & virtual tour
Property
Parking
- Total spaces: 2
- Parking features: Attached, Garage, Garage Door Opener
- Has attached garage: Yes
- Covered spaces: 2
Features
- Levels: Two
- Stories: 2
- Patio & porch: Covered, Patio
- Exterior features: Concrete Driveway
- Pool features: Pool, Community
- Fencing: Back Yard,Metal,Privacy,Wood
- Waterfront features: None
Lot
- Size: 4,791 Square Feet
- Features: Central Business District, Cleared, City Lot, Level, Near Park, Subdivision
Details
- Additional structures: None
- Parcel number: 76530413000
- Zoning description: Residential
- Special conditions: None
- Wooded area: 0
Construction
Type & style
- Home type: SingleFamily
- Property subtype: Single Family Residence
Materials
- Brick, Concrete
- Foundation: Slab
- Roof: Architectural,Shingle
Condition
- New construction: No
- Year built: 2020
Utilities & green energy
- Sewer: Public Sewer
- Water: Public
- Utilities for property: Cable Available, Electricity Available, Fiber Optic Available, Natural Gas Available, High Speed Internet Available, Phone Available, Sewer Available, Water Available
Community & HOA
Community
- Features: Biking, Curbs, Near National Forest, Near Fire Station, Near Hospital, Near Schools, Park, Pool, Shopping, Sidewalks, Trails/Paths
- Security: Security System, Smoke Detector(s)
- Subdivision: Brooklands Mountain Ranch
HOA
- Has HOA: Yes
- Services included: Other
- HOA fee: $350 annually
- HOA name: Brooklands
- HOA phone: 479-646-7444
Location
- Region: Fayetteville
Financial & listing details
- Price per square foot: $225/sqft
- Tax assessed value: $427,150
- Annual tax amount: $4,222
- Date on market: 6/20/2026
- Cumulative days on market: 55 days
- Road surface type: Paved
Estimated market value
Not available
Estimated sales range
Not available
Not available
Price history
| Date | Event | Price |
|---|---|---|
| 7/21/2026 | Price change | $489,900-2%$225/sqft |
Source:  ArkansasOne MLS #1352390 Report a problem ArkansasOne MLS #1352390 Report a problem | ||
| 6/20/2026 | Listed for sale | $499,900+64.4%$229/sqft |
Source: ArkansasOne MLS #1352390 Report a problem | ||
| 5/15/2020 | Sold | $304,000+1.7%$139/sqft |
Source: ArkansasOne MLS #1136911 Report a problem | ||
| 1/13/2020 | Listed for sale | $299,000$137/sqft |
Source: Cobblestone Homes Real Estate #1136911 Report a problem | ||
Public tax history
| Year | Property taxes | Tax assessment |
|---|---|---|
| 2025 | $3,920 +8.3% | $68,653 +8.3% |
| 2024 | $3,619 +9.3% | $63,372 +9.1% |
| 2023 | $3,311 +8.2% | $58,091 +10% |
| 2022 | $3,060 | $52,810 |
| 2021 | $3,060 | $52,810 +654.4% |
| 2020 | -- | $7,000 +33.3% |
| 2019 | $304 | $5,250 |
| 2018 | $304 +68.1% | $5,250 +66.7% |
| 2017 | $181 | $3,150 |
Find assessor info on the county website
Monthly payment
Est. payment
Payment breakdown
Explore the cost of this home by adjusting the details. Changes won't be saved.Climate risks
Neighborhood: 72704
Nearby schools
GreatSchools rating
- 6/10Owl Creek SchoolGrades: PK-4Distance: 0.3 mi
- 7/10Ramay Junior High SchoolGrades: 7-8Distance: 1.5 mi
- 7/10Fayetteville High School EastGrades: 9-12Distance: 2.4 mi
Schools provided by the listing agent
- District: Fayetteville
Source: ArkansasOne MLS. This data may not be complete. We recommend contacting the local school district to confirm school assignments for this home.
- $442,2003 bd4 ba2.1k sqft269 N Powderhorn Drive, Fayetteville, AR 72704Off Market
- $412,7003 bd3 ba1.9k sqft253 N Powderhorn Dr, Fayetteville, AR 72704Off Market

- $411,4003 bd3 ba1.8k sqft235 N Powderhorn Dr, Fayetteville, AR 72704Off Market
- $432,700-- bd3 ba2.1k sqft269 N Powderhorn Dr, Fayetteville, AR 72704Off Market
- $426,5003 bd4 ba2k sqft229 N Powderhorn Dr, Fayetteville, AR 72704Off Market
- $449,0003 bd3 ba2k sqft285 N Powderhorn Dr, Fayetteville, AR 72704Sold
- $421,400-- bd2 ba1.9k sqft258 N Solitude Bnd, Fayetteville, AR 72704Off Market
- $407,1003 bd2 ba1.9k sqft271 N Solitude Bnd, Fayetteville, AR 72704Off Market
A local agent can set up tours, give advice and negotiate with sellers.
Similar homes
- $475,0003 bd3 ba2.2k sqft1592 N Quincy Ave, Fayetteville, AR 72704For Sale
 MLS ID #1357480, Blake Smith, JB Realty. ArkansasOne MLS
 - $458,0003 bd3 ba2.2k sqft5819 W Cane Hill Dr, Fayetteville, AR 72704For Sale
 MLS ID #1353946, House Inc Team, The Agency Northwest Arkansas. ArkansasOne MLS
 - $544,0004 bd3 ba2.7k sqft6253 W Persimmon St, Fayetteville, AR 72704For Sale
 MLS ID #1357682, Megan Banks, Sudar Group. ArkansasOne MLS
 - $530,0004 bd3 ba2.6k sqft6048 W Quinn St, Fayetteville, AR 72704For Sale
 MLS ID #1355572, Ryan Hill, The Virtual Realty Group. ArkansasOne MLS
 - $410,0003 bd2 ba1.9k sqft5736 W Cane Hill Dr, Fayetteville, AR 72704For SaleMLS ID #1354537, Ellie Combs, Better Homes and Gardens Real Estate Journey. ArkansasOne MLS
- $525,0005 bd3 ba2.3k sqft4846 W Townbridge Dr, Fayetteville, AR 72704For SaleMLS ID #1349262, House Inc Team, The Agency Northwest Arkansas. ArkansasOne MLS
- $401,0004 bd3 ba2.3k sqft4571 W Triangle St, Fayetteville, AR 72704New ConstructionArkansasOne MLS
- $420,0003 bd3 ba2.3k sqft2433 N Hidden Creek Dr, Fayetteville, AR 72704For SaleMLS ID #1349006, Soho NWA, SoHo eXp NWA Branch. ArkansasOne MLS
- $478,9004 bd2 ba2.2k sqft2967 N Grey Squirrel Dr, Fayetteville, AR 72704For SaleMLS ID #1353211, Jackson Hogue, Collier & Associates. ArkansasOne MLS
- $515,8004 bd3 ba2.4k sqft4853 W Succulent St, Fayetteville, AR 72704New ConstructionArkansasOne MLS
- $515,8004 bd3 ba2.4k sqft4812 W Allium St, Fayetteville, AR 72704New ConstructionArkansasOne MLS
- $403,0004 bd3 ba2.3k sqft687 S Neon Ave, Fayetteville, AR 72704New ConstructionArkansasOne MLS
- $585,0004 bd3 ba2.3k sqft2823 N Whistle Post Dr, Fayetteville, AR 72704For SaleMLS ID #1354704, Tyrone Parmelee, Lindsey & Assoc Inc Branch. ArkansasOne MLS
- $615,0004 bd3 ba2.5k sqft3792 W Violet St, Fayetteville, AR 72704For SaleMLS ID #1357598, Tracy Wheeler, Collier & Associates. ArkansasOne MLS
- $615,0004 bd4 ba2.5k sqft2951 N Whistle Post Dr, Fayetteville, AR 72704For SaleMLS ID #1355653, Juliana Carlton, Homes & Spaces Real Estate. ArkansasOne MLS
- $464,9004 bd3 ba1.8k sqft1118 S Dunn Ave, Fayetteville, AR 72701For SaleMLS ID #1349797, Sarah Kearney, Better Homes and Gardens Real Estate Journey. ArkansasOne MLS
- $373,9004 bd2 ba1.8k sqft4374 W Sandingham St, Fayetteville, AR 72704For SaleMLS ID #1354608, Emily Kane, Collier & Associates. ArkansasOne MLS
- $515,8004 bd3 ba2.3k sqft4854 W Allium St, Fayetteville, AR 72704New ConstructionArkansasOne MLS
- $399,0004 bd3 ba2.3k sqft4739 W Folsom St, Fayetteville, AR 72704New ConstructionArkansasOne MLS
- $405,0004 bd3 ba2.3k sqft669 S Neon Ave, Fayetteville, AR 72704New ConstructionArkansasOne MLS
