$0 down payment options & interest rates as low as 5.25% possible for eligible buyers for this move in ready, updated four bedroom in desirable Bridgeport subdivision. Step inside to a warm & inviting floor plan featuring tasteful updates throughout. Residents enjoy access to a fantastic community swimming pool & the charm of a well-established neighborhood. Major updates include a new roof & HVAC: both replaced within the last 5 years. Whether you need space for family, guests, a home office, or all of the above, this home has it. The heart of the home is the renovated kitchen with updated finishes & generous counter space. Step outside to a large, flat, fully fenced backyard with plenty of room for a playset, kicking a soccer ball & weekend cookouts. If you've been waiting for an updated four-bedroom home with convenient access to schools, shopping, restaurants, parks, & I-49, this it! Financing is subject to lender approval, program availability, borrower qualification, & applicable terms & conditions.
For sale
$379,900
4374 W Sandingham St, Fayetteville, AR 72704
4beds
1,893sqft
:
Get pre-qualified$2,429/mo
Single Family Residence
Built in 1995
0.27 Acres Lot
$-- Zestimate®
$201/sqft
$29/mo HOA
What's special
Updated finishesRenovated kitchenUpdated four bedroomTasteful updates throughoutNew roofGenerous counter space
- 21 days |
- 1,686 |
- 93 |
Likely to sell faster than
Zillow last checked:
Listing updated:
Listed by:
Emily Kane 615-585-3707,
Collier & Associates 479-274-0662
Source: ArkansasOne MLS,MLS#: 1354608 Originating MLS: Northwest Arkansas Board of REALTORS MLS
Originating MLS: Northwest Arkansas Board of REALTORS MLSFacts & features
Interior
Bedrooms & bathrooms
- Bedrooms: 4
- Bathrooms: 2
- Full bathrooms: 2
Primary bedroom
- Level: Main
- Dimensions: 14x14
Bedroom
- Level: Main
- Dimensions: 12x11.3
Bedroom
- Level: Main
- Dimensions: 11.6x12.6
Bedroom
- Level: Main
- Dimensions: 9.6x10.9
Dining room
- Level: Main
- Dimensions: 12.6x11
Kitchen
- Level: Main
- Dimensions: 10x11
Living room
- Level: Main
- Dimensions: 13.6x16.6
Heating
- Central, Gas
Cooling
- Central Air, Electric
Appliances
- Included: Dishwasher, Electric Cooktop, Electric Range, Disposal, Gas Water Heater, Microwave Hood Fan, Microwave
- Laundry: Washer Hookup, Dryer Hookup
Features
- Built-in Features, Ceiling Fan(s), Pantry, Split Bedrooms, Window Treatments
- Flooring: Luxury Vinyl Plank, Tile
- Windows: Blinds
- Has basement: No
- Number of fireplaces: 1
- Fireplace features: Gas Log
Interior area
- Total structure area: 1,893
- Total interior livable area: 1,893 sqft
Video & virtual tour
Property
Parking
- Total spaces: 2
- Parking features: Attached, Garage, Garage Door Opener
- Has attached garage: Yes
- Covered spaces: 2
Features
- Levels: One
- Stories: 1
- Patio & porch: Deck
- Exterior features: Concrete Driveway
- Pool features: None, Community
- Fencing: Back Yard,Partial,Privacy,Wood
- Waterfront features: None
Lot
- Size: 0.27 Acres
- Dimensions: 85 x 140
- Features: City Lot, Landscaped, Level, Near Park, Subdivision
Details
- Additional structures: None
- Parcel number: 76519327000
- Special conditions: None
Construction
Type & style
- Home type: SingleFamily
- Property subtype: Single Family Residence
Materials
- Brick
- Foundation: Slab
- Roof: Asphalt,Shingle
Condition
- New construction: No
- Year built: 1995
Utilities & green energy
- Water: Public
- Utilities for property: Cable Available, Electricity Available, Natural Gas Available, Sewer Available, Water Available
Community & HOA
Community
- Features: Playground, Pool, Trails/Paths, Curbs, Near Schools, Park, Sidewalks
- Security: Smoke Detector(s)
- Subdivision: Bridgeport Ph I
HOA
- Has HOA: Yes
- Services included: Other
- HOA fee: $350 annually
Location
- Region: Fayetteville
Financial & listing details
- Price per square foot: $201/sqft
- Tax assessed value: $332,900
- Annual tax amount: $2,042
- Date on market: 7/9/2026
- Cumulative days on market: 22 days
- Road surface type: Paved
Estimated market value
Not available
Estimated sales range
Not available
Not available
Price history
| Date | Event | Price |
|---|---|---|
| 7/9/2026 | Listed for sale | $379,900+108.7%$201/sqft |
Source:  ArkansasOne MLS #1354608 Report a problem ArkansasOne MLS #1354608 Report a problem | ||
| 6/3/2016 | Sold | $182,000$96/sqft |
Source: ArkansasOne MLS #1013236 Report a problem | ||
| 4/15/2016 | Pending sale | $182,000$96/sqft |
Source: Coldwell Banker Harris McHaney & Faucette Real Estate #1013236 Report a problem | ||
| 4/14/2016 | Listed for sale | $182,000+12%$96/sqft |
Source: Coldwell Banker Harris McHaney & Faucette Real Estate #1013236 Report a problem | ||
| 6/1/2012 | Sold | $162,500-4.4%$86/sqft |
Source: ArkansasOne MLS #654121 Report a problem | ||
| 4/19/2012 | Listed for sale | $170,000$90/sqft |
Source: Lindsey & Associates, Inc. #654121 Report a problem | ||
| 3/2/2012 | Listing removed | $170,000$90/sqft |
Source: Lindsey & Associates, Inc. #638557 Report a problem | ||
| 8/6/2011 | Listed for sale | $170,000-10.5%$90/sqft |
Source: Lindsey & Associates, Inc. #638557 Report a problem | ||
| 8/4/2008 | Sold | $190,000-5%$100/sqft |
Source: Public Record Report a problem | ||
| 4/4/2008 | Listed for sale | $199,900+66.6%$106/sqft |
Source: Number1Expert #537829 Report a problem | ||
| 3/23/2005 | Sold | $120,000$63/sqft |
Source: Public Record Report a problem | ||
Public tax history
| Year | Property taxes | Tax assessment |
|---|---|---|
| 2025 | $2,042 +0.7% | $46,276 +4.5% |
| 2024 | $2,027 +2.2% | $44,264 |
| 2023 | $1,983 -14.9% | $44,264 +10% |
| 2022 | $2,332 +5.8% | $40,240 +5.8% |
| 2021 | $2,205 +9.1% | $38,052 -5.4% |
| 2020 | $2,021 +10% | $40,240 +26.9% |
| 2019 | $1,838 | $31,710 |
| 2018 | $1,838 +0.9% | $31,710 |
| 2017 | $1,822 +23.8% | $31,710 |
| 2016 | $1,472 +7.7% | $31,710 |
| 2015 | $1,367 | $31,710 +6.2% |
| 2014 | $1,367 +8.9% | $29,860 |
| 2013 | $1,255 -21.8% | $29,860 |
| 2012 | $1,605 | $29,860 |
| 2011 | -- | $29,860 |
| 2010 | -- | $29,860 -15.9% |
| 2009 | $1,832 +31.9% | $35,500 +5.4% |
| 2008 | $1,388 -16.9% | $33,688 +4.6% |
| 2007 | $1,670 | $32,200 |
| 2006 | -- | -- |
| 2005 | -- | $29,294 -47.8% |
| 2004 | -- | $56,080 |
| 2003 | -- | -- |
Find assessor info on the county website
Monthly payment
Est. payment
Payment breakdown
Explore the cost of this home by adjusting the details. Changes won't be saved.Climate risks
Neighborhood: 72704
Nearby schools
GreatSchools rating
- 7/10Holt Middle SchoolGrades: 5-6Distance: 0.7 mi
- 7/10Ramay Junior High SchoolGrades: 7-8Distance: 2.7 mi
- 7/10Fayetteville High School EastGrades: 9-12Distance: 3.5 mi
Schools provided by the listing agent
- District: Fayetteville
Source: ArkansasOne MLS. This data may not be complete. We recommend contacting the local school district to confirm school assignments for this home.
- $383,5004 bd2 ba1.9k sqft4396 W Sandingham St, Fayetteville, AR 72704Off Market

- $393,500-- bd2 ba1.1k sqft4358 W Sandingham St, Fayetteville, AR 72704Off Market
- $408,900-- bd2 ba2.1k sqft4375 W New Bridge Rd, Fayetteville, AR 72704Off Market
- $407,1003 bd2 ba1.9k sqft4397 W New Bridge Rd, Fayetteville, AR 72704Off Market
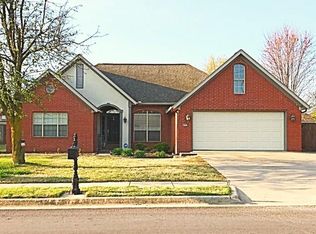
- $383,8003 bd2 ba2k sqft4414 W Sandingham St, Fayetteville, AR 72704Off Market
- $384,0003 bd2 ba2.1k sqft4359 W New Bridge Rd, Fayetteville, AR 72704Sold
- $416,1003 bd2 ba1.9k sqft4373 W Sandingham St, Fayetteville, AR 72704Off Market
- $378,500-- bd2 ba1.8k sqft4395 W Sandingham St, Fayetteville, AR 72704Off Market
A local agent can set up tours, give advice and negotiate with sellers.
Similar homes
- $389,0004 bd2 ba2.3k sqft596 N Fox Meadows Ln, Fayetteville, AR 72704For Sale
 MLS ID #1352850, Jennifer Samuel, Exit Realty Harper Carlton Group. ArkansasOne MLS
 - $420,0003 bd3 ba2.3k sqft2433 N Hidden Creek Dr, Fayetteville, AR 72704For Sale
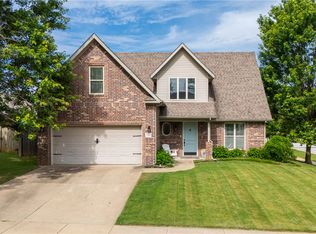 MLS ID #1349006, Soho NWA, SoHo eXp NWA Branch. ArkansasOne MLS
 - $450,0004 bd3 ba2.1k sqft4457 W Putting Green Dr, Fayetteville, AR 72704For Sale
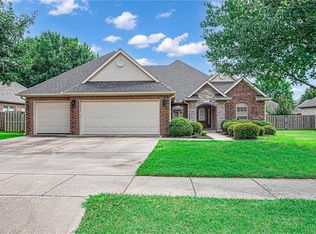 MLS ID #1352016, The Limbird Team, Limbird Real Estate Group. ArkansasOne MLS
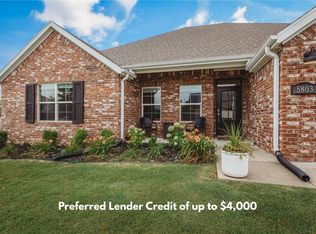
 - $420,0004 bd2 ba2k sqft5803 W Poison Springs Dr, Fayetteville, AR 72704For Sale
 MLS ID #1352742, Christopher Hutchens, Collier & Associates- Rogers Branch. ArkansasOne MLS
 - $410,0003 bd2 ba1.9k sqft5736 W Cane Hill Dr, Fayetteville, AR 72704For SaleMLS ID #1354537, Ellie Combs, Better Homes and Gardens Real Estate Journey. ArkansasOne MLS
- $409,9003 bd2 ba1.8k sqft2864 W Featherock Way, Fayetteville, AR 72704For SaleMLS ID #1348628, Juliana Carlton, Homes & Spaces Real Estate. ArkansasOne MLS
- $425,0003 bd3 ba1.9k sqft2860 W Topaz Dr, Fayetteville, AR 72704For SaleMLS ID #1351968, Paige Crockett, Lindsey & Associates Inc. ArkansasOne MLS
- $435,0003 bd3 ba1.9k sqft619 N Rupple Rd, Fayetteville, AR 72704For SaleMLS ID #1353264, Jackson Hogue, Collier & Associates. ArkansasOne MLS
- $494,9004 bd3 ba2.5k sqft4376 W Wedge Dr, Fayetteville, AR 72704For SaleMLS ID #1352993, Maliah Pinkleton, Collier & Associates. ArkansasOne MLS
- $375,0004 bd2 ba1.7k sqft41 W Ozark Trl, Fayetteville, AR 72701For SaleMLS ID #1348488, Paulette Bartlett, Century 21 Lyons & Associates. ArkansasOne MLS
- $350,0004 bd2 ba1.7k sqft4435 W Canyon Run Dr, Fayetteville, AR 72704For SaleMLS ID #1344045, Amy Carroll, Lindsey & Associates Inc. ArkansasOne MLS
- $479,0003 bd3 ba2.2k sqft2721 N Grey Squirrel Dr, Fayetteville, AR 72704For SaleMLS ID #1352542, Jimmy Allen, Elite Realty. ArkansasOne MLS
- $464,0003 bd3 ba2.2k sqft5819 W Cane Hill Dr, Fayetteville, AR 72704For SaleMLS ID #1353946, House Inc Team, The Agency Northwest Arkansas. ArkansasOne MLS
- $525,0005 bd3 ba2.3k sqft4846 W Townbridge Dr, Fayetteville, AR 72704For SaleMLS ID #1349262, House Inc Team, The Agency Northwest Arkansas. ArkansasOne MLS
- $360,0003 bd2 ba1.7k sqft1898 S Harding Pl, Fayetteville, AR 72701For SaleMLS ID #1356612, Tyler Hamedi, Better Homes and Gardens Real Estate Journey. ArkansasOne MLS
- $470,0004 bd2 ba1.9k sqft2634 N Old Wire Rd, Fayetteville, AR 72703For SaleMLS ID #1356359, Katie Dabbs, Flyer Homes Real Estate. ArkansasOne MLS
- $495,0004 bd4 ba2.6k sqft433 N Snyders Bluff Dr, Fayetteville, AR 72704For SaleMLS ID #1345106, Adam Steenken, Coldwell Banker Harris McHaney & Faucette -Fayette. ArkansasOne MLS
- $349,0003 bd2 ba1.5k sqft314 S Coventry Ave, Farmington, AR 72730For SaleMLS ID #1356648, Jennifer Still, MainStreet Properties. ArkansasOne MLS
- $489,9003 bd4 ba2.1k sqft247 N Powderhorn Dr, Fayetteville, AR 72704For SaleMLS ID #1352390, Matthew Dickhut, Collier & Associates. ArkansasOne MLS
- $292,5003 bd2 ba1.3k sqft5788 W Greens Chapel Rd, Fayetteville, AR 72704For SaleMLS ID #1353938, Sarah Van De Veer, Crawford Real Estate and Associates. ArkansasOne MLS
