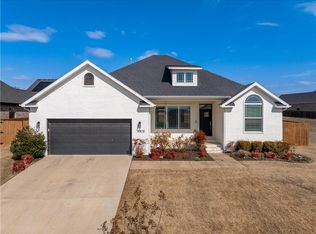
Spacious & beautifully maintained, this 5-bed, 3-bath home offers a flexible floor plan on a fenced corner lot in west Fayetteville. The main-level primary suite features a generous bath & large walk-in closet, while 3 additional bedrooms & full bath are separated for privacy. The open-concept living area is filled with natural light & features a gas-log fireplace, formal dining room, & well-appointed kitchen with a large island, breakfast area, ceiling-height cabinetry, & gas cooktop. Upstairs, you will find an additional bedroom, & a full bath, perfect for guests or multi-purpose living. Additional highlights include an epoxy-coated garage floor & extended patio for outdoor enjoyment. Recent updates include new roof, fence, & porch cover. Conveniently located near shopping, schools, trails, Hwy 112, I-49, & Wedington Dr, with downtown Fayetteville & the University of Arkansas just 15 minutes away. Residents also enjoy access to the neighborhood pool & clubhouse which is within walking distance of the home!
For sale
$525,000
4846 W Townbridge Dr, Fayetteville, AR 72704
5beds
2,342sqft
Single Family Residence
Built in 2017
10,454 Square Feet Lot
$-- Zestimate®
$224/sqft
$50/mo HOA
What's special
Gas-log fireplaceMain-level primary suiteLarge walk-in closetGenerous bathFlexible floor planFormal dining roomFenced corner lot
- 86 days |
- 182 |
- 18 |
Zillow last checked:
Listing updated:
Listed by:
House Inc Team 479-403-1206,
The Agency Northwest Arkansas 479-403-1206
Source: ArkansasOne MLS,MLS#: 1349262 Originating MLS: Northwest Arkansas Board of REALTORS MLS
Originating MLS: Northwest Arkansas Board of REALTORS MLSFacts & features
Interior
Bedrooms & bathrooms
- Bedrooms: 5
- Bathrooms: 3
- Full bathrooms: 3
Heating
- Central, Gas
Cooling
- Central Air, Electric, Zoned
Appliances
- Included: Built-In Range, Built-In Oven, Convection Oven, Dishwasher, Electric Oven, Electric Water Heater, Gas Cooktop, Disposal, Microwave, Range Hood, Plumbed For Ice Maker
- Laundry: Washer Hookup, Dryer Hookup
Features
- Attic, Ceiling Fan(s), Eat-in Kitchen, Granite Counters, Programmable Thermostat, Split Bedrooms, Storage, Walk-In Closet(s)
- Flooring: Carpet, Tile, Wood
- Has basement: No
- Number of fireplaces: 1
- Fireplace features: Gas Log, Living Room
Interior area
- Total structure area: 2,342
- Total interior livable area: 2,342 sqft
Video & virtual tour
Property
Parking
- Total spaces: 2
- Parking features: Attached, Garage, Garage Door Opener
- Has attached garage: Yes
- Covered spaces: 2
Features
- Levels: Two
- Stories: 2
- Patio & porch: Covered, Patio, Porch
- Exterior features: Concrete Driveway
- Pool features: Pool, Community
- Fencing: Back Yard,Fenced,Privacy,Wood
- Waterfront features: None
Lot
- Size: 10,454 Square Feet
- Features: Corner Lot, Landscaped, Level, Subdivision
Details
- Additional structures: None
- Parcel number: 76531950000
- Special conditions: None
Construction
Type & style
- Home type: SingleFamily
- Property subtype: Single Family Residence
Materials
- Brick
- Foundation: Slab
- Roof: Asphalt,Shingle
Condition
- New construction: No
- Year built: 2017
Utilities & green energy
- Sewer: Public Sewer
- Water: Public
- Utilities for property: Electricity Available, Fiber Optic Available, Natural Gas Available, Sewer Available, Water Available
Community & HOA
Community
- Features: Biking, Playground, Near Schools, Pool, Sidewalks, Trails/Paths
- Security: Smoke Detector(s)
- Subdivision: Hughmount Village
HOA
- Has HOA: Yes
- Services included: See Agent
- HOA fee: $600 annually
Location
- Region: Fayetteville
Financial & listing details
- Price per square foot: $224/sqft
- Tax assessed value: $298,100
- Annual tax amount: $5,343
- Date on market: 5/31/2026
- Cumulative days on market: 87 days
- Road surface type: Paved
Estimated market value
Not available
Estimated sales range
Not available
Not available
Price history
| Date | Event | Price |
|---|---|---|
| 6/1/2026 | Listed for sale | $525,000+14.4%$224/sqft |
Source:  ArkansasOne MLS #1349262 Report a problem ArkansasOne MLS #1349262 Report a problem | ||
| 1/10/2024 | Sold | $459,000-2.1%$196/sqft |
Source: ArkansasOne MLS #1259571 Report a problem | ||
| 11/29/2023 | Price change | $469,000-0.6%$200/sqft |
Source: ArkansasOne MLS #1259571 Report a problem | ||
| 10/31/2023 | Listed for sale | $472,000+57.4%$202/sqft |
Source: ArkansasOne MLS #1259571 Report a problem | ||
| 12/22/2017 | Sold | $299,900+454.6%$128/sqft |
Source: ArkansasOne MLS #1041682 Report a problem | ||
| 12/12/2016 | Sold | $54,074$23/sqft |
Source: Public Record Report a problem | ||
Public tax history
| Year | Property taxes | Tax assessment |
|---|---|---|
| 2025 | -- | -- |
| 2024 | -- | -- |
| 2023 | -- | -- |
| 2022 | -- | -- |
| 2021 | -- | -- |
| 2020 | -- | $59,620 +3.8% |
| 2019 | $3,036 | $57,440 |
| 2018 | $3,036 +459.7% | $57,440 +447% |
| 2017 | $542 +100% | $10,500 +100% |
| 2016 | $271 | $5,250 |
| 2015 | $271 | $5,250 |
Find assessor info on the county website
Monthly payment
Est. payment
Payment breakdown
Explore the cost of this home by adjusting the details. Changes won't be saved.Climate risks
Neighborhood: 72704
Nearby schools
GreatSchools rating
- 7/10Holt Middle SchoolGrades: 5-6Distance: 0.9 mi
- 7/10Ramay Junior High SchoolGrades: 7-8Distance: 3.6 mi
- 7/10Fayetteville High School EastGrades: 9-12Distance: 4.3 mi
Schools provided by the listing agent
- District: Fayetteville
Source: ArkansasOne MLS. This data may not be complete. We recommend contacting the local school district to confirm school assignments for this home.
- $490,200-- bd3 ba2.3k sqft4846 W Townbridge Dr, Fayetteville, AR 72704Off Market
- $454,000-- bd2 ba2k sqft4828 W Townbridge Dr, Fayetteville, AR 72704Off Market
- $422,5004 bd2 ba2k sqft4828 W Townbridge Dr, Fayetteville, AR 72704Sold
- $541,4004 bd3 ba2.7k sqft4851 W Indigo Dr, Fayetteville, AR 72704Off Market
- $557,300-- bd3 ba2.7k sqft4851 W Indigo Dr, Fayetteville, AR 72704Off Market
- $435,0003 bd2 ba2k sqft4777 W Indigo Dr, Fayetteville, AR 72704Sold
- $441,7004 bd2 ba2k sqft4833 W Indigo Dr, Fayetteville, AR 72704Off Market
- $453,500-- bd3 ba2k sqft4833 W Indigo Dr, Fayetteville, AR 72704Off Market
A local agent can set up tours, give advice and negotiate with sellers.
Similar homes
- $637,5004 bd3 ba2.8k sqft4697 W Marble Ridge Dr, Fayetteville, AR 72704For Sale
 MLS ID #1358995, Jordan Frizzell, Collier & Associates. ArkansasOne MLS
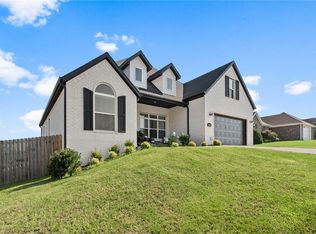
 - $521,3474 bd3 ba2.6k sqft6048 W Quinn St, Fayetteville, AR 72704For Sale
 MLS ID #1355572, Ryan Hill, The Virtual Realty Group. ArkansasOne MLS
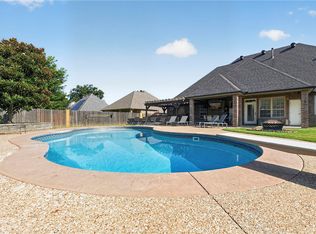
 - $544,0004 bd3 ba2.7k sqft6253 W Persimmon St, Fayetteville, AR 72704For Sale
 MLS ID #1357682, Megan Banks, Sudar Group. ArkansasOne MLS
 - $530,0003 bd3 ba2.8k sqft4468 W Lofty Wood Dr, Fayetteville, AR 72704For Sale
 MLS ID #1349720, Cindy Switzer, Coldwell Banker Harris McHaney & Faucette-Rogers. ArkansasOne MLS
 - $494,9004 bd3 ba2.5k sqft4376 W Wedge Dr, Fayetteville, AR 72704For SaleMLS ID #1352993, Maliah Pinkleton, Collier & Associates. ArkansasOne MLS
- $420,0003 bd3 ba2.3k sqft2433 N Hidden Creek Dr, Fayetteville, AR 72704For SaleMLS ID #1349006, Soho NWA, SoHo eXp NWA Branch. ArkansasOne MLS
- $445,0004 bd3 ba2.1k sqft4457 W Putting Green Dr, Fayetteville, AR 72704For SaleMLS ID #1352016, The Limbird Team, Limbird Real Estate Group. ArkansasOne MLS
- $458,0003 bd3 ba2.2k sqft5819 W Cane Hill Dr, Fayetteville, AR 72704For SaleMLS ID #1353946, House Inc Team, The Agency Northwest Arkansas. ArkansasOne MLS
- $479,9003 bd4 ba2.1k sqft247 N Powderhorn Dr, Fayetteville, AR 72704For SaleMLS ID #1352390, Matthew Dickhut, Collier & Associates. ArkansasOne MLS
- $539,9003 bd3 ba2.9k sqft780 E Bryan Ln, Fayetteville, AR 72701For SaleMLS ID #1359004, Crystal Roten, eXp Realty NWA Branch. ArkansasOne MLS
- $389,0004 bd2 ba2.3k sqft596 N Fox Meadows Ln, Fayetteville, AR 72704For SaleMLS ID #1352850, Jennifer Samuel, Exit Realty Harper Carlton Group. ArkansasOne MLS
- $366,9004 bd2 ba2.1k sqft527 N Country Farm Rd, Fayetteville, AR 72704For SaleMLS ID #1358094, Matt Hutcherson, Lindsey & Associates Inc. ArkansasOne MLS
- $410,0003 bd2 ba1.9k sqft5736 W Cane Hill Dr, Fayetteville, AR 72704For SaleMLS ID #1354537, Ellie Combs, Better Homes and Gardens Real Estate Journey. ArkansasOne MLS
- $496,0005 bd3 ba2.5k sqft1184 Giulia Ave, Springdale, AR 72762For SaleMLS ID #1355796, Lori Hawkins, Viridian Real Estate. ArkansasOne MLS
- $519,9994 bd3 ba2.3k sqft169 N Antelope Ave, Farmington, AR 72730For SaleMLS ID #1354934, Robert Henry, Simplicity Real Estate Solutions. ArkansasOne MLS
- $335,0003 bd3 ba1.9k sqft1140 S Oxbow Way, Fayetteville, AR 72704For SaleMLS ID #1358681, The Limbird Team, Limbird Real Estate Group. ArkansasOne MLS
- $515,0004 bd3 ba2.2k sqft1130 Spring Hollow Rd, Bentonville, AR 72713For SaleMLS ID #1358515, Krystal Tronzano, Keller Williams Market Pro Realty Branch Office. ArkansasOne MLS
- $537,2253 bd2 ba2.7k sqft2517 E Joyce Blvd, Fayetteville, AR 72703For SaleMLS ID #1357527, Misty Barnes, Coldwell Banker Harris McHaney & Faucette -Fayette. ArkansasOne MLS
- $460,0004 bd3 ba2.2k sqft1296 Marcello Ave, Springdale, AR 72762For SaleMLS ID #1355708, Adam Flemming, Keller Williams Market Pro Realty. ArkansasOne MLS
- $407,5004 bd2 ba2k sqft3782 Glenbrook Loop, Springdale, AR 72764For SaleMLS ID #1359485, Michelle Higgins, Better Homes and Gardens Real Estate Journey Bento. ArkansasOne MLS
