Fantastic home in Hughmount Village! Thoughtfully designed with quality finishes and incredible functionality, this home offers 4 beds, 3 full baths, and a bonus room upstairs! The main level features hardwood floors, tile in the bathrooms, vaulted ceilings, and an open-concept great room and kitchen. The great room boasts 12-foot ceilings, custom built-ins, and a gas fireplace flowing seamlessly into the kitchen. The eat-in kitchen has custom cabinetry with window-top accents, a farmhouse sink, quartz countertops, and a large pantry. The primary suite offers a walk-through laundry area, while all bedrooms feature walk-in closets. The main level also includes a study area with built-in desk and locker-style storage adjacent to the mudroom. Storage is abundant, including walkout attic storage. Outside, enjoy a private covered patio, perfect for hosting guests. With community pool access and walking trails, this home is zoned for Holcomb Elementary and Holt Middle Schools. PREFERRED LENDER DISCOUNT AVAILABLE!
For sale
Price cut: $1.6K (9/16)
$624,900
4697 W Marble Ridge Dr, Fayetteville, AR 72704
4beds
2,849sqft
Single Family Residence
Built in 2017
8,712 Square Feet Lot
$613,100 Zestimate®
$219/sqft
$50/mo HOA
What's special
Hardwood floorsVaulted ceilingsTile in the bathroomsEat-in kitchenGas fireplaceCustom built-insQuartz countertops
- 57 days
- 293
- 24
Zillow last checked:
Listing updated:
Listed by:
Jordan Frizzell 501-690-3868,
Collier & Associates 479-274-0662
Source: ArkansasOne MLS,MLS#: 1358995 Originating MLS: Northwest Arkansas Board of REALTORS MLS
Originating MLS: Northwest Arkansas Board of REALTORS MLSFacts & features
Interior
Bedrooms & bathrooms
- Bedrooms: 4
- Bathrooms: 3
- Full bathrooms: 3
Heating
- Central, Gas
Cooling
- Electric
Appliances
- Included: Dishwasher, Electric Oven, Electric Water Heater, Gas Cooktop, Disposal, Microwave, Refrigerator, Range Hood, Self Cleaning Oven
Features
- Attic, Built-in Features, Ceiling Fan(s), Cathedral Ceiling(s), Eat-in Kitchen, Pantry, Quartz Counters, Storage, Walk-In Closet(s), Window Treatments
- Flooring: Carpet, Tile, Wood
- Windows: Double Pane Windows, Vinyl, Blinds
- Basement: None
- Number of fireplaces: 1
- Fireplace features: Gas Log
Interior area
- Total structure area: 2,849
- Total interior livable area: 2,849 sqft
Video & virtual tour
Property
Parking
- Total spaces: 3
- Parking features: Attached, Garage, Garage Door Opener
- Has attached garage: Yes
- Covered spaces: 3
Features
- Levels: Two
- Stories: 2
- Patio & porch: Covered, Patio
- Exterior features: Concrete Driveway
- Pool features: None, Community
- Fencing: Back Yard,Partial,Privacy,Wood
- Waterfront features: None
Lot
- Size: 8,712 Square Feet
- Features: City Lot, Landscaped, Level
Details
- Additional structures: None
- Parcel number: 76531859000
- Special conditions: None
Construction
Type & style
- Home type: SingleFamily
- Architectural style: Traditional
- Property subtype: Single Family Residence
Materials
- Brick, Vinyl Siding
- Foundation: Slab
- Roof: Architectural,Shingle
Condition
- New construction: No
- Year built: 2017
Utilities & green energy
- Sewer: Public Sewer
- Water: Public
- Utilities for property: Electricity Available, Natural Gas Available, Sewer Available, Water Available
Community & HOA
Community
- Features: Pool, Near Schools, Shopping, Sidewalks
- Security: Smoke Detector(s)
- Subdivision: Hughmount Village
HOA
- Services included: Other
- HOA fee: $600 annually
Location
- Region: Fayetteville
Financial & listing details
- Price per square foot: $219/sqft
- Tax assessed value: $520,600
- Annual tax amount: $5,345
- Date on market: 8/15/2026
- Cumulative days on market: 58 days
- Road surface type: Paved
Estimated market value
$613,100
$582,000 - $644,000
$2,821/mo
Price history
| Date | Event | Price |
|---|---|---|
| 9/16/2026 | Price change | $624,900-0.3%$219/sqft |
Source:  ArkansasOne MLS #1358995 Report a problem ArkansasOne MLS #1358995 Report a problem | ||
| 8/28/2026 | Price change | $626,500-1.7%$220/sqft |
Source: ArkansasOne MLS #1358995 Report a problem | ||
| 8/21/2026 | Price change | $637,500-0.8%$224/sqft |
Source: ArkansasOne MLS #1358995 Report a problem | ||
| 8/15/2026 | Listed for sale | $642,500$226/sqft |
Source: ArkansasOne MLS #1358995 Report a problem | ||
Public tax history
| Year | Property taxes | Tax assessment |
|---|---|---|
| 2025 | $5,345 +45% | $104,120 +42% |
| 2024 | $3,687 +3.4% | $73,326 +4.8% |
| 2023 | $3,565 +2.2% | $69,993 +5% |
| 2022 | $3,488 | $66,660 |
| 2021 | $3,488 | $66,660 |
Find assessor info on the county website
Monthly payment
Est. payment
Payment breakdown
Explore the cost of this home by adjusting the details. Changes won't be saved.Climate risks
Neighborhood: 72704
Nearby schools
Schools provided by the listing agent
- District: Fayetteville
Source: ArkansasOne MLS. This data may not be complete. We recommend contacting the local school district to confirm school assignments for this home.
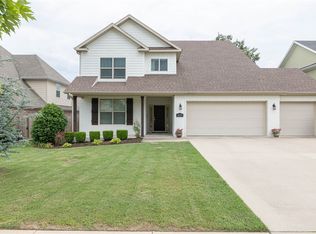
- $589,0004 bd3 ba2.8k sqft4697 W Marble Ridge Dr, Fayetteville, AR 72704Sold
- $522,1003 bd3 ba2.5k sqft4709 W Marble Ridge Dr, Fayetteville, AR 72704Off Market

- $514,200-- bd3 ba2.5k sqft4709 W Marble Ridge Dr, Fayetteville, AR 72704Off Market
- $527,7004 bd3 ba2.4k sqft4685 W Marble Ridge Dr, Fayetteville, AR 72704Off Market

Similar homes
- $579,9004 bd3 ba2.3k sqft2823 N Whistle Post Dr, Fayetteville, AR 72704For Sale
 MLS ID #1354704, Tyrone Parmelee, Lindsey & Assoc Inc Branch. ArkansasOne MLS
 - $525,0005 bd3 ba2.3k sqft4846 W Townbridge Dr, Fayetteville, AR 72704For Sale
 MLS ID #1349262, House Inc Team, The Agency Northwest Arkansas. ArkansasOne MLS
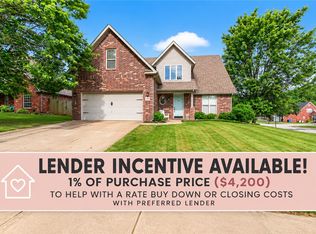
 - $420,0003 bd3 ba2.3k sqft2433 N Hidden Creek Dr, Fayetteville, AR 72704For Sale
 MLS ID #1349006, Soho NWA, SoHo eXp NWA Branch. ArkansasOne MLS
 - $478,9004 bd2 ba2.2k sqft2967 N Grey Squirrel Dr, Fayetteville, AR 72704For Sale
 MLS ID #1353211, Jackson Hogue, Collier & Associates. ArkansasOne MLS
