Some homes just feel right the moment you walk in — this is one of them. Barely lived-in and truly move-in ready, this 4-bedroom charmer gives you 2,515 square feet of smartly laid-out space, including three bedrooms down in a split plan and a big bonus room upstairs that's ready to be your playroom, media room, or home office. The kitchen shines with quartz counters and opens to a living room anchored by a cozy gas fireplace — the kind of setup where the cook never misses the conversation. Out back, the partially covered patio looks over a huge privacy-fenced yard with room for dogs, swing sets, and Saturday cookouts. Even the garage got the upgrade treatment with slick epoxy floors. Tucked into a small, quiet neighborhood with no HOA, you're a short stroll from Shaw Park and just minutes to I-49, schools, shopping, and dining. VA, FHA, USDA, and Conventional buyers all welcome. Come see it before someone else calls it home.
For sale
Price cut: $15.1K (9/21)
$579,900
5922 Lavender Ave, Springdale, AR 72762
4beds
2,515sqft
Single Family Residence
Built in 2024
0.28 Acres Lot
$577,300 Zestimate®
$231/sqft
$-- HOA
What's special
Big bonus room upstairsPartially covered patioHuge privacy-fenced yard
- 68 days
- 313
- 15
Likely to sell faster than
Zillow last checked:
Listing updated:
Listed by:
Aaron Heiskell 479-301-5208,
Exit Realty Harper Carlton Group 479-372-6246
Source: ArkansasOne MLS,MLS#: 1356385 Originating MLS: Northwest Arkansas Board of REALTORS MLS
Originating MLS: Northwest Arkansas Board of REALTORS MLSFacts & features
Interior
Bedrooms & bathrooms
- Bedrooms: 4
- Bathrooms: 2
- Full bathrooms: 2
Primary bedroom
- Level: Main
Bedroom
- Level: Main
Bedroom
- Level: Main
Bedroom
- Level: Main
Primary bathroom
- Level: Main
Bathroom
- Level: Main
Bonus room
- Level: Second
Dining room
- Level: Main
Kitchen
- Level: Main
Living room
- Level: Main
Mud room
- Level: Main
Heating
- Central, Gas
Cooling
- Central Air, Electric
Appliances
- Included: Dishwasher, Electric Water Heater, Disposal, Gas Range, Microwave, Refrigerator
- Laundry: Washer Hookup, Dryer Hookup
Features
- Attic, Built-in Features, Ceiling Fan(s), Cathedral Ceiling(s), Quartz Counters, Storage, Walk-In Closet(s), Window Treatments
- Flooring: Carpet, Tile, Wood
- Windows: Double Pane Windows, Blinds, Drapes
- Has basement: No
- Number of fireplaces: 1
- Fireplace features: Gas Log, Living Room
Interior area
- Total structure area: 2,515
- Total interior livable area: 2,515 sqft
Video & virtual tour
Property
Parking
- Total spaces: 2
- Parking features: Attached, Garage, Garage Door Opener
- Has attached garage: Yes
- Covered spaces: 2
Features
- Levels: Two
- Stories: 2
- Patio & porch: Covered, Patio
- Exterior features: Concrete Driveway
- Pool features: None
- Fencing: Fenced,Privacy,Wood
- Waterfront features: None
Lot
- Size: 0.28 Acres
- Features: Central Business District, Cleared, Landscaped, Near Park, Outside City Limits, Subdivision
Details
- Additional structures: None
- Parcel number: 75001284000
- Zoning description: Residential
- Special conditions: None
Construction
Type & style
- Home type: SingleFamily
- Architectural style: Traditional
- Property subtype: Single Family Residence
Materials
- Brick
- Foundation: Slab
- Roof: Architectural,Shingle
Condition
- New construction: No
- Year built: 2024
Utilities & green energy
- Sewer: Septic Tank
- Water: Public
- Utilities for property: Electricity Available, Natural Gas Available, Sewer Available, Septic Available, Water Available
Community & HOA
Community
- Features: Near Fire Station, Near Hospital, Near Schools, Park, Shopping, Sidewalks
- Security: Security System, Smoke Detector(s)
- Subdivision: Collins Cove Sub
HOA
- Has HOA: No
Location
- Region: Springdale
Financial & listing details
- Price per square foot: $231/sqft
- Annual tax amount: $4,213
- Date on market: 7/23/2026
- Cumulative days on market: 70 days
- Listing terms: ARM,Conventional,FHA,USDA Loan,VA Loan
- Exclusions: n/a
- Road surface type: Paved
Estimated market value
$577,300
$548,000 - $606,000
$2,836/mo
Price history
| Date | Event | Price |
|---|---|---|
| 9/21/2026 | Price change | $579,900-2.5%$231/sqft |
Source:  ArkansasOne MLS #1356385 Report a problem ArkansasOne MLS #1356385 Report a problem | ||
| 7/24/2026 | Listed for sale | $595,000+6.3%$237/sqft |
Source: ArkansasOne MLS #1356385 Report a problem | ||
| 1/24/2025 | Sold | $560,000-2.6%$223/sqft |
Source: ArkansasOne MLS #1294071 Report a problem | ||
| 12/16/2024 | Listed for sale | $575,000+4.6%$229/sqft |
Source: ArkansasOne MLS #1294071 Report a problem | ||
| 8/28/2024 | Listing removed | -- |
Source: ArkansasOne MLS #1271423 Report a problem | ||
| 6/3/2024 | Price change | $549,900-0.9%$219/sqft |
Source: ArkansasOne MLS #1271423 Report a problem | ||
| 4/3/2024 | Listed for sale | $555,000$221/sqft |
Source: ArkansasOne MLS #1271423 Report a problem | ||
Public tax history
Tax history is unavailable.
Monthly payment
Est. payment
Payment breakdown
Explore the cost of this home by adjusting the details. Changes won't be saved.Climate risks
Neighborhood: 72762
Nearby schools
Schools provided by the listing agent
- District: Springdale
Source: ArkansasOne MLS. This data may not be complete. We recommend contacting the local school district to confirm school assignments for this home.

Similar homes
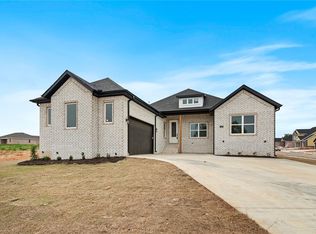
- $547,0004 bd3 ba2.5k sqft790 Soldera Rd, Springdale, AR 72762For Sale
 MLS ID #1362249, Jordan Eddleman, Collier & Associates- Rogers Branch. ArkansasOne MLS
 - $524,5003 bd3 ba2.4k sqft6909 Summer Hill Cv, Springdale, AR 72762For Sale
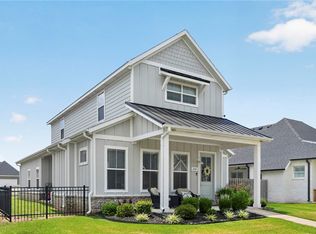 MLS ID #1357345, Brandy Osmus, Coldwell Banker Harris McHaney & Faucette-Rogers. ArkansasOne MLS
 - $514,5005 bd3 ba2.5k sqft284 Ranalli Ave, Springdale, AR 72762For Sale
 MLS ID #1360322, Leslie Miller, Lindsey & Associates Inc. ArkansasOne MLS
 - $505,4004 bd3 ba2.3k sqft472 Renley St, Springdale, AR 72762New Construction
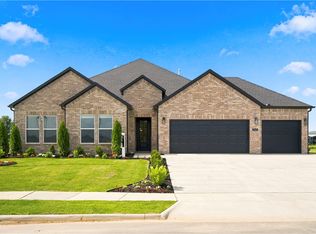 ArkansasOne MLS
