Built in 2022, this beautifully upgraded 2,360 SF home backs to peaceful trees, offering added privacy and a serene setting. The thoughtfully designed layout features a spacious primary suite on the main with a bay window, soaking tub, glass-enclosed shower, and an oversized walk-in closet. A second main-level bedroom with French doors makes an ideal office or guest room. The kitchen offers quartz countertops, ceiling-height cabinetry, stainless-steel appliances, refrigerator, stacked oven/microwave, pull-out organizers, and a 5-burner gas cooktop. The open living and dining areas lead to a covered patio with a gas fireplace and mounted TV. Upstairs you'll find two bedrooms, a full bath, and a versatile bonus room. Washer, dryer, tankless water heater, dual-zone HVAC, and a 3-car garage are included. Minutes from trails, parks, schools, shopping, I-49, and the University of Arkansas. [CLICK V-TOUR FOR 3D, VIDEO, FLOOR PLAN & MORE]
For sale
$585,000
2823 N Whistle Post Dr, Fayetteville, AR 72704
4beds
2,360sqft
Single Family Residence
Built in 2022
9,147 Square Feet Lot
$570,500 Zestimate®
$248/sqft
$48/mo HOA
What's special
Backs to peaceful treesOversized walk-in closetGlass-enclosed showerDual-zone hvacSoaking tubTankless water heaterBay window
- 39 days |
- 749 |
- 39 |
Zillow last checked:
Listing updated:
Listed by:
Tyrone Parmelee 479-636-2200,
Lindsey & Assoc Inc Branch 479-636-2200,
Andrea Parmelee 479-715-5132,
Lindsey & Assoc Inc Branch
Source: ArkansasOne MLS,MLS#: 1354704 Originating MLS: Northwest Arkansas Board of REALTORS MLS
Originating MLS: Northwest Arkansas Board of REALTORS MLSFacts & features
Interior
Bedrooms & bathrooms
- Bedrooms: 4
- Bathrooms: 3
- Full bathrooms: 2
- 1/2 bathrooms: 1
Primary bedroom
- Level: Main
- Dimensions: 15'10"x16'8"
Bedroom
- Level: Second
- Dimensions: 11'2"x13'2"
Bedroom
- Level: Second
- Dimensions: 13'6"x10'9"
Bedroom
- Level: Main
- Dimensions: 10'7"x10'8"
Primary bathroom
- Level: Main
- Dimensions: 9'6"x9'
Bathroom
- Level: Second
- Dimensions: 7'10"x7'6"
Bonus room
- Level: Second
- Dimensions: 14'10"x14'1"
Dining room
- Level: Main
- Dimensions: 15'10"x10'10"
Half bath
- Level: Main
Kitchen
- Level: Main
- Dimensions: 17'10"x7'10"
Living room
- Level: Main
- Dimensions: 18'6"x17'8"
Heating
- Central, Gas
Cooling
- Central Air, Electric
Appliances
- Included: Dryer, Dishwasher, Electric Oven, Gas Cooktop, Disposal, Gas Water Heater, Microwave, Refrigerator, Range Hood, Tankless Water Heater, Washer, Plumbed For Ice Maker
- Laundry: Washer Hookup, Dryer Hookup
Features
- Attic, Ceiling Fan(s), Eat-in Kitchen, Programmable Thermostat, Quartz Counters, Storage, Walk-In Closet(s), Window Treatments
- Flooring: Carpet, Tile, Wood
- Windows: Double Pane Windows, Vinyl, Blinds, Drapes
- Basement: None
- Number of fireplaces: 2
- Fireplace features: Gas Log, Living Room, Outside
Interior area
- Total structure area: 2,360
- Total interior livable area: 2,360 sqft
Video & virtual tour
Property
Parking
- Total spaces: 3
- Parking features: Attached, Garage, Garage Door Opener
- Has attached garage: Yes
- Covered spaces: 3
Features
- Levels: Two
- Stories: 2
- Patio & porch: Covered, Patio, Porch
- Exterior features: Concrete Driveway
- Pool features: None
- Fencing: Privacy,Wood
- Waterfront features: None
Lot
- Size: 9,147 Square Feet
- Features: Level, Outside City Limits, Subdivision
Details
- Additional structures: None
- Parcel number: 76533092000
- Zoning description: Residential
- Special conditions: None
Construction
Type & style
- Home type: SingleFamily
- Architectural style: Traditional
- Property subtype: Single Family Residence
Materials
- Brick
- Foundation: Slab
- Roof: Architectural,Shingle
Condition
- New construction: No
- Year built: 2022
Utilities & green energy
- Sewer: Public Sewer
- Water: Public
- Utilities for property: Electricity Available, Fiber Optic Available, Natural Gas Available, Sewer Available, Water Available, Recycling Collection
Community & HOA
Community
- Features: Biking, Near Schools, Trails/Paths
- Security: Smoke Detector(s)
- Subdivision: Magnolia Park Ph I & Ii
HOA
- Has HOA: Yes
- Services included: Association Management
- HOA fee: $575 annually
- HOA name: Magnolia Park
- HOA phone: 479-343-8757
Location
- Region: Fayetteville
Financial & listing details
- Price per square foot: $248/sqft
- Tax assessed value: $460,300
- Annual tax amount: $4,657
- Date on market: 7/10/2026
- Cumulative days on market: 39 days
- Listing terms: Conventional,VA Loan
- Road surface type: Paved
Estimated market value
$570,500
$542,000 - $599,000
$2,667/mo
Price history
| Date | Event | Price |
|---|---|---|
| 7/10/2026 | Listed for sale | $585,000+20.6%$248/sqft |
Source:  ArkansasOne MLS #1354704 Report a problem ArkansasOne MLS #1354704 Report a problem | ||
| 12/13/2022 | Sold | $485,025$206/sqft |
Source: Re/Max Arkansas Reg solds #1204729_72704 Report a problem | ||
Public tax history
| Year | Property taxes | Tax assessment |
|---|---|---|
| 2025 | $4,657 -2.1% | $92,060 |
| 2024 | $4,757 -1.4% | $92,060 |
| 2023 | $4,822 +879% | $92,060 +983.1% |
| 2022 | $493 | $8,500 |
Find assessor info on the county website
Monthly payment
Est. payment
Payment breakdown
Explore the cost of this home by adjusting the details. Changes won't be saved.Climate risks
Neighborhood: 72704
Nearby schools
GreatSchools rating
- 9/10Holcomb Elementary SchoolGrades: PK-4Distance: 0.6 mi
- 7/10Ramay Junior High SchoolGrades: 7-8Distance: 3.5 mi
- 7/10Fayetteville High School EastGrades: 9-12Distance: 4 mi
Schools provided by the listing agent
- District: Fayetteville
Source: ArkansasOne MLS. This data may not be complete. We recommend contacting the local school district to confirm school assignments for this home.
- $511,7004 bd3 ba2.3k sqft2835 N Whistle Post Dr, Fayetteville, AR 72704Off Market
- $483,0004 bd3 ba2k sqft2801 N Whistle Post Dr, Fayetteville, AR 72704Sold
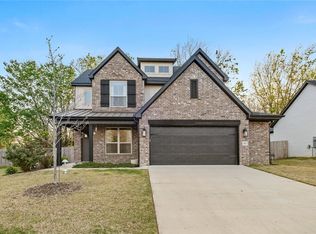
- $555,500-- bd3 ba2.6k sqft2843 N Whistle Post Dr, Fayetteville, AR 72704Off Market
- $605,400-- bd3 ba2.6k sqft3989 W Dahlia Way, Fayetteville, AR 72704Off Market
- $332,3003 bd2 ba1.4k sqft2795 N Whistle Post Dr, Fayetteville, AR 72704Off Market
- $479,900-- bd2 ba2.2k sqft2855 N Whistle Post Dr, Fayetteville, AR 72704Off Market
- $492,350-- bd3 ba2.5k sqft2867 N Whistle Post Dr, Fayetteville, AR 72704Off Market
- $525,700-- bd2 ba2.3k sqft2811 N Whistle Post Dr, Fayetteville, AR 72704Off Market
A local agent can set up tours, give advice and negotiate with sellers.
Similar homes
- $615,0004 bd3 ba2.5k sqft3792 W Violet St, Fayetteville, AR 72704For Sale
 MLS ID #1357598, Tracy Wheeler, Collier & Associates. ArkansasOne MLS
 - $615,0004 bd4 ba2.5k sqft2951 N Whistle Post Dr, Fayetteville, AR 72704For Sale
 MLS ID #1355653, Juliana Carlton, Homes & Spaces Real Estate. ArkansasOne MLS
 - $521,3474 bd3 ba2.6k sqft6048 W Quinn St, Fayetteville, AR 72704For Sale
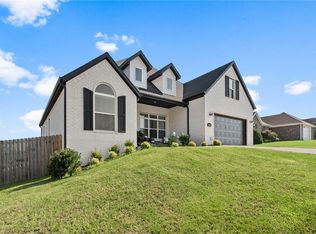 MLS ID #1355572, Ryan Hill, The Virtual Realty Group. ArkansasOne MLS
 - $515,8004 bd3 ba2.4k sqft4853 W Succulent St, Fayetteville, AR 72704New Construction
 ArkansasOne MLS
 - $515,8004 bd3 ba2.4k sqft4812 W Allium St, Fayetteville, AR 72704New ConstructionArkansasOne MLS
- $478,9004 bd2 ba2.2k sqft2967 N Grey Squirrel Dr, Fayetteville, AR 72704For SaleMLS ID #1353211, Jackson Hogue, Collier & Associates. ArkansasOne MLS
- $515,8004 bd3 ba2.3k sqft4854 W Allium St, Fayetteville, AR 72704New ConstructionArkansasOne MLS
- $420,0003 bd3 ba2.3k sqft2433 N Hidden Creek Dr, Fayetteville, AR 72704For SaleMLS ID #1349006, Soho NWA, SoHo eXp NWA Branch. ArkansasOne MLS
- $489,9003 bd4 ba2.1k sqft247 N Powderhorn Dr, Fayetteville, AR 72704For SaleMLS ID #1352390, Matthew Dickhut, Collier & Associates. ArkansasOne MLS
- $402,0004 bd3 ba2.3k sqft4566 W Triangle St, Fayetteville, AR 72704New ConstructionMLS ID #1358726, D.R. Horton Team, D.R. Horton Realty of Arkansas, LLC. ArkansasOne MLS
- $410,0003 bd2 ba1.9k sqft5736 W Cane Hill Dr, Fayetteville, AR 72704For SaleMLS ID #1354537, Ellie Combs, Better Homes and Gardens Real Estate Journey. ArkansasOne MLS
- $401,0004 bd3 ba2.3k sqft4571 W Triangle St, Fayetteville, AR 72704New ConstructionMLS ID #1358498, D.R. Horton Team, D.R. Horton Realty of Arkansas, LLC. ArkansasOne MLS
- $549,9004 bd4 ba2.4k sqft942 S College Ave, Fayetteville, AR 72701For SaleMLS ID #1329470, The Moldenhauer Group, RE/MAX Associates, LLC. ArkansasOne MLS
- $650,0003 bd3 ba1.8k sqft1005 S Hollywood Ave, Fayetteville, AR 72701For SaleMLS ID #1355923, Blake Smith, JB Realty. ArkansasOne MLS
- $403,0004 bd3 ba2.3k sqft687 S Neon Ave, Fayetteville, AR 72704New ConstructionMLS ID #1357917, D.R. Horton Team, D.R. Horton Realty of Arkansas, LLC. ArkansasOne MLS
- $595,0004 bd2 ba2.5k sqft5922 Lavender Ave, Springdale, AR 72762For SaleMLS ID #1356385, Aaron Heiskell, Exit Realty Harper Carlton Group. ArkansasOne MLS
- $550,0004 bd2 ba2.1k sqft3503 E Lexus Dr, Fayetteville, AR 72764For SaleMLS ID #1356630, Blake Smith, JB Realty. ArkansasOne MLS
- $405,0004 bd3 ba2.3k sqft669 S Neon Ave, Fayetteville, AR 72704New ConstructionMLS ID #1353380, D.R. Horton Team, D.R. Horton Realty of Arkansas, LLC. ArkansasOne MLS
- $399,0004 bd3 ba2.3k sqft4739 W Folsom St, Fayetteville, AR 72704New ConstructionArkansasOne MLS
- $537,2253 bd2 ba2.7k sqft2517 E Joyce Blvd, Fayetteville, AR 72703For SaleMLS ID #1357527, Misty Barnes, Coldwell Banker Harris McHaney & Faucette -Fayette. ArkansasOne MLS
