Like-new, all-brick home in East Fayetteville’s desirable Henderson Park subdivision! This one-level, 4-bedroom, 2-bath home features an open, split-floor plan with engineered hardwood floors, quartz countertops, custom cabinetry, a gas fireplace, and abundant natural light. The kitchen offers a large island, high end 36 inch gas range, and amazing butler’s pantry, providing plenty of space for everyday living and entertaining. Relax on the covered back patio overlooking neighborhood greenspace, with no home directly behind the property. Enjoy a prime location within walking distance of the Botanical Garden of the Ozarks, Lake Fayetteville, the Razorback Greenway, and miles of walking and biking trails, plus easy access to shopping, dining, I-49, and HWY 265.
For sale
$550,000
3503 E Lexus Dr, Fayetteville, AR 72764
4beds
2,166sqft
:
Get pre-qualified$3,495/mo
Single Family Residence
Built in 2025
9,147 Square Feet Lot
$546,300 Zestimate®
$254/sqft
$21/mo HOA
What's special
Overlooking neighborhood greenspaceOpen split-floor planEngineered hardwood floorsAbundant natural lightGas fireplaceLike-new all-brick homeQuartz countertops
- 10 days |
- 648 |
- 31 |
Likely to sell faster than
Zillow last checked:
Listing updated:
Listed by:
Blake Smith 479-233-8740,
JB Realty 479-233-8740
Source: ArkansasOne MLS,MLS#: 1356630 Originating MLS: Northwest Arkansas Board of REALTORS MLS
Originating MLS: Northwest Arkansas Board of REALTORS MLSFacts & features
Interior
Bedrooms & bathrooms
- Bedrooms: 4
- Bathrooms: 2
- Full bathrooms: 2
Heating
- Central, Gas
Cooling
- Central Air, Electric
Appliances
- Included: Dishwasher, Exhaust Fan, Electric Oven, Electric Water Heater, Disposal, Gas Range, Microwave, Refrigerator, Range Hood, Plumbed For Ice Maker
- Laundry: Washer Hookup, Dryer Hookup
Features
- Attic, Built-in Features, Ceiling Fan(s), Eat-in Kitchen, Pantry, Programmable Thermostat, Quartz Counters, Split Bedrooms, Storage, Walk-In Closet(s), Window Treatments
- Flooring: Carpet, Tile, Wood
- Windows: Blinds
- Has basement: No
- Number of fireplaces: 1
- Fireplace features: Gas Log
Interior area
- Total structure area: 2,166
- Total interior livable area: 2,166 sqft
Video & virtual tour
Property
Parking
- Total spaces: 2
- Parking features: Attached, Garage, Garage Door Opener
- Has attached garage: Yes
- Covered spaces: 2
Features
- Levels: One
- Stories: 1
- Patio & porch: Covered, Patio, Porch
- Exterior features: Concrete Driveway
- Fencing: Back Yard
- Has view: Yes
- Waterfront features: None
Lot
- Size: 9,147 Square Feet
- Features: Cleared, Landscaped, Level, Near Park, Subdivision, Views
Details
- Additional structures: None
- Parcel number: 76534544000
- Special conditions: None
Construction
Type & style
- Home type: SingleFamily
- Property subtype: Single Family Residence
Materials
- Brick
- Foundation: Slab
- Roof: Architectural,Shingle
Condition
- New construction: No
- Year built: 2025
Utilities & green energy
- Sewer: Public Sewer
- Water: Public
- Utilities for property: Electricity Available, Fiber Optic Available, Natural Gas Available, Sewer Available, Water Available, Recycling Collection
Community & HOA
Community
- Features: Biking, Park, Sidewalks, Trails/Paths
- Security: Smoke Detector(s)
- Subdivision: Henderson Park Sub Ph 2
HOA
- Has HOA: Yes
- Services included: Association Management, Common Areas, Other
- HOA fee: $250 annually
Location
- Region: Fayetteville
Financial & listing details
- Price per square foot: $254/sqft
- Tax assessed value: $43,750
- Annual tax amount: $4,801
- Date on market: 7/24/2026
- Road surface type: Paved
Estimated market value
$546,300
$519,000 - $574,000
$2,933/mo
Price history
| Date | Event | Price |
|---|---|---|
| 7/24/2026 | Listed for sale | $550,000$254/sqft |
Source:  ArkansasOne MLS #1356630 Report a problem ArkansasOne MLS #1356630 Report a problem | ||
| 7/23/2026 | Listing removed | $3,100$1/sqft |
Source: Zillow Rentals Report a problem | ||
| 7/17/2026 | Listed for rent | $3,100$1/sqft |
Source: Zillow Rentals Report a problem | ||
Public tax history
| Year | Property taxes | Tax assessment |
|---|---|---|
| 2025 | $454 | $8,750 |
Find assessor info on the county website
Monthly payment
Est. payment
Payment breakdown
Explore the cost of this home by adjusting the details. Changes won't be saved.Climate risks
Neighborhood: Copper Creek
Nearby schools
GreatSchools rating
- 6/10Harp Elementary SchoolGrades: PK-5Distance: 1.6 mi
- 4/10George Junior High SchoolGrades: 8-9Distance: 1.5 mi
- 4/10Springdale High SchoolGrades: 9-12Distance: 3.6 mi
Schools provided by the listing agent
- District: Springdale
Source: ArkansasOne MLS. This data may not be complete. We recommend contacting the local school district to confirm school assignments for this home.
- $499,5004 bd2 ba2.1k sqft3491 E Lexus Dr, Fayetteville, AR 72764Sold

- $43,750-- bd-- ba-- sqft3515 E Lexus Dr, Fayetteville, AR 72764Off Market
- $581,0004 bd3 ba2.5k sqft4934 N Delta Ave, Fayetteville, AR 72764Sold

- $43,750-- bd-- ba-- sqft3594 E Greystone Dr, Fayetteville, AR 72764Off Market
- $552,0004 bd3 ba2.4k sqft3582 E Greystone Dr, Fayetteville, AR 72764Sold
- $549,0004 bd3 ba2.4k sqft4947 N Delta Dr, Fayetteville, AR 72764Sold
- $519,0003 bd2 ba2.2k sqft3628 E Greystone Dr, Fayetteville, AR 72764Sold
- $519,0003 bd2 ba2.2k sqft4958 N Delta Ave, Fayetteville, AR 72764Sold
A local agent can set up tours, give advice and negotiate with sellers.
Similar homes
- $537,2253 bd2 ba2.7k sqft2517 E Joyce Blvd, Fayetteville, AR 72703For Sale
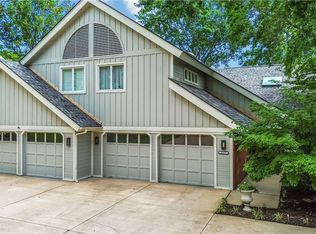 MLS ID #1357527, Misty Barnes, Coldwell Banker Harris McHaney & Faucette -Fayette. ArkansasOne MLS
 - $449,0004 bd3 ba2.3k sqft476 Gascony Ave, Springdale, AR 72764For Sale
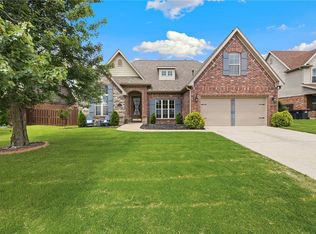 MLS ID #1351618, Katie Young, Crye-Leike REALTORS Fayetteville. ArkansasOne MLS
 - $593,9004 bd4 ba2.3k sqft2983 N Old Wire Rd, Fayetteville, AR 72703For Sale
 MLS ID #1339103, Jackson Williams, Navigate Real Estate. ArkansasOne MLS
 - $580,0003 bd2 ba2.1k sqft2819 N Raintree Dr, Fayetteville, AR 72703For Sale
 MLS ID #1340565, Ligia Martinez, Fathom Realty. ArkansasOne MLS
 - $585,0004 bd3 ba2.3k sqft2823 N Whistle Post Dr, Fayetteville, AR 72704For SaleMLS ID #1354704, Tyrone Parmelee, Lindsey & Assoc Inc Branch. ArkansasOne MLS
- $382,0004 bd2 ba2k sqft2660 Suncrest Ave, Springdale, AR 72764For SaleMLS ID #1347295, Forrest Stodghill, Real Broker NWA. ArkansasOne MLS
- $600,0003 bd2 ba2.3k sqft1642 N Charlee Ave, Fayetteville, AR 72703For SaleMLS ID #1349754, Somer Adams, Lindsey & Assoc Inc Branch. ArkansasOne MLS
- $595,0004 bd2 ba2.5k sqft5922 Lavender Ave, Springdale, AR 72762For SaleMLS ID #1356385, Aaron Heiskell, Exit Realty Harper Carlton Group. ArkansasOne MLS
- $549,9985 bd3 ba2.4k sqft139 N Hawkstone Dr, Fayetteville, AR 72704For SaleMLS ID #1349557, Brandi Mallard, Uptown Real Estate. ArkansasOne MLS
- $548,5004 bd3 ba2.3k sqft6835 Autumn Ave, Springdale, AR 72762For SaleMLS ID #1354361, Hunter Munch, The Agency Northwest Arkansas. ArkansasOne MLS
- $624,0004 bd3 ba2.5k sqft4608 W Canopy Meadows Dr, Rogers, AR 72758For SaleMLS ID #1357266, Jesselyn Lising, Collier & Associates- Rogers Branch. ArkansasOne MLS
- $475,0003 bd3 ba2.2k sqft1592 N Quincy Ave, Fayetteville, AR 72704For SaleMLS ID #1357480, Blake Smith, JB Realty. ArkansasOne MLS
- $484,5004 bd3 ba2.2k sqft6947 Kingston Ave, Springdale, AR 72762For SaleMLS ID #1353903, William Payne, Flat Fee Realty. ArkansasOne MLS
- $549,9002 bd2 ba1.1k sqft382 S Hill Ave, Fayetteville, AR 72701For SaleMLS ID #1357534, Melanie Gabel, Gabel Realty. ArkansasOne MLS
- $549,9994 bd3 ba2.6k sqft402 Shady Oak Cir, Cave Springs, AR 72718For SaleMLS ID #1354078, Chase White, Collier & Associates- Rogers Branch. ArkansasOne MLS
- $554,0004 bd3 ba2.5k sqft6900 Winterwood Ave, Springdale, AR 72762For SaleMLS ID #1352819, Motus Group, Keller Williams Market Pro Realty. ArkansasOne MLS
- $549,0003 bd3 ba1.7k sqft344 N Fletcher Ave, Fayetteville, AR 72701For SaleMLS ID #1355103, Christine Cook, Collier & Associates. ArkansasOne MLS
- $649,0004 bd3 ba2.5k sqft2235 Riverwater Ln, Fayetteville, AR 72703For SaleMLS ID #1348337, Clinton Miller, Lindsey & Associates Inc. ArkansasOne MLS
- $539,9003 bd2 ba2.5k sqft6760 Autumn Ave, Springdale, AR 72762For SaleMLS ID #1347380, Drake Taylor, Weichert REALTORS - The Griffin Company Springdale. ArkansasOne MLS
- $650,0004 bd3 ba1.8k sqft533 W North St, Fayetteville, AR 72701For SaleMLS ID #1347945, The Moldenhauer Group, RE/MAX Associates, LLC. ArkansasOne MLS
