$10,000.00 paid by seller towards closing costs and additional $5,000in preferred lender credits!Live steps from the heartbeat of Fayetteville at 344 N Fletcher Ave. Built in 2022 with a clean architectural design, this 3-bedroom, 2.5-bath townhome offers 1,734 square feet of stylish, low-maintenance living just blocks from the University, the Square, and Dickson Street.The open layout is anchored by a sleek kitchen with custom cabinetry and quartz countertops that flow effortlessly into the main living space. The primary suite feels like a private retreat with a spa-inspired bath.Two carport spaces, durable, easy-care flooring, and true walkability to dining, entertainment, and trails make this home ideal for those who want convenience without sacrificing design. Downtown living, simplified and elevated.Washer, dryer, and refrigerator convey .Furnishings are negotiable with an acceptable offer.
For sale
$549,000
344 N Fletcher Ave, Fayetteville, AR 72701
3beds
1,734sqft
:
Get pre-qualified$3,468/mo
Townhouse
Built in 2022
3,920 Square Feet Lot
$530,700 Zestimate®
$317/sqft
$-- HOA
What's special
Two carport spacesMain living spaceSpa-inspired bathOpen layoutDurable easy-care flooring
- 17 days |
- 199 |
- 2 |
Zillow last checked:
Listing updated:
Listed by:
Christine Cook 479-530-5070,
Collier & Associates 479-274-0662
Source: ArkansasOne MLS,MLS#: 1355103 Originating MLS: Northwest Arkansas Board of REALTORS MLS
Originating MLS: Northwest Arkansas Board of REALTORS MLSFacts & features
Interior
Bedrooms & bathrooms
- Bedrooms: 3
- Bathrooms: 3
- Full bathrooms: 2
- 1/2 bathrooms: 1
Primary bedroom
- Level: Second
- Dimensions: 15'4''x12'4''
Bedroom
- Level: Second
- Dimensions: 11'2''x11'
Bedroom
- Level: Second
- Dimensions: 15'8''x9'11''
Primary bathroom
- Level: Second
- Dimensions: 10'x9'
Bathroom
- Level: Second
- Dimensions: 8'x7'5''
Half bath
- Level: Main
- Dimensions: 5'3''x4'6''
Kitchen
- Level: Main
- Dimensions: 15'6''x8'11''
Living room
- Level: Main
- Dimensions: 15'5''x13'2''
Heating
- Central
Cooling
- Central Air, Electric
Appliances
- Included: Dryer, Dishwasher, Electric Oven, Electric Water Heater, Disposal, Gas Range, Microwave, Refrigerator, Range Hood, Self Cleaning Oven, Washer, Plumbed For Ice Maker
- Laundry: Washer Hookup, Dryer Hookup
Features
- Built-in Features, Ceiling Fan(s), Eat-in Kitchen, Granite Counters, Programmable Thermostat, Quartz Counters, Walk-In Closet(s), Window Treatments
- Flooring: Carpet, Laminate, Luxury Vinyl Plank, Simulated Wood, Tile
- Windows: Double Pane Windows, Vinyl, Blinds, Drapes
- Basement: None
- Has fireplace: No
- Fireplace features: None
Interior area
- Total structure area: 1,734
- Total interior livable area: 1,734 sqft
Property
Parking
- Total spaces: 2
- Parking features: Detached Carport, Other
- Has carport: Yes
- Covered spaces: 2
Features
- Levels: Two
- Stories: 2
- Patio & porch: Covered, Patio, Porch
- Exterior features: Concrete Driveway
- Pool features: None
- Fencing: Back Yard,Fenced,Partial
- Waterfront features: None
Lot
- Size: 3,920 Square Feet
- Features: Central Business District, Cleared, City Lot
Details
- Additional structures: None
- Parcel number: 76508265001
- Zoning description: Residential
- Special conditions: None
- Wooded area: 0
Construction
Type & style
- Home type: Townhouse
- Architectural style: Traditional
- Property subtype: Townhouse
Materials
- Concrete
- Foundation: Slab
- Roof: Architectural,Shingle
Condition
- New construction: No
- Year built: 2022
Utilities & green energy
- Sewer: Public Sewer
- Water: Public
- Utilities for property: Electricity Available, Natural Gas Available, Sewer Available, Water Available, Recycling Collection
Community & HOA
Community
- Features: Biking, Trails/Paths, Near Schools
- Security: Smoke Detector(s)
- Subdivision: Mcilroy Add
HOA
- Has HOA: No
Location
- Region: Fayetteville
Financial & listing details
- Price per square foot: $317/sqft
- Tax assessed value: $482,800
- Annual tax amount: $5,514
- Date on market: 7/12/2026
- Cumulative days on market: 18 days
- Listing terms: ARM,Conventional,FHA,VA Loan
- Road surface type: Paved
Estimated market value
$530,700
$504,000 - $557,000
$2,550/mo
Price history
| Date | Event | Price |
|---|---|---|
| 7/13/2026 | Listed for sale | $549,000$317/sqft |
Source:  ArkansasOne MLS #1355103 Report a problem ArkansasOne MLS #1355103 Report a problem | ||
| 7/13/2026 | Listing removed | $549,000$317/sqft |
Source: ArkansasOne MLS #1334551 Report a problem | ||
| 4/6/2026 | Price change | $549,000-1.8%$317/sqft |
Source: ArkansasOne MLS #1334551 Report a problem | ||
| 2/12/2026 | Listed for sale | $559,000$322/sqft |
Source: ArkansasOne MLS #1334551 Report a problem | ||
| 12/1/2025 | Listing removed | $559,000$322/sqft |
Source: ArkansasOne MLS #1313276 Report a problem | ||
| 9/3/2025 | Price change | $559,000-2.8%$322/sqft |
Source: ArkansasOne MLS #1313276 Report a problem | ||
| 7/2/2025 | Listed for sale | $575,000$332/sqft |
Source: ArkansasOne MLS #1313276 Report a problem | ||
Public tax history
| Year | Property taxes | Tax assessment |
|---|---|---|
| 2025 | $5,514 | $96,560 |
| 2024 | $5,514 +0.2% | $96,560 |
| 2023 | $5,504 +265.3% | $96,560 +271.4% |
| 2022 | $1,507 -52% | $26,000 -52% |
| 2021 | $3,141 | $54,200 |
Find assessor info on the county website
Monthly payment
Est. payment
Payment breakdown
Explore the cost of this home by adjusting the details. Changes won't be saved.Climate risks
Neighborhood: Southwest Sequoyah
Nearby schools
GreatSchools rating
- 10/10Washington Elementary SchoolGrades: K-4Distance: 0.6 mi
- 7/10Ramay Junior High SchoolGrades: 7-8Distance: 2.3 mi
- 7/10Fayetteville High School EastGrades: 9-12Distance: 1.5 mi
Schools provided by the listing agent
- District: Fayetteville
Source: ArkansasOne MLS. This data may not be complete. We recommend contacting the local school district to confirm school assignments for this home.
- $485,9004 bd2 ba1.2k sqft340 N Fletcher Ave, Fayetteville, AR 72701Off Market
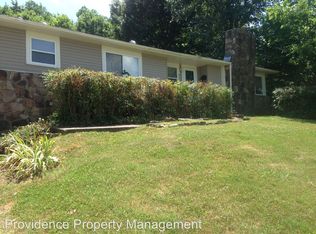
- $612,000-- bd2 ba1.7k sqft344 N Fletcher Ave, Fayetteville, AR 72701Off Market
- $567,5003 bd3 ba1.7k sqft342 N Fletcher Ave, Fayetteville, AR 72701Sold

- $545,0003 bd3 ba1.7k sqft356 Fletcher Ave, Fayetteville, AR 72701Sold

- $471,500-- bd1 ba1.2k sqft348 N Fletcher Ave, Fayetteville, AR 72701Off Market
- $675,3004 bd2 ba1.7k sqft310 N Fletcher Ave, Fayetteville, AR 72701Off Market
- $565,0003 bd3 ba1.8k sqft352 N Fletcher Ave, Fayetteville, AR 72701Sold
- $553,0003 bd3 ba1.7k sqft332 Fletcher Ave, Fayetteville, AR 72701For Sale
A local agent can set up tours, give advice and negotiate with sellers.
Similar homes
- $553,0003 bd3 ba1.7k sqft332 Fletcher Ave, Fayetteville, AR 72701For Sale
 MLS ID #1344483, Brenda LaRoche, Weichert REALTORS - The Griffin Company Springdale. ArkansasOne MLS
 - $500,0003 bd3 ba1.8k sqft167 W Martin Luther King Jr Blvd, Fayetteville, AR 72701For Sale
 MLS ID #1355548, Amber Lane, Coldwell Banker Harris McHaney & Faucette-Rogers. ArkansasOne MLS
 - $585,0003 bd3 ba2.2k sqft277 S Paddock Loop, Fayetteville, AR 72701For Sale
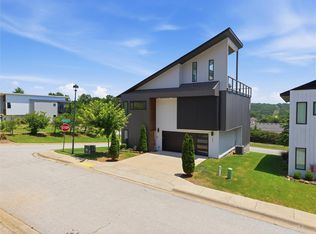 MLS ID #1356299, Jennifer Hunter, Magnolia Homes and Land. ArkansasOne MLS
 - $549,9004 bd4 ba2.4k sqft942 S College Ave, Fayetteville, AR 72701For Sale
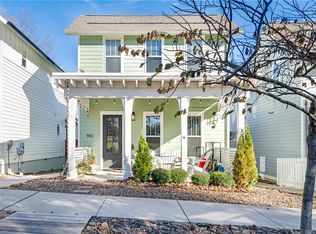 MLS ID #1329470, The Moldenhauer Group, RE/MAX Associates, LLC. ArkansasOne MLS
 - $515,0002 bd2 ba1k sqft374 S Hill Ave, Fayetteville, AR 72701For SaleMLS ID #1342537, April Copeland, Better Homes and Gardens Real Estate Journey. ArkansasOne MLS
- $550,0004 bd3 ba2.5k sqft567 S Blair Ave, Fayetteville, AR 72701New ConstructionMLS ID #1348231, Marla Roberds, Simplicity Real Estate Solutions. ArkansasOne MLS
- $650,0003 bd3 ba1.8k sqft1005 S Hollywood Ave, Fayetteville, AR 72701For SaleMLS ID #1355923, Blake Smith, JB Realty. ArkansasOne MLS
- $415,0002 bd3 ba1.2k sqft239 N Fletcher Ave, Fayetteville, AR 72701For SaleMLS ID #1343155, Jackson Williams, Navigate Real Estate. ArkansasOne MLS
- $625,0003 bd2 ba1.4k sqft9 E Trenton Blvd, Fayetteville, AR 72701For SaleMLS ID #1339512, Misty Barnes, Coldwell Banker Harris McHaney & Faucette -Fayette. ArkansasOne MLS
- $575,0003 bd3 ba2.4k sqft1724 N Greenvalley Ave, Fayetteville, AR 72703For SaleMLS ID #1349239, Dawn Yates, Coldwell Banker Harris McHaney & Faucette -Fayette. ArkansasOne MLS
- $650,0004 bd3 ba1.8k sqft533 W North St, Fayetteville, AR 72701For SaleMLS ID #1347945, The Moldenhauer Group, RE/MAX Associates, LLC. ArkansasOne MLS
- $469,9004 bd3 ba1.8k sqft1118 S Dunn Ave, Fayetteville, AR 72701For SaleMLS ID #1349797, Sarah Kearney, Better Homes and Gardens Real Estate Journey. ArkansasOne MLS
- $669,9994 bd4 ba1.8k sqft1111 N Oakland Ave, Fayetteville, AR 72703For SaleMLS ID #1351943, Sage Murphy, The Wanderlust Co.. ArkansasOne MLS
- $549,9985 bd3 ba2.4k sqft139 N Hawkstone Dr, Fayetteville, AR 72704For SaleMLS ID #1349557, Brandi Mallard, Uptown Real Estate. ArkansasOne MLS
- $380,0002 bd2 ba1.1k sqft316 E Martin Luther King Jr Blvd, Fayetteville, AR 72701For SaleMLS ID #1340612, Jennifer Huffaker, Coldwell Banker Harris McHaney & Faucette-Bentonvi. ArkansasOne MLS
- $499,0003 bd3 ba1.8k sqft829 S Jagger Ln, Fayetteville, AR 72701New ConstructionMLS ID #1338637, David Dallas, Dallas Real Estate Services. ArkansasOne MLS
- $464,9003 bd3 ba2.2k sqft1466 N Desoto Pl, Fayetteville, AR 72703For SaleMLS ID #1348759, Emily Westphal, Keller Williams Market Pro Realty Branch Office. ArkansasOne MLS
- $489,9003 bd4 ba2.1k sqft247 N Powderhorn Dr, Fayetteville, AR 72704For SaleMLS ID #1352390, Matthew Dickhut, Collier & Associates. ArkansasOne MLS
- $580,0003 bd2 ba2.1k sqft2819 N Raintree Dr, Fayetteville, AR 72703For SaleMLS ID #1340565, Ligia Martinez, Fathom Realty. ArkansasOne MLS
- $499,0003 bd3 ba1.8k sqft817 S Jagger Ln, Fayetteville, AR 72701New ConstructionMLS ID #1338322, David Dallas, Dallas Real Estate Services. ArkansasOne MLS
