Opportunity meets charm with this Fayetteville cottage—offered with a fully transferable short-term rental license or ready to become your own cozy home. This updated property blends classic character with modern convenience, featuring original hardwood floors and a flexible, inviting layout. The spacious living area flows seamlessly into the dining space and modern kitchen, creating a welcoming atmosphere.
Two bedrooms sit at the front, including one with its own entrance and back access—ideal for rental potential or guest privacy. The primary suite is tucked away for a quiet retreat. Enjoy the secluded patio deck, perfect for relaxing or entertaining.
An excellent option for parents of University of Arkansas students tired of paying rent, with close proximity to campus and easy access to the Razorback Greenway. Just a short walk to the sought-after Wilson Park area. Sold fully furnished with a transferable Type II short-term rental license, this is a rare turnkey opportunity.
For sale
$625,000
9 E Trenton Blvd, Fayetteville, AR 72701
3beds
1,456sqft
:
Get pre-qualified$3,948/mo
Single Family Residence
Built in 1936
7,405 Square Feet Lot
$-- Zestimate®
$429/sqft
$-- HOA
What's special
Updated propertyModern kitchenFlexible inviting layoutOriginal hardwood floors
- 143 days |
- 367 |
- 9 |
Zillow last checked:
Listing updated:
Listed by:
Misty Barnes 479-841-3636,
Coldwell Banker Harris McHaney & Faucette -Fayette 479-521-0220
Source: ArkansasOne MLS,MLS#: 1339512 Originating MLS: Northwest Arkansas Board of REALTORS MLS
Originating MLS: Northwest Arkansas Board of REALTORS MLSFacts & features
Interior
Bedrooms & bathrooms
- Bedrooms: 3
- Bathrooms: 2
- Full bathrooms: 2
Primary bedroom
- Level: Main
Bedroom
- Level: Main
Bedroom
- Level: Main
Primary bathroom
- Level: Main
Bathroom
- Level: Main
Eat in kitchen
- Level: Main
Living room
- Level: Main
Heating
- Central, Gas
Cooling
- Central Air, Electric
Appliances
- Included: Dryer, Dishwasher, Electric Range, Disposal, Gas Range, Gas Water Heater, Microwave, Refrigerator, Washer, Plumbed For Ice Maker
- Laundry: Washer Hookup, Dryer Hookup
Features
- Ceiling Fan(s), Eat-in Kitchen, Granite Counters, Programmable Thermostat, Split Bedrooms, Window Treatments
- Flooring: Tile, Wood
- Windows: Blinds
- Basement: Other,See Remarks,Crawl Space
- Has fireplace: No
Interior area
- Total structure area: 1,456
- Total interior livable area: 1,456 sqft
Video & virtual tour
Property
Parking
- Total spaces: 1
- Parking features: Attached, Garage, Garage Door Opener
- Has attached garage: Yes
- Covered spaces: 1
Features
- Levels: One
- Stories: 1
- Patio & porch: Covered, Deck, Porch
- Exterior features: Concrete Driveway
- Fencing: Partial
- Waterfront features: None
Lot
- Size: 7,405 Square Feet
- Features: Central Business District, City Lot, Near Park, Other, Sloped, See Remarks
Details
- Additional structures: None
- Parcel number: 76503849000
- Special conditions: None
Construction
Type & style
- Home type: SingleFamily
- Architectural style: Cabin
- Property subtype: Single Family Residence
Materials
- Frame, Wood Siding
- Foundation: Block, Crawlspace
- Roof: Architectural,Shingle
Condition
- New construction: No
- Year built: 1936
Utilities & green energy
- Sewer: Public Sewer
- Water: Public
- Utilities for property: Cable Available, Electricity Available, Natural Gas Available, Phone Available, Sewer Available, Water Available
Community & HOA
Community
- Features: Biking, Curbs, Near Hospital, Near Schools, Park, Shopping, Sidewalks, Trails/Paths
- Security: Smoke Detector(s)
- Subdivision: City Park Addaltrents Rev
Location
- Region: Fayetteville
Financial & listing details
- Price per square foot: $429/sqft
- Tax assessed value: $421,950
- Annual tax amount: $1,956
- Date on market: 3/19/2026
- Road surface type: Paved
Estimated market value
Not available
Estimated sales range
Not available
Not available
Price history
| Date | Event | Price |
|---|---|---|
| 3/19/2026 | Listed for sale | $625,000-13.8%$429/sqft |
Source:  ArkansasOne MLS #1339512 Report a problem ArkansasOne MLS #1339512 Report a problem | ||
| 3/16/2026 | Listing removed | $725,000$498/sqft |
Source: ArkansasOne MLS #1303826 Report a problem | ||
| 5/28/2025 | Price change | $725,000-9.3%$498/sqft |
Source: ArkansasOne MLS #1303826 Report a problem | ||
| 5/5/2025 | Price change | $799,000-3.2%$549/sqft |
Source: ArkansasOne MLS #1303826 Report a problem | ||
| 4/17/2025 | Listed for sale | $825,000+111%$567/sqft |
Source: ArkansasOne MLS #1303826 Report a problem | ||
| 11/16/2021 | Sold | $391,000-4.6%$269/sqft |
Source: ArkansasOne MLS #1198703 Report a problem | ||
| 10/4/2021 | Listed for sale | $410,000+141.2%$282/sqft |
Source: ArkansasOne MLS #1198703 Report a problem | ||
| 7/15/2004 | Sold | $170,000$117/sqft |
Source: Public Record Report a problem | ||
Public tax history
| Year | Property taxes | Tax assessment |
|---|---|---|
| 2025 | $3,761 +8.3% | $65,871 +8.3% |
| 2024 | $3,472 +9.3% | $60,804 +9.1% |
| 2023 | $3,177 +8.2% | $55,737 +10% |
| 2022 | $2,936 | $50,670 |
| 2021 | $2,936 | $50,670 |
| 2020 | -- | $50,670 +65.2% |
| 2019 | $1,778 | $30,680 |
| 2018 | $1,778 +0.9% | $30,680 |
| 2017 | $1,763 | $30,680 |
| 2016 | $1,763 +6.9% | $30,680 |
| 2015 | $1,649 | $30,680 +12.1% |
| 2014 | $1,649 +12% | $27,380 |
| 2013 | $1,472 | $27,380 |
| 2012 | $1,472 | $27,380 |
| 2011 | -- | $27,380 |
| 2010 | -- | $27,380 -4.5% |
| 2009 | $1,479 | $28,670 |
| 2008 | $1,479 +118.8% | $28,670 +52.3% |
| 2007 | $676 | $18,822 |
| 2006 | -- | -- |
| 2005 | -- | $17,179 -45% |
| 2004 | -- | $31,260 |
| 2003 | -- | -- |
Find assessor info on the county website
Monthly payment
Est. payment
Payment breakdown
Explore the cost of this home by adjusting the details. Changes won't be saved.Climate risks
Neighborhood: Wilson Park
Nearby schools
GreatSchools rating
- 10/10Washington Elementary SchoolGrades: K-4Distance: 0.2 mi
- 7/10Ramay Junior High SchoolGrades: 7-8Distance: 2 mi
- 7/10Fayetteville High School EastGrades: 9-12Distance: 1.3 mi
Schools provided by the listing agent
- District: Fayetteville
Source: ArkansasOne MLS. This data may not be complete. We recommend contacting the local school district to confirm school assignments for this home.
- $621,7003 bd2 ba1.4k sqft7 E Trenton Blvd, Fayetteville, AR 72701Off Market

- $---- bd-- ba-- sqft617 N College Ave, Fayetteville, AR 72701Off Market
- $415,4003 bd2 ba1.4k sqft5 E Trenton Blvd, Fayetteville, AR 72701Off Market
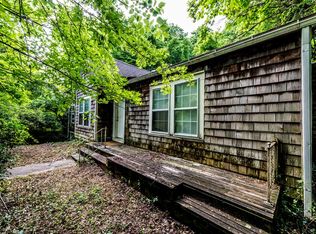
- $456,200-- bd2 ba1.4k sqft5 E Trenton Blvd, Fayetteville, AR 72701Off Market
- $302,9002 bd1 ba671 sqft10 E Davidson St APT 3, Fayetteville, AR 72701Off Market
- $302,9002 bd1 ba671 sqft10 E Davidson St APT 6, Fayetteville, AR 72701Off Market
- $302,9002 bd1 ba671 sqft10 E Davidson St APT 2, Fayetteville, AR 72701Off Market
- $302,9002 bd1 ba671 sqft10 E Davidson St APT 4, Fayetteville, AR 72701Off Market
A local agent can set up tours, give advice and negotiate with sellers.
Similar homes
- $425,0003 bd2 ba1.2k sqft725 N Washington Ave, Fayetteville, AR 72701For Sale
 MLS ID #1349594, Claudia Vilato, Collier & Associates. ArkansasOne MLS
 - $479,0003 bd2 ba1.8k sqft1117 E Ridgeway Dr, Fayetteville, AR 72701For Sale
 MLS ID #1356779, Mahmoud Chitsazan, REMAX Real Estate Results. ArkansasOne MLS
 - $495,0003 bd2 ba1k sqft4295 W Martin Luther King Blvd, Fayetteville, AR 72701For Sale
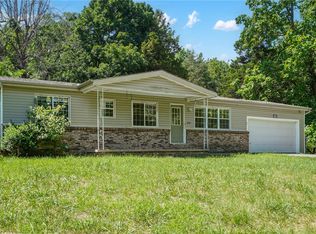 MLS ID #1313883, Jennifer Morris, Flyer Homes Real Estate Company - Springdale. ArkansasOne MLS
 - $459,9004 bd2 ba2.1k sqft755 N Cedarwood Ave, Fayetteville, AR 72701For Sale
 MLS ID #1353324, Johnson Shapley Group, Lindsey & Assoc Inc Branch. ArkansasOne MLS
 - $390,0003 bd2 ba1.3k sqft671 S Ray Ave, Fayetteville, AR 72701For SaleMLS ID #1344561, Alberto Garcia-Mejia, PAK Home Realty. ArkansasOne MLS
- $549,0003 bd3 ba1.7k sqft344 N Fletcher Ave, Fayetteville, AR 72701For SaleMLS ID #1355103, Christine Cook, Collier & Associates. ArkansasOne MLS
- $524,9004 bd3 ba2.1k sqft1155 N Sunset Dr, Fayetteville, AR 72701For SaleMLS ID #1342031, Lance Prine, Better Homes and Gardens Real Estate Journey. ArkansasOne MLS
- $375,0003 bd2 ba1.6k sqft27 S Happy Hollow Rd, Fayetteville, AR 72701For SaleMLS ID #1356704, Ellie Combs, Better Homes and Gardens Real Estate Journey. ArkansasOne MLS
- $580,0003 bd2 ba2.1k sqft2819 N Raintree Dr, Fayetteville, AR 72703For SaleMLS ID #1340565, Ligia Martinez, Fathom Realty. ArkansasOne MLS
- $325,0003 bd2 ba1.6k sqft902 W 12th St, Fayetteville, AR 72701For SaleMLS ID #1329590, Cohen Copeland, Collier & Associates. ArkansasOne MLS
- $500,0003 bd3 ba1.8k sqft167 W Martin Luther King Jr Blvd, Fayetteville, AR 72701For SaleMLS ID #1355548, Amber Lane, Coldwell Banker Harris McHaney & Faucette-Rogers. ArkansasOne MLS
- $315,0004 bd2 ba1.3k sqft1502 E 5th St, Fayetteville, AR 72701For SaleMLS ID #1346749, Savvy Home Group, Brix Realty. ArkansasOne MLS
- $315,0003 bd2 ba1.5k sqft1945 N Cannondale Dr, Fayetteville, AR 72704For SaleMLS ID #1358192, Kelley Weir, Platinum Properties of NWA. ArkansasOne MLS
- $469,0003 bd2 ba1.6k sqft3210 E Skillern Rd, Fayetteville, AR 72703For Sale By Owner
- $575,0003 bd3 ba1.9k sqft12016 Snake Branch Rd, Fayetteville, AR 72701For SaleMLS ID #1299293, Robin Grisso, Bassett Mix And Associates, Inc. ArkansasOne MLS
- $344,8753 bd3 ba1.6k sqft705 S Dockery Ln, Fayetteville, AR 72701For SaleMLS ID #1338514, TJ Mohler, Mohler NWA Homes. ArkansasOne MLS
- $406,7003 bd2 ba1.8k sqft2852 S Cobalt Ave, Fayetteville, AR 72701For SaleMLS ID #1356721, Jacki Hudak, Riverwood Home Real Estate. ArkansasOne MLS
- $319,0004 bd3 ba2.1k sqft5976 E Huntsville Rd, Fayetteville, AR 72701For SaleMLS ID #1354499, Team Black and Gold, eXp Realty NWA Branch. ArkansasOne MLS
- $366,9004 bd2 ba2.1k sqft527 N Country Farm Rd, Fayetteville, AR 72704For SaleMLS ID #1358094, Matt Hutcherson, Lindsey & Associates Inc. ArkansasOne MLS
- $389,0003 bd2 ba1.7k sqft2741 E Ferguson Ave, Fayetteville, AR 72703For SaleMLS ID #1355989, Esther Graves, Collier & Associates. ArkansasOne MLS
