This spacious 4-bedroom, 2-bath home offers 2,136 sq. ft. of comfortable living space with a split-floor plan designed for both everyday living and entertaining. The inviting living areas flow seamlessly into the kitchen and dining spaces, creating the perfect setting for family gatherings and hosting guests.
Step outside and enjoy your own backyard retreat featuring a 12' x 24' above-ground pool, expansive deck, and pergola—ideal for relaxing, entertaining, or cooling off during the Arkansas summers. The outdoor living space provides the perfect extension of the home for cookouts, evenings with friends, or simply unwinding after a long day.
Conveniently located in Fayetteville with easy access to schools, shopping, dining, parks, and the UofA, this home combines comfort, convenience, and outdoor enjoyment. Don't miss your opportunity to make this beautiful property your next home.
For sale
Price cut: $7K (9/6)
$359,900
527 N Country Farm Rd, Fayetteville, AR 72704
4beds
2,136sqft
Single Family Residence
Built in 2007
0.26 Acres Lot
$354,800 Zestimate®
$168/sqft
$-- HOA
What's special
Expansive deckBackyard retreat
- 52 days
- 1,124
- 125
Likely to sell faster than
Zillow last checked:
Listing updated:
Listed by:
Matt Hutcherson mhutcherson@lindsey.com,
Lindsey & Associates Inc 479-521-6611,
Amy Hutcherson 479-200-7055,
Lindsey & Associates Inc
Source: ArkansasOne MLS,MLS#: 1358094 Originating MLS: Northwest Arkansas Board of REALTORS MLS
Originating MLS: Northwest Arkansas Board of REALTORS MLSFacts & features
Interior
Bedrooms & bathrooms
- Bedrooms: 4
- Bathrooms: 2
- Full bathrooms: 2
Heating
- Central, Gas
Cooling
- Central Air, Electric
Appliances
- Included: Dishwasher, Electric Cooktop, Electric Range, Disposal, Gas Water Heater, Microwave Hood Fan, Microwave, Smooth Cooktop, Self Cleaning Oven, Plumbed For Ice Maker
- Laundry: Washer Hookup, Dryer Hookup
Features
- Attic, Ceiling Fan(s), Eat-in Kitchen, Split Bedrooms, Storage, Walk-In Closet(s), Window Treatments
- Flooring: Carpet, Laminate, Simulated Wood, Tile
- Windows: Blinds
- Basement: None
- Number of fireplaces: 1
- Fireplace features: Gas Log, Living Room
Interior area
- Total structure area: 2,136
- Total interior livable area: 2,136 sqft
Video & virtual tour
Property
Parking
- Total spaces: 2
- Parking features: Attached, Garage, Garage Door Opener
- Has attached garage: Yes
- Covered spaces: 2
Features
- Levels: One
- Stories: 1
- Patio & porch: Covered, Patio, Porch
- Exterior features: Concrete Driveway
- Has private pool: Yes
- Pool features: Above Ground, Pool, Private, Vinyl
- Fencing: Partial,Privacy,Wood
- Waterfront features: None
Lot
- Size: 0.26 Acres
- Features: Cul-De-Sac, Landscaped, Level, Subdivision
Details
- Additional structures: None
- Parcel number: 76526601000
- Special conditions: None
Construction
Type & style
- Home type: SingleFamily
- Architectural style: Traditional
- Property subtype: Single Family Residence
Materials
- Brick, Vinyl Siding
- Foundation: Slab
- Roof: Architectural,Shingle
Condition
- New construction: No
- Year built: 2007
Utilities & green energy
- Sewer: Private Sewer
- Water: Public
- Utilities for property: Electricity Available, Natural Gas Available, Sewer Available, Water Available
Community & HOA
Community
- Features: Near Schools
- Security: Smoke Detector(s)
- Subdivision: Westridge
HOA
- Has HOA: No
Location
- Region: Fayetteville
Financial & listing details
- Price per square foot: $168/sqft
- Tax assessed value: $321,700
- Annual tax amount: $2,684
- Date on market: 8/7/2026
- Cumulative days on market: 53 days
- Road surface type: Paved
Estimated market value
$354,800
$337,000 - $373,000
$2,118/mo
Price history
| Date | Event | Price |
|---|---|---|
| 9/6/2026 | Price change | $359,900-1.9%$168/sqft |
Source:  ArkansasOne MLS #1358094 Report a problem ArkansasOne MLS #1358094 Report a problem | ||
| 8/7/2026 | Listed for sale | $366,900+11.9%$172/sqft |
Source: ArkansasOne MLS #1358094 Report a problem | ||
| 6/8/2023 | Sold | $328,000-4.9%$154/sqft |
Source: ArkansasOne MLS #1234219 Report a problem | ||
| 4/28/2023 | Price change | $345,000-1.4%$162/sqft |
Source: ArkansasOne MLS #1234219 Report a problem | ||
| 3/7/2023 | Price change | $349,900-1.4%$164/sqft |
Source: ArkansasOne MLS #1234219 Report a problem | ||
| 2/24/2023 | Price change | $355,000-2.7%$166/sqft |
Source: ArkansasOne MLS #1234219 Report a problem | ||
| 1/9/2023 | Price change | $365,000-2.7%$171/sqft |
Source: ArkansasOne MLS #1234219 Report a problem | ||
| 11/30/2022 | Listed for sale | $375,000$176/sqft |
Source: ArkansasOne MLS #1234219 Report a problem | ||
| 3/20/2019 | Listing removed | $1,500$1/sqft |
Source: Lindsey & Associates #1101141 Report a problem | ||
| 1/17/2019 | Listed for rent | $1,500$1/sqft |
Source: Lindsey & Associates #1101141 Report a problem | ||
Public tax history
| Year | Property taxes | Tax assessment |
|---|---|---|
| 2025 | $2,759 -17.9% | $64,340 |
| 2024 | $3,359 +36.1% | $64,340 +36.9% |
| 2023 | $2,468 +6.2% | $47,014 +10% |
| 2022 | $2,325 -0.5% | $42,740 |
| 2021 | $2,338 +6.3% | $42,740 |
| 2020 | $2,200 +9.6% | $42,740 +16.9% |
| 2019 | $2,007 | $36,560 |
| 2018 | $2,007 +0.9% | $36,560 |
| 2017 | $1,989 | $36,560 |
| 2016 | $1,989 +5.2% | $36,560 |
| 2015 | $1,890 | $36,560 +6.1% |
| 2014 | $1,890 +2.2% | $34,450 -5.6% |
| 2013 | $1,850 | $36,480 |
| 2012 | $1,850 | $36,480 |
| 2011 | -- | $36,480 |
| 2010 | -- | $36,480 -5.9% |
| 2009 | $1,989 | $38,770 |
| 2008 | $1,989 | $38,770 |
| 2007 | -- | -- |
Find assessor info on the county website
Monthly payment
Est. payment
Payment breakdown
Explore the cost of this home by adjusting the details. Changes won't be saved.Climate risks
Neighborhood: 72704
Nearby schools
Schools provided by the listing agent
- District: Farmington
Source: ArkansasOne MLS. This data may not be complete. We recommend contacting the local school district to confirm school assignments for this home.
- $384,100-- bd2 ba1.6k sqft545 N Country Farm Rd, Fayetteville, AR 72704Off Market

- $--10,018 sqft545 N Country Farm Rd LOT 25, Fayetteville, AR 72704Off Market
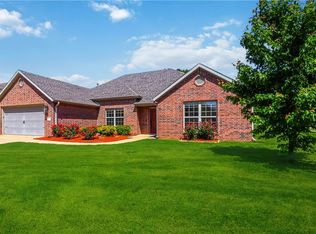
- $391,0004 bd2 ba2.2k sqft536 N Fox Meadows Ln, Fayetteville, AR 72704Sold
- $376,600-- bd2 ba1.9k sqft548 N Fox Meadows Ln, Fayetteville, AR 72704Off Market
Similar homes
- $374,0004 bd2 ba2.3k sqft596 N Fox Meadows Ln, Fayetteville, AR 72704For Sale
 MLS ID #1352850, Jennifer Samuel, Exit Realty Harper Carlton Group. ArkansasOne MLS
 - $380,0003 bd2 ba1.8k sqft4069 W Olive Tree Dr, Fayetteville, AR 72704For Sale
 MLS ID #1361245, Michelle Dearing, Engel & Volkers Bentonville. ArkansasOne MLS
 - $374,0003 bd3 ba1.8k sqft1821 N Cannondale Dr, Fayetteville, AR 72704For Sale
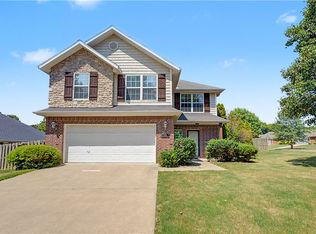 MLS ID #1357981, Diane Schultz, Prime Real Estate and Development. ArkansasOne MLS
 - $415,0004 bd2 ba1.8k sqft1650 N Quincy Ave, Fayetteville, AR 72704For Sale
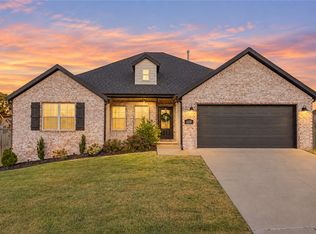 MLS ID #1361763, Chip Sizemore, eXp Realty NWA Branch. ArkansasOne MLS
