Enjoy peaceful neighborhood living with convenient access to everything Farmington has to offer in this well-maintained, one-level home featuring 4 bedrooms, 2 baths, and a 3-car garage with ample space for vehicles, storage, and more. Inside, the functional split floor plan offers a spacious living room centered around a cozy gas log fireplace and an open kitchen and dining area featuring granite countertops, an extra-large pantry, and a microwave and dishwasher less than a year old. Fresh carpet can be found throughout the bedrooms, while the primary suite includes a generous walk-in closet with direct access to the laundry room for added convenience. A fully fenced backyard and covered patio extend the living space outdoors, offering the perfect spot for relaxing, entertaining, or play. For added peace of mind, the sellers are offering a one-year home warranty. With a great combination of space, functionality, and location, this move-in-ready home is ready to welcome its next owners.
For sale
$377,000
12504 Barranger Dr, Farmington, AR 72730
4beds
1,895sqft
Single Family Residence
Built in 2013
10,018 Square Feet Lot
$-- Zestimate®
$199/sqft
$17/mo HOA
What's special
Functional split floor planExtra-large pantryCozy gas log fireplaceFully fenced backyardGranite countertops
- 23 days |
- 468 |
- 26 |
Zillow last checked:
Listing updated:
Listed by:
The Duley Group 479-616-4663,
Keller Williams Market Pro Realty - Rogers Branch 479-718-2800
Source: ArkansasOne MLS,MLS#: 1357435 Originating MLS: Northwest Arkansas Board of REALTORS MLS
Originating MLS: Northwest Arkansas Board of REALTORS MLSFacts & features
Interior
Bedrooms & bathrooms
- Bedrooms: 4
- Bathrooms: 2
- Full bathrooms: 2
Heating
- Central, Gas
Cooling
- Central Air
Appliances
- Included: Double Oven, Dryer, Electric Cooktop, Electric Oven, Electric Range, Gas Water Heater, Microwave, Washer
- Laundry: Washer Hookup, Dryer Hookup
Features
- Attic, Ceiling Fan(s), Eat-in Kitchen, Granite Counters, Pantry, Split Bedrooms, Storage, Walk-In Closet(s)
- Flooring: Carpet, Tile, Wood
- Windows: Double Pane Windows, Vinyl
- Basement: None,Crawl Space
- Number of fireplaces: 1
- Fireplace features: Gas Log, Living Room
Interior area
- Total structure area: 1,895
- Total interior livable area: 1,895 sqft
Video & virtual tour
Property
Parking
- Total spaces: 3
- Parking features: Attached, Garage, Garage Door Opener
- Has attached garage: Yes
- Covered spaces: 3
Features
- Levels: One
- Stories: 1
- Patio & porch: Covered, Patio
- Exterior features: Concrete Driveway
- Pool features: None
- Fencing: Back Yard,Privacy,Wood
- Waterfront features: None
Lot
- Size: 10,018 Square Feet
- Features: Landscaped, Level
Details
- Additional structures: None
- Parcel number: 11900038000
- Special conditions: None
Construction
Type & style
- Home type: SingleFamily
- Property subtype: Single Family Residence
Materials
- Brick, Vinyl Siding
- Foundation: Crawlspace, Slab
- Roof: Architectural,Shingle
Condition
- New construction: No
- Year built: 2013
Details
- Warranty included: Yes
Utilities & green energy
- Sewer: Public Sewer, Septic Tank
- Water: Public
- Utilities for property: Electricity Available, Natural Gas Available, Sewer Available, Septic Available, Water Available
Community & HOA
Community
- Features: Near Fire Station, Near Schools, Sidewalks
- Security: Smoke Detector(s)
- Subdivision: Bethel Oaks
HOA
- Services included: Other
- HOA fee: $200 annually
Location
- Region: Farmington
Financial & listing details
- Price per square foot: $199/sqft
- Tax assessed value: $325,150
- Annual tax amount: $1,657
- Date on market: 8/4/2026
- Cumulative days on market: 23 days
Estimated market value
Not available
Estimated sales range
Not available
Not available
Price history
| Date | Event | Price |
|---|---|---|
| 8/4/2026 | Listed for sale | $377,000+97.4%$199/sqft |
Source:  ArkansasOne MLS #1357435 Report a problem ArkansasOne MLS #1357435 Report a problem | ||
| 3/21/2016 | Sold | $191,000+6.2%$101/sqft |
Source: ArkansasOne MLS #1000546 Report a problem | ||
| 9/17/2013 | Sold | $179,900+542.5%$95/sqft |
Source: ArkansasOne MLS #677977 Report a problem | ||
| 3/21/2013 | Sold | $28,000$15/sqft |
Source: Public Record Report a problem | ||
Public tax history
| Year | Property taxes | Tax assessment |
|---|---|---|
| 2025 | $1,657 -0.5% | $46,490 +4.4% |
| 2024 | $1,666 -0.1% | $44,527 +4.6% |
| 2023 | $1,667 +5.3% | $42,564 +8.4% |
| 2022 | $1,583 +4.7% | $39,251 +4.5% |
| 2021 | $1,511 +5.8% | $37,544 -13.3% |
| 2020 | $1,427 +5.7% | $43,300 +26.9% |
| 2019 | $1,351 -1.8% | $34,130 |
| 2018 | $1,376 +1.3% | $34,130 |
| 2017 | $1,359 | $34,130 |
| 2016 | $1,359 | $34,130 |
| 2015 | $1,359 | $34,130 +582.6% |
| 2014 | $1,359 +1018.3% | $5,000 +100% |
| 2013 | $122 +900% | $2,500 |
| 2012 | $12 | $2,500 |
| 2011 | -- | $2,500 |
| 2010 | -- | $2,500 -37.5% |
| 2009 | $197 | $4,000 |
| 2008 | $197 | $4,000 |
Find assessor info on the county website
Monthly payment
Est. payment
Payment breakdown
Explore the cost of this home by adjusting the details. Changes won't be saved.Climate risks
Neighborhood: 72730
Nearby schools
GreatSchools rating
- 7/10Bob Folsom Elementary SchoolGrades: K-3Distance: 1.4 mi
- 7/10Farmington Junior High SchoolGrades: 7-9Distance: 1.6 mi
- 7/10Farmington High SchoolGrades: 10-12Distance: 1.8 mi
Schools provided by the listing agent
- District: Farmington
Source: ArkansasOne MLS. This data may not be complete. We recommend contacting the local school district to confirm school assignments for this home.
- $349,6004 bd2 ba1.8k sqft12504 Barranger Dr, Fayetteville, AR 72730Off Market
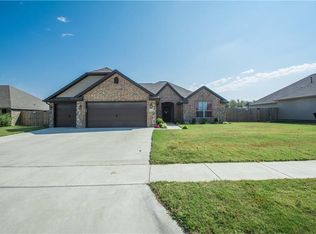
- $391,300-- bd2 ba1.8k sqft12516 Barranger Dr, Farmington, AR 72730Off Market

- $352,200-- bd2 ba1.5k sqft12492 Barranger Dr, Farmington, AR 72730Off Market
- $294,7003 bd2 ba1.4k sqft12505 Meadow Oaks Ln, Farmington, AR 72730Off Market

- $296,9003 bd2 ba1.3k sqft12493 Meadow Oaks Ln, Farmington, AR 72730Off Market
- $284,4003 bd2 ba1.4k sqft12517 Meadow Oaks Ln, Farmington, AR 72730Off Market
- $358,6004 bd2 ba1.8k sqft12528 Barranger Dr, Farmington, AR 72730Off Market
- $350,0003 bd2 ba1.7k sqft12503 Barranger Dr, Farmington, AR 72730Sold
A local agent can set up tours, give advice and negotiate with sellers.
Similar homes
- $400,0004 bd2 ba2k sqft11242 Club House Pkwy, Farmington, AR 72730For Sale
 MLS ID #1356575, Martha Haguewood, Lindsey & Associates Inc. ArkansasOne MLS
 - $350,0004 bd3 ba1.8k sqft11741 E Creek Ln, Farmington, AR 72730For Sale
 MLS ID #1351663, Jordan Eddleman, Collier & Associates- Rogers Branch. ArkansasOne MLS
 - $394,0003 bd2 ba1.8k sqft292 W Tyler Rd, Farmington, AR 72730For Sale
 MLS ID #1358956, Bryan Young, Collier & Associates. ArkansasOne MLS
 - $366,9004 bd2 ba2.1k sqft527 N Country Farm Rd, Fayetteville, AR 72704For Sale
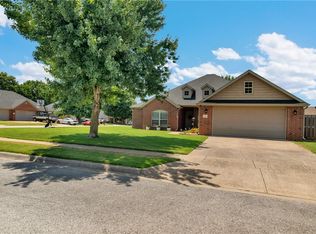 MLS ID #1358094, Matt Hutcherson, Lindsey & Associates Inc. ArkansasOne MLS
 - $309,0003 bd2 ba1.4k sqft491 La Riata St, Fayetteville, AR 72730For SaleMLS ID #1357188, Claudia Vilato, Collier & Associates. ArkansasOne MLS
- $355,0003 bd2 ba1.7k sqft56 E Loveland Loop, Farmington, AR 72730For SaleMLS ID #1356389, Russell Kidwell, Weichert, REALTORS Griffin Company Bentonville. ArkansasOne MLS
- $368,0003 bd2 ba1.7k sqft157 N Adler Ave, Farmington, AR 72730For SaleMLS ID #1356764, Margaret Schloss, Collier & Associates. ArkansasOne MLS
- $415,0003 bd2 ba1.8k sqft316 W Tyler Rd, Farmington, AR 72730For SaleMLS ID #1353719, David McKellips, M. Overton Realty and Property Management, LLC. ArkansasOne MLS
- $315,0003 bd2 ba1.7k sqft12237 Richardson Rd, Farmington, AR 72730For SaleMLS ID #1349580, Megan Banks, Sudar Group. ArkansasOne MLS
- $315,0003 bd2 ba1.5k sqft427 La Riata St, Fayetteville, AR 72730For SaleMLS ID #1354803, Naturally NWA Home Team, Collier & Associates. ArkansasOne MLS
- $385,0003 bd2 ba1.7k sqft4370 W Anthem Dr, Fayetteville, AR 72704For SaleMLS ID #1359664, Laycee Maupin, Local Living Real Estate. ArkansasOne MLS
- $389,0004 bd2 ba2.3k sqft596 N Fox Meadows Ln, Fayetteville, AR 72704For SaleMLS ID #1352850, Jennifer Samuel, Exit Realty Harper Carlton Group. ArkansasOne MLS
- $329,9003 bd2 ba1.7k sqft761 Captain Stockton St, Prairie Grove, AR 72753For SaleMLS ID #1359977, Curtis Realty Group, Keller Williams Market Pro Realty - Rogers Branch. ArkansasOne MLS
- $317,5003 bd2 ba1.4k sqft38 E Loveland Loop, Farmington, AR 72730For SaleMLS ID #1354555, The Limbird Team, Limbird Real Estate Group. ArkansasOne MLS
- $369,5003 bd2 ba1.8k sqft1130 Musket St, Prairie Grove, AR 72753For SaleMLS ID #1349281, Laura Maxwell, Sudar Group. ArkansasOne MLS
- $385,0003 bd2 ba1.7k sqft3561 W Providence Dr, Fayetteville, AR 72704For SaleMLS ID #1354663, Christi Campbell, Bassett Mix And Associates, Inc. ArkansasOne MLS
- $450,0004 bd3 ba2k sqft4309 W Havana Ave, Fayetteville, AR 72704For SaleMLS ID #1358526, Nicky Dean, Collier & Associates- Rogers Branch. ArkansasOne MLS
- $369,9003 bd2 ba1.6k sqft4479 W Topeka Ave, Fayetteville, AR 72704For SaleMLS ID #1357690, Joseph Schmits, Uptown Real Estate. ArkansasOne MLS
- $379,0003 bd3 ba1.8k sqft1821 N Cannondale Dr, Fayetteville, AR 72704For SaleMLS ID #1357981, Diane Schultz, Prime Real Estate and Development. ArkansasOne MLS
- $530,0003 bd2 ba2.2k sqft455 Windgate Rd, Farmington, AR 72730For SaleMLS ID #1348761, Dana Davis, Keller Williams Market Pro Realty Branch Office. ArkansasOne MLS
