Elegant four-bedroom, two-bathroom residence situated along the cart path of the former Valley View golf course, offering a pleasant and scenic view. This all-brick, single-level home features a three-car garage and is presented in move-in-ready condition. The split-bedroom floor plan includes spacious closets and ample storage throughout. The kitchen offers abundant cabinetry, a pantry closet, granite countertops, a gas range, and a stainless-steel refrigerator. The home is further enhanced by tall ceilings, a corner fireplace in the living room, and an open, airy atmosphere with generous windows that provide excellent natural light. The primary bathroom features the desirable “Dallas” layout, with two walk-in closets positioned on either side of the whirlpool tub. The roof was replaced in 2026, providing added assurance for homeowners’ insurance qualification. Immaculately maintained and ready for its next owner, this property offers an inviting back patio ideal for outdoor dining and enjoying the view.
For sale
$400,000
11242 Club House Pkwy, Farmington, AR 72730
4beds
2,070sqft
Single Family Residence
Built in 2003
0.28 Acres Lot
$389,400 Zestimate®
$193/sqft
$-- HOA
What's special
Three-car garagePleasant and scenic viewSplit-bedroom floor planFour-bedroom two-bathroom residenceAmple storage throughoutPantry closetAll-brick single-level home
- 21 days |
- 424 |
- 17 |
Likely to sell faster than
Zillow last checked:
Listing updated:
Listed by:
Martha Haguewood mhaguewood@lindsey.com,
Lindsey & Associates Inc 479-521-6611
Source: ArkansasOne MLS,MLS#: 1356575 Originating MLS: Northwest Arkansas Board of REALTORS MLS
Originating MLS: Northwest Arkansas Board of REALTORS MLSFacts & features
Interior
Bedrooms & bathrooms
- Bedrooms: 4
- Bathrooms: 2
- Full bathrooms: 2
Primary bedroom
- Level: Main
- Dimensions: 11.84 x 16.39
Bedroom
- Level: Main
- Dimensions: 11.76 x 10.40
Bedroom
- Level: Main
- Dimensions: 10.62 x 12.37
Bedroom
- Level: Main
- Dimensions: 10.58 x 13.06
Primary bathroom
- Level: Main
- Dimensions: 10.29 x 13.55
Bathroom
- Level: Main
- Dimensions: 7.08 x 4.90
Eat in kitchen
- Level: Main
- Dimensions: 12.32 x 10.42
Garage
- Level: Main
- Dimensions: 20.65 x 31.04
Kitchen
- Level: Main
- Dimensions: 10.43 x 12.25
Living room
- Level: Main
- Dimensions: 16.68 x 23.11
Utility room
- Level: Main
- Dimensions: 7.17 x 5.97
Heating
- Gas
Cooling
- Electric
Appliances
- Included: Dishwasher, Electric Cooktop, Electric Oven, Disposal, Gas Water Heater, Microwave Hood Fan, Microwave, Refrigerator
- Laundry: Washer Hookup, Dryer Hookup
Features
- Attic, Built-in Features, Ceiling Fan(s), Central Vacuum, Eat-in Kitchen, Granite Counters, Pantry, Split Bedrooms, Storage, Walk-In Closet(s), Wired for Sound, Window Treatments
- Flooring: Carpet, Tile, Wood
- Windows: Double Pane Windows, Vinyl, Blinds
- Has basement: No
- Number of fireplaces: 1
- Fireplace features: Gas Log, Gas Starter, Living Room
Interior area
- Total structure area: 2,070
- Total interior livable area: 2,070 sqft
Video & virtual tour
Property
Parking
- Total spaces: 3
- Parking features: Attached, Garage, Garage Door Opener
- Has attached garage: Yes
- Covered spaces: 3
Features
- Levels: One
- Stories: 1
- Patio & porch: Covered, Patio, Porch
- Exterior features: Concrete Driveway
- Pool features: None
- Fencing: None
- Waterfront features: None
- Frontage type: Golf Course
Lot
- Size: 0.28 Acres
- Dimensions: 131 x 91
- Features: Cleared, Level, None, Outside City Limits, Open Lot, Subdivision, On Golf Course
Details
- Additional structures: None
- Parcel number: 76003692000
- Zoning description: Residential
- Special conditions: None
Construction
Type & style
- Home type: SingleFamily
- Property subtype: Single Family Residence
Materials
- Brick, Rock
- Foundation: Slab
- Roof: Architectural,Shingle
Condition
- New construction: No
- Year built: 2003
Utilities & green energy
- Water: Public
- Utilities for property: Cable Available, Electricity Available, Natural Gas Available, Sewer Available, Water Available
Community & HOA
Community
- Features: Curbs, Sidewalks
- Security: Smoke Detector(s)
- Subdivision: South Club House Estates
HOA
- Has HOA: Yes
Location
- Region: Farmington
Financial & listing details
- Price per square foot: $193/sqft
- Tax assessed value: $335,750
- Annual tax amount: $1,979
- Date on market: 7/30/2026
- Road surface type: Paved
Estimated market value
$389,400
$370,000 - $409,000
$2,029/mo
Price history
| Date | Event | Price |
|---|---|---|
| 7/30/2026 | Listed for sale | $400,000+158.1%$193/sqft |
Source:  ArkansasOne MLS #1356575 Report a problem ArkansasOne MLS #1356575 Report a problem | ||
| 5/20/2011 | Sold | $155,000-11.4%$75/sqft |
Source: Public Record Report a problem | ||
| 5/21/2004 | Sold | $175,000+386.1%$85/sqft |
Source: Public Record Report a problem | ||
| 7/17/2003 | Sold | $36,000$17/sqft |
Source: Public Record Report a problem | ||
Public tax history
| Year | Property taxes | Tax assessment |
|---|---|---|
| 2025 | $1,199 -7.7% | $35,000 |
| 2024 | $1,299 -7.1% | $35,000 |
| 2023 | $1,399 -7.7% | $35,000 |
| 2022 | $1,515 | $35,000 |
| 2021 | $1,515 | $35,000 -13.2% |
| 2020 | $1,515 -0.9% | $40,340 +6.1% |
| 2019 | $1,529 -1.6% | $38,020 |
| 2018 | $1,554 +1.1% | $38,020 |
| 2017 | $1,537 | $38,020 |
| 2016 | $1,537 | $38,020 |
| 2015 | $1,537 | $38,020 +8.6% |
| 2014 | $1,537 +15.8% | $35,000 |
| 2013 | $1,327 +900% | $35,000 |
| 2012 | $133 | $35,000 -8.8% |
| 2011 | -- | $38,390 |
| 2010 | -- | $38,390 -10% |
| 2009 | $1,705 | $42,640 |
| 2008 | -- | -- |
| 2007 | $1,545 | $41,230 |
| 2006 | -- | -- |
| 2005 | -- | $41,230 |
Find assessor info on the county website
Monthly payment
Est. payment
Payment breakdown
Explore the cost of this home by adjusting the details. Changes won't be saved.Climate risks
Neighborhood: 72730
Nearby schools
GreatSchools rating
- 5/10Prairie Grove Elementary SchoolGrades: PK-3Distance: 3.7 mi
- 6/10Prairie Grove Junior High SchoolGrades: 7-8Distance: 3.3 mi
- 8/10Prairie Grove High SchoolGrades: 9-12Distance: 3.8 mi
Schools provided by the listing agent
- District: Prairie Grove
Source: ArkansasOne MLS. This data may not be complete. We recommend contacting the local school district to confirm school assignments for this home.
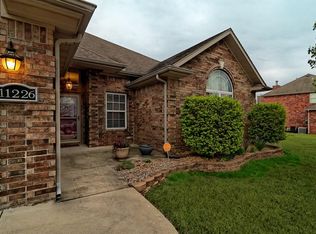
- $350,5004 bd2 ba2k sqft11226 Club House Pkwy, Farmington, AR 72730Off Market
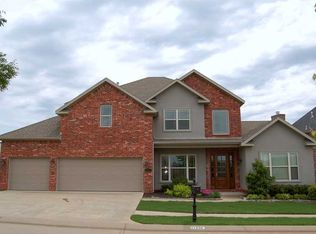
- $413,200-- bd2 ba2.5k sqft11264 Club House Pkwy, Farmington, AR 72730Off Market
- $495,2004 bd3 ba2.6k sqft11206 Club House Pkwy, Farmington, AR 72730Off Market
- $398,6004 bd3 ba2.3k sqft11280 Club House Pkwy, Farmington, AR 72730Off Market

- $423,700-- bd2 ba2.2k sqft11239 Club House Pkwy, Farmington, AR 72730Off Market
- $320,0004 bd2 ba1.8k sqft11271 Club House Pkwy, Farmington, AR 72730Sold
- $328,0003 bd2 ba1.7k sqft11255 Club House Pkwy, Farmington, AR 72730Off Market
- $336,7003 bd3 ba2k sqft11304 Club House Pkwy, Farmington, AR 72730Off Market
A local agent can set up tours, give advice and negotiate with sellers.
Similar homes
- $377,0004 bd2 ba1.8k sqft12504 Barranger Dr, Farmington, AR 72730For Sale
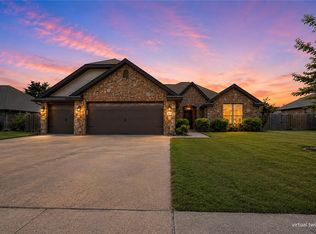 MLS ID #1357435, The Duley Group, Keller Williams Market Pro Realty - Rogers Branch. ArkansasOne MLS
 - $359,9004 bd3 ba1.8k sqft11741 E Creek Ln, Farmington, AR 72730For Sale
 MLS ID #1351663, Jordan Eddleman, Collier & Associates- Rogers Branch. ArkansasOne MLS
 - $315,0003 bd2 ba1.7k sqft12237 Richardson Rd, Farmington, AR 72730For Sale
 MLS ID #1349580, Megan Banks, Sudar Group. ArkansasOne MLS
 - $315,0003 bd2 ba1.5k sqft427 La Riata St, Fayetteville, AR 72730For Sale
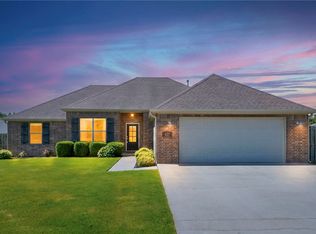 MLS ID #1354803, Naturally NWA Home Team, Collier & Associates. ArkansasOne MLS
 - $355,0003 bd2 ba1.7k sqft56 E Loveland Loop, Farmington, AR 72730For SaleMLS ID #1356389, Russell Kidwell, Weichert, REALTORS Griffin Company Bentonville. ArkansasOne MLS
- $439,0006 bd4 ba2.8k sqft99/101 N Dakota Trl, Farmington, AR 72730For SaleMLS ID #1356607, Michelle Blanz, Keller Williams Market Pro Realty. ArkansasOne MLS
- $389,0004 bd2 ba2.3k sqft596 N Fox Meadows Ln, Fayetteville, AR 72704For SaleMLS ID #1352850, Jennifer Samuel, Exit Realty Harper Carlton Group. ArkansasOne MLS
- $366,9004 bd2 ba2.1k sqft527 N Country Farm Rd, Fayetteville, AR 72704For SaleMLS ID #1358094, Matt Hutcherson, Lindsey & Associates Inc. ArkansasOne MLS
- $399,9003 bd2 ba2.5k sqft78 E Sycamore St, Fayetteville, AR 72703For SaleUnited Country
- $379,0003 bd3 ba1.8k sqft1821 N Cannondale Dr, Fayetteville, AR 72704For SaleMLS ID #1357981, Diane Schultz, Prime Real Estate and Development. ArkansasOne MLS
- $395,0003 bd3 ba1.7k sqft4511 W Blissful Dr, Fayetteville, AR 72704For SaleMLS ID #1357007, Soho NWA, SoHo eXp NWA Branch. ArkansasOne MLS
- $410,0004 bd2 ba2k sqft1349 Harmon Rd, Fayetteville, AR 72704For SaleMLS ID #1334941, Melinda Cox, Collier & Associates. ArkansasOne MLS
- $400,0004 bd2 ba1.9k sqft3956 Glenbrook Loop, Springdale, AR 72764For SaleMLS ID #1358215, Lauren Boskus, Lindsey & Associates Inc. ArkansasOne MLS
- $425,0004 bd2 ba2k sqft1781 N Misty Ln, Fayetteville, AR 72701For SaleMLS ID #1356903, Melanie Gabel, Gabel Realty. ArkansasOne MLS
- $380,0003 bd2 ba1.9k sqft4750 W Homespun Dr, Fayetteville, AR 72704For SaleMLS ID #1349746, Michael Sims, Bassett Mix And Associates, Inc. ArkansasOne MLS
- $429,9003 bd3 ba2.1k sqft4180 W Morning Mist Dr, Fayetteville, AR 72704For SaleMLS ID #1357075, John Rhine, REMAX Real Estate Results. ArkansasOne MLS
- $384,5003 bd2 ba1.7k sqft2555 N Trafalger Dr, Fayetteville, AR 72704For SaleMLS ID #1356532, Bryan Young, Collier & Associates. ArkansasOne MLS
- $390,0003 bd2 ba1.8k sqft5044 E Talon Trl, Fayetteville, AR 72701For SaleMLS ID #1358736, Jackson Hogue, Collier & Associates. ArkansasOne MLS
- $379,0003 bd2 ba1.7k sqft2566 W Arthur Hart St, Fayetteville, AR 72703For SaleMLS ID #1356527, Bryan Young, Collier & Associates. ArkansasOne MLS
- $349,9993 bd2 ba1.6k sqft3644 W Clearwood Dr, Fayetteville, AR 72704For SaleMLS ID #1358801, Caleb Hutcherson, Lindsey & Associates Inc. ArkansasOne MLS
