Location, location, location! One level home in East Fayetteville’s Glenbrook S/D. 2,021 heated and cooled sq ft offers 4 bedrooms, 2 full bathrooms in a split floor plan, oversized living room, dining, eat in kitchen, and wonderful laundry with storage! Amenities include new 3cm granite countertops, pantry, 10’ ceilings, corner gas log fireplace, enclosed sunroom, dual primary closets, tons of storage, New Roof in 2021, fully fenced privacy backyard, situated on a corner lot with a side load garage!! This home is zoned for Root School and is 1 block from shopping and restaurants. It is MOVE IN READY!
For sale
$425,000
1781 N Misty Ln, Fayetteville, AR 72701
4beds
2,021sqft
:
Get pre-qualified$2,687/mo
Single Family Residence
Built in 1995
10,179 Square Feet Lot
$-- Zestimate®
$210/sqft
$-- HOA
What's special
Side load garageTons of storageWonderful laundry with storageDual primary closetsSplit floor planCorner lotOne level home
- 3 days |
- 481 |
- 27 |
Likely to sell faster than
Zillow last checked:
Listing updated:
Listed by:
Melanie Gabel 479-422-4221,
Gabel Realty 479-485-0695
Source: ArkansasOne MLS,MLS#: 1356903 Originating MLS: Northwest Arkansas Board of REALTORS MLS
Originating MLS: Northwest Arkansas Board of REALTORS MLSFacts & features
Interior
Bedrooms & bathrooms
- Bedrooms: 4
- Bathrooms: 2
- Full bathrooms: 2
Primary bedroom
- Level: Main
- Dimensions: 18'3 x 13'4
Bedroom
- Level: Main
- Dimensions: 12 x 9'11
Bedroom
- Level: Main
- Dimensions: 12 x 9'10
Bedroom
- Level: Main
- Dimensions: 11'11 x 9'10
Dining room
- Level: Main
- Dimensions: 12'4 x 11'11
Eat in kitchen
- Level: Main
- Dimensions: 18'2 x 10'8
Living room
- Level: Main
- Dimensions: 20'2 x 21'3
Heating
- Central, Gas
Cooling
- Central Air, Electric
Appliances
- Included: Dishwasher, Exhaust Fan, Electric Range, Disposal, Gas Water Heater, Refrigerator, Plumbed For Ice Maker
- Laundry: Washer Hookup, Dryer Hookup
Features
- Attic, Ceiling Fan(s), Eat-in Kitchen, Granite Counters, Pantry, Split Bedrooms, Storage
- Flooring: Carpet, Tile
- Windows: Double Pane Windows
- Has basement: No
- Number of fireplaces: 1
- Fireplace features: Family Room, Gas Log, Gas Starter
Interior area
- Total structure area: 2,021
- Total interior livable area: 2,021 sqft
Video & virtual tour
Property
Parking
- Total spaces: 2
- Parking features: Attached, Garage, Garage Door Opener
- Has attached garage: Yes
- Covered spaces: 2
Features
- Levels: One
- Stories: 1
- Patio & porch: Covered, Enclosed, Porch
- Exterior features: Concrete Driveway
- Pool features: None
- Fencing: Back Yard,Partial,Privacy,Wood
- Waterfront features: None
Lot
- Size: 10,179 Square Feet
- Features: Central Business District, Corner Lot, City Lot, Landscaped, Subdivision
Details
- Additional structures: None
- Parcel number: 76519054000
- Zoning description: Residential
- Special conditions: None
Construction
Type & style
- Home type: SingleFamily
- Architectural style: Traditional
- Property subtype: Single Family Residence
Materials
- Brick
- Foundation: Block, Slab
- Roof: Architectural,Shingle
Condition
- New construction: No
- Year built: 1995
Utilities & green energy
- Sewer: Public Sewer
- Water: Public
- Utilities for property: Electricity Available, Natural Gas Available, Sewer Available, Water Available
Community & HOA
Community
- Features: Curbs, Near Schools, Sidewalks
- Subdivision: Glenbrook Sub Ii
HOA
- Has HOA: No
Location
- Region: Fayetteville
Financial & listing details
- Price per square foot: $210/sqft
- Tax assessed value: $354,900
- Annual tax amount: $1,662
- Date on market: 7/28/2026
- Road surface type: Paved
Estimated market value
Not available
Estimated sales range
Not available
Not available
Price history
| Date | Event | Price |
|---|---|---|
| 7/28/2026 | Listed for sale | $425,000$210/sqft |
Source:  ArkansasOne MLS #1356903 Report a problem ArkansasOne MLS #1356903 Report a problem | ||
Public tax history
| Year | Property taxes | Tax assessment |
|---|---|---|
| 2025 | $1,662 -5.7% | $39,610 |
| 2024 | $1,762 -3.9% | $39,610 |
| 2023 | $1,833 -4.6% | $39,610 |
| 2022 | $1,920 | $39,610 |
| 2021 | $1,920 | $39,610 -10.9% |
| 2020 | $1,920 | $44,440 +12.2% |
| 2019 | $1,920 -1.3% | $39,610 |
| 2018 | $1,945 +1% | $39,610 |
| 2017 | $1,926 | $39,610 |
| 2016 | $1,926 +7.1% | $39,610 |
| 2015 | $1,798 | $39,610 +6% |
| 2014 | $1,798 +8.4% | $37,360 |
| 2013 | $1,658 +900% | $37,360 |
| 2012 | $166 | $37,360 |
| 2011 | -- | $37,360 |
| 2010 | -- | $37,360 +2.4% |
| 2009 | $1,533 +5.6% | $36,491 +4.5% |
| 2008 | $1,451 +4.6% | $34,904 +7.3% |
| 2007 | $1,387 | $32,530 |
| 2006 | -- | -- |
| 2005 | -- | $30,350 -46.4% |
| 2004 | -- | $56,660 |
| 2003 | -- | -- |
Find assessor info on the county website
Monthly payment
Est. payment
Payment breakdown
Explore the cost of this home by adjusting the details. Changes won't be saved.Climate risks
Neighborhood: 72701
Nearby schools
GreatSchools rating
- 9/10Mcnair Middle SchoolGrades: 5-6Distance: 0.4 mi
- 10/10Woodland Junior High SchoolGrades: 7-8Distance: 1.9 mi
- 7/10Fayetteville High School EastGrades: 9-12Distance: 3.4 mi
Schools provided by the listing agent
- District: Fayetteville
Source: ArkansasOne MLS. This data may not be complete. We recommend contacting the local school district to confirm school assignments for this home.
- $412,6003 bd2 ba1.9k sqft1769 N Misty Ln, Fayetteville, AR 72701Off Market

- $541,100-- bd2 ba2.4k sqft1784 N Glenbrook Pl, Fayetteville, AR 72701Off Market
- $557,300-- bd2 ba2.4k sqft1772 N Glenbrook Pl, Fayetteville, AR 72701Off Market
- $519,5004 bd2 ba2.3k sqft2604 E Goldenrod St, Fayetteville, AR 72701Off Market
- $503,700-- bd2 ba2.2k sqft2637 E Petunia Ct, Fayetteville, AR 72701Off Market
- $467,1003 bd2 ba2.1k sqft2636 E Dewberry Ct, Fayetteville, AR 72701Off Market
- $439,0003 bd2 ba2.1k sqft1757 N Misty Ln, Fayetteville, AR 72701Off Market
- $524,000-- bd2 ba2.2k sqft1802 N Glenbrook Pl, Fayetteville, AR 72701Off Market
A local agent can set up tours, give advice and negotiate with sellers.
Similar homes
- $435,0004 bd2 ba1.9k sqft1719 N Misty Ln, Fayetteville, AR 72701For Sale
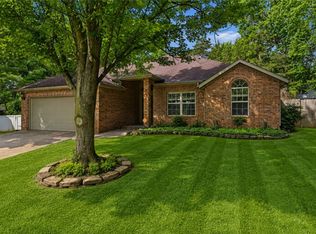 MLS ID #1348822, The Ginder Group, Keller Williams Market Pro Realty. ArkansasOne MLS
 - $430,0003 bd3 ba2k sqft2437 N Robin Rd, Fayetteville, AR 72703For Sale
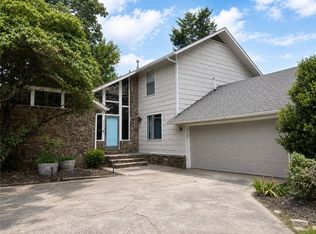 MLS ID #1356209, David Mix, Bassett Mix And Associates, Inc. ArkansasOne MLS
 - $479,0003 bd2 ba1.8k sqft1117 E Ridgeway Dr, Fayetteville, AR 72701For Sale
 MLS ID #1356779, Mahmoud Chitsazan, REMAX Real Estate Results. ArkansasOne MLS
 - $425,0003 bd2 ba1.7k sqft2350 E Country Way, Fayetteville, AR 72703For Sale
 MLS ID #1355152, Keri Bell, McGraw REALTORS. ArkansasOne MLS
 - $419,9004 bd2 ba2.4k sqft1982 N Greenview Dr, Fayetteville, AR 72701For SaleMLS ID #1349504, Ed Franzke, RE/MAX Associates, LLC. ArkansasOne MLS
- $395,0004 bd3 ba2k sqft2989 E Setter St, Fayetteville, AR 72701For SaleMLS ID #1345081, Will Schmidt, Arkansas Heritage Realty. ArkansasOne MLS
- $425,0004 bd2 ba1.7k sqft1647 E Carolyn Dr, Fayetteville, AR 72701For SaleMLS ID #1332333, Sandy Salsbury, Lindsey & Associates Inc. ArkansasOne MLS
- $375,0003 bd2 ba1.6k sqft27 S Happy Hollow Rd, Fayetteville, AR 72701For SaleMLS ID #1356704, Ellie Combs, Better Homes and Gardens Real Estate Journey. ArkansasOne MLS
- $579,0003 bd3 ba2.3k sqft2490 E Camelot Pl, Fayetteville, AR 72701For SaleMLS ID #1356447, Lana Patrick, Bassett Mix And Associates, Inc. ArkansasOne MLS
- $508,8004 bd3 ba2.7k sqft3420 E Madison Dr, Fayetteville, AR 72701For SaleMLS ID #1355722, TJ Mohler, Mohler NWA Homes. ArkansasOne MLS
- $469,0004 bd3 ba2.9k sqft2825 E Inwood Ln, Fayetteville, AR 72701For SaleMLS ID #1321359, Hunt Homes, Roots Real Estate Group. ArkansasOne MLS
- $470,0004 bd2 ba1.9k sqft2634 N Old Wire Rd, Fayetteville, AR 72703For SaleMLS ID #1356359, Katie Dabbs, Flyer Homes Real Estate. ArkansasOne MLS
- $424,9003 bd2 ba2.1k sqft1966 E Brent Ln, Fayetteville, AR 72703For SaleMLS ID #1347567, Sean Morris, Coldwell Banker Harris McHaney & Faucette -Fayette. ArkansasOne MLS
- $389,0003 bd2 ba1.7k sqft2741 E Ferguson Ave, Fayetteville, AR 72703For SaleMLS ID #1355989, Esther Graves, Collier & Associates. ArkansasOne MLS
- $375,0003 bd2 ba1.8k sqft256 S Stone Bridge Rd, Fayetteville, AR 72701For Sale By Owner
- $549,9004 bd2 ba2.4k sqft2750 E Londonderry Dr, Fayetteville, AR 72701For SaleMLS ID #1346874, Lisa Darling, Keller Williams Market Pro Realty. ArkansasOne MLS
- $475,0004 bd3 ba2.2k sqft2413 E Twin Oaks Ct, Fayetteville, AR 72703For SaleMLS ID #1345255, Tonya Patrick, Bassett Mix And Associates, Inc. ArkansasOne MLS
- $419,0004 bd3 ba2.1k sqft2635 E Neely Pl, Fayetteville, AR 72701For SaleMLS ID #1351946, Sage Murphy, The Wanderlust Co.. ArkansasOne MLS
- $390,0003 bd2 ba1.3k sqft671 S Ray Ave, Fayetteville, AR 72701For SaleMLS ID #1344561, Alberto Garcia-Mejia, PAK Home Realty. ArkansasOne MLS
- $450,0004 bd2 ba1.5k sqft900 E Ash St, Fayetteville, AR 72703For SaleMLS ID #1349682, Wesley Bates, Flyer Homes Real Estate. ArkansasOne MLS
