East Fayetteville location. Nestled in a highly desirable neighborhood, this move-in-ready home offers quick access to some of the area’s favorite destinations, including Gulley Park, East Side Grill, Penguin Ed’s, Walmart Neighborhood Market, Walgreens, & everyday shopping/dining. Vandergriff Elementary is just minutes away, making daily routines even more convenient. Inside, you’ll find a thoughtfully designed split floor plan with four bedrooms & flexible living spaces. The inviting living room features vaulted ceilings and a cozy gas fireplace, creating the perfect gathering space. The kitchen is equipped with granite countertops, gas range, abundant cabinetry, & a breakfast bar that flows seamlessly into the main living area. A light-filled sunroom offers endless possibilities as a home office, reading room, workout space, or peaceful retreat. Upstairs, bonus room with its own half bath- media room, game room, or guest suite. Outside enjoy the oversized deck, new stone patio, and fully fenced backyard.
For sale
Price cut: $10K (8/3)
$498,800
3420 E Madison Dr, Fayetteville, AR 72701
4beds
2,760sqft
:
Get pre-qualified$3,114/mo
Single Family Residence
Built in 1998
0.39 Acres Lot
$482,400 Zestimate®
$181/sqft
$-- HOA
What's special
Flexible living spacesVaulted ceilingsOversized deckFour bedroomsNew stone patioCozy gas fireplaceFully fenced backyard
- 26 days |
- 1,431 |
- 119 |
Likely to sell faster than
Zillow last checked:
Listing updated:
Listed by:
TJ Mohler 479-790-4810,
Mohler NWA Homes 479-790-4810
Source: ArkansasOne MLS,MLS#: 1355722 Originating MLS: Northwest Arkansas Board of REALTORS MLS
Originating MLS: Northwest Arkansas Board of REALTORS MLSFacts & features
Interior
Bedrooms & bathrooms
- Bedrooms: 4
- Bathrooms: 3
- Full bathrooms: 2
- 1/2 bathrooms: 1
Primary bedroom
- Level: Main
- Dimensions: 13'11"X16'0"
Primary bathroom
- Level: Main
- Dimensions: 9'1"X15'11"
Bathroom
- Level: Main
- Dimensions: 8'6"x8'9"
Bonus room
- Level: Main
- Dimensions: 12'9"X10'2"
Dining room
- Level: Main
- Dimensions: 12'1"x12'6"
Kitchen
- Level: Main
- Dimensions: 12'1"x11'7"
Library
- Level: Main
- Dimensions: 12'1"X11'7"
Living room
- Level: Main
- Dimensions: 16'6"x19'5"
Utility room
- Level: Main
- Dimensions: 8'3"X6'8"
Heating
- Central, Gas
Cooling
- Central Air, Electric
Appliances
- Included: Dishwasher, Gas Cooktop, Gas Oven, Gas Range, Gas Water Heater, Microwave Hood Fan, Microwave, Plumbed For Ice Maker
- Laundry: Washer Hookup, Dryer Hookup
Features
- Attic, Cathedral Ceiling(s), Eat-in Kitchen, Split Bedrooms, Storage, Walk-In Closet(s), Window Treatments
- Flooring: Carpet, Tile, Wood
- Windows: Blinds
- Basement: None
- Number of fireplaces: 1
- Fireplace features: Gas Log
Interior area
- Total structure area: 2,760
- Total interior livable area: 2,760 sqft
Video & virtual tour
Property
Parking
- Total spaces: 2
- Parking features: Attached, Garage, Garage Door Opener
- Has attached garage: Yes
- Covered spaces: 2
Features
- Levels: Two
- Stories: 2
- Patio & porch: Deck, Patio
- Exterior features: Concrete Driveway
- Pool features: None
- Fencing: Privacy,Wood
- Waterfront features: None
Lot
- Size: 0.39 Acres
- Features: Cleared, Corner Lot, Landscaped, Level
Details
- Additional structures: None
- Parcel number: 76520002000
- Special conditions: None
Construction
Type & style
- Home type: SingleFamily
- Architectural style: Traditional
- Property subtype: Single Family Residence
Materials
- Brick, Vinyl Siding
- Foundation: Slab
- Roof: Architectural,Shingle
Condition
- New construction: No
- Year built: 1998
Utilities & green energy
- Sewer: Public Sewer
- Water: Public
- Utilities for property: Electricity Available, Natural Gas Available, Sewer Available, Water Available
Community & HOA
Community
- Features: Near Schools
- Security: Smoke Detector(s)
- Subdivision: Madison Ave
HOA
- Has HOA: No
Location
- Region: Fayetteville
Financial & listing details
- Price per square foot: $181/sqft
- Tax assessed value: $446,050
- Annual tax amount: $3,209
- Date on market: 7/17/2026
- Cumulative days on market: 27 days
Estimated market value
$482,400
$458,000 - $507,000
$3,138/mo
Price history
| Date | Event | Price |
|---|---|---|
| 8/3/2026 | Price change | $498,800-2%$181/sqft |
Source:  ArkansasOne MLS #1355722 Report a problem ArkansasOne MLS #1355722 Report a problem | ||
| 7/17/2026 | Listed for sale | $508,800-1.9%$184/sqft |
Source: ArkansasOne MLS #1355722 Report a problem | ||
| 7/1/2026 | Listing removed | $518,800$188/sqft |
Source: ArkansasOne MLS #1332875 Report a problem | ||
| 4/4/2026 | Price change | $518,800-5.3%$188/sqft |
Source: ArkansasOne MLS #1332875 Report a problem | ||
| 3/13/2026 | Price change | $548,000-3%$199/sqft |
Source: ArkansasOne MLS #1332875 Report a problem | ||
| 1/14/2026 | Listed for sale | $564,900+13.7%$205/sqft |
Source: ArkansasOne MLS #1332875 Report a problem | ||
| 9/9/2022 | Listing removed | -- |
Source: Owner Report a problem | ||
| 6/11/2022 | Listed for sale | $497,000-0.6%$180/sqft |
Source: Owner Report a problem | ||
| 6/1/2022 | Listing removed | -- |
Source: ArkansasOne MLS #1218237 Report a problem | ||
| 5/26/2022 | Price change | $499,900+0.1%$181/sqft |
Source: ArkansasOne MLS #1218237 Report a problem | ||
| 5/19/2022 | Listed for sale | $499,500+93.7%$181/sqft |
Source: ArkansasOne MLS #1218237 Report a problem | ||
| 3/24/2021 | Listing removed | -- |
Source: Owner Report a problem | ||
| 12/4/2018 | Listing removed | $2,100$1/sqft |
Source: Owner Report a problem | ||
| 10/20/2018 | Price change | $2,100-4.5%$1/sqft |
Source: Owner Report a problem | ||
| 10/11/2018 | Listed for rent | $2,200$1/sqft |
Source: Owner Report a problem | ||
| 9/6/2018 | Listing removed | $2,200$1/sqft |
Source: Owner Report a problem | ||
| 8/11/2018 | Price change | $2,200-4.3%$1/sqft |
Source: Owner Report a problem | ||
| 8/7/2018 | Listed for rent | $2,300+21.1%$1/sqft |
Source: Owner Report a problem | ||
| 5/6/2015 | Listing removed | $1,900$1/sqft |
Source: Owner Report a problem | ||
| 4/26/2015 | Listed for rent | $1,900$1/sqft |
Source: Owner Report a problem | ||
| 5/7/2011 | Listing removed | $257,900$93/sqft |
Source: Bassett Mix & Associates #617200 Report a problem | ||
| 10/8/2010 | Price change | $257,900-3.8%$93/sqft |
Source: Bassett Mix & Associates #617200 Report a problem | ||
| 8/9/2010 | Price change | $268,000+59.5%$97/sqft |
Source: Cris Realty #617200 Report a problem | ||
| 8/7/2010 | Listed for sale | $168,000-42%$61/sqft |
Source: Cris Realty #617200 Report a problem | ||
| 3/18/2008 | Listing removed | $289,900+15.5%$105/sqft |
Source: Visual Tour #511464 Report a problem | ||
| 2/3/2006 | Sold | $251,000$91/sqft |
Source: Public Record Report a problem | ||
Public tax history
| Year | Property taxes | Tax assessment |
|---|---|---|
| 2025 | $2,755 +1.7% | $58,761 +4.5% |
| 2024 | $2,709 +2.9% | $56,206 +4.8% |
| 2023 | $2,633 +1.8% | $53,651 +5% |
| 2022 | $2,586 +5.2% | $51,096 +4.5% |
| 2021 | $2,457 +5.5% | $48,874 -6.3% |
| 2020 | $2,328 -9.6% | $52,170 +17.4% |
| 2019 | $2,575 | $44,430 |
| 2018 | $2,575 +0.9% | $44,430 |
| 2017 | $2,553 | $44,430 |
| 2016 | $2,553 +4.9% | $44,430 |
| 2015 | $2,433 | $44,430 -8% |
| 2014 | $2,433 +8.3% | $48,300 |
| 2013 | $2,246 | $48,300 |
| 2012 | $2,246 | $48,300 |
| 2011 | -- | $48,300 |
| 2010 | -- | $48,300 -7.5% |
| 2009 | $2,344 | $52,210 |
| 2008 | $2,344 +27.4% | $52,210 +26.6% |
| 2007 | $1,839 | $41,252 |
| 2006 | -- | -- |
| 2005 | -- | $37,324 -51% |
| 2004 | -- | $76,140 |
| 2003 | -- | -- |
Find assessor info on the county website
Monthly payment
Est. payment
Payment breakdown
Explore the cost of this home by adjusting the details. Changes won't be saved.Climate risks
Neighborhood: 72701
Nearby schools
GreatSchools rating
- 9/10Mcnair Middle SchoolGrades: 5-6Distance: 0.3 mi
- 10/10Woodland Junior High SchoolGrades: 7-8Distance: 2.5 mi
- 7/10Fayetteville High School EastGrades: 9-12Distance: 4 mi
Schools provided by the listing agent
- District: Fayetteville
Source: ArkansasOne MLS. This data may not be complete. We recommend contacting the local school district to confirm school assignments for this home.
- $410,9003 bd2 ba1.9k sqft3438 E Madison Dr, Fayetteville, AR 72701Off Market

- $--1 acreStarr Rd, Fayetteville, AR 72701Off Market

- $416,7004 bd2 ba1.9k sqft3419 E Madison Dr, Fayetteville, AR 72701Off Market
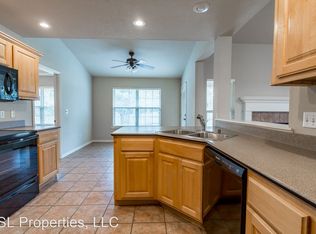
- $663,500-- bd2 ba3.2k sqft1351 E Madison Dr #7150, Fayetteville, AR 72701Off Market
- $102,400-- bd-- ba1.4k sqft225 Madison Dr #7302-7304, Fayetteville, AR 72701Off Market
- $502,4003 bd3 ba2.5k sqftE Madison Dr, Fayetteville, AR 72701Off Market
- $54,500-- bd-- ba-- sqft224 Madison Dr #7161, Fayetteville, AR 72701Off Market
- $98,400-- bd-- ba1.6k sqftE Madison Dr, Springdale, AR 72701Off Market
A local agent can set up tours, give advice and negotiate with sellers.
Similar homes
- $505,0004 bd3 ba2.3k sqft3907 W Mountain View Dr, Fayetteville, AR 72704For Sale
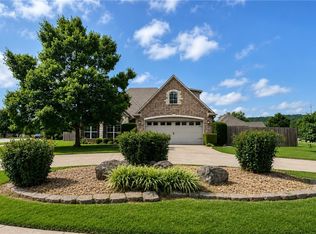 MLS ID #1352517, David Mix, Bassett Mix And Associates, Inc. ArkansasOne MLS
 - $517,0004 bd4 ba2k sqft2446 N Wilderness Ln, Fayetteville, AR 72703For Sale
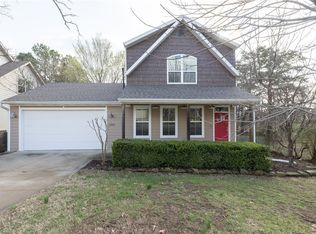 MLS ID #1338398, Drew Davis, Bassett Mix And Associates, Inc. ArkansasOne MLS
 - $529,9005 bd3 ba2.8k sqft2391 N Water Oak Dr, Fayetteville, AR 72704For Sale
 MLS ID #1353569, Rickey Jones, NWA Residential Real Estate. ArkansasOne MLS
 - $549,9004 bd3 ba2.6k sqft6425 W Pagosa Pl, Fayetteville, AR 72704For Sale
 MLS ID #1351035, James Gibson, Gibson Real Estate. ArkansasOne MLS
 - $469,9954 bd3 ba2.2k sqft4846 W Wales Dr, Fayetteville, AR 72704For SaleMLS ID #1347655, Leslie Miller, Lindsey & Associates Inc. ArkansasOne MLS
- $589,9004 bd3 ba2.4k sqft3623 W Bowling Green Pl, Fayetteville, AR 72704For SaleMLS ID #1352547, Thomas Mathias, Arkansas Associates Realty Inc. ArkansasOne MLS
- $429,9003 bd3 ba2.1k sqft4180 W Morning Mist Dr, Fayetteville, AR 72704For SaleMLS ID #1357075, John Rhine, REMAX Real Estate Results. ArkansasOne MLS
- $378,0003 bd2 ba1.8k sqft1854 S Sinclair Ave, Fayetteville, AR 72701For SaleMLS ID #1351271, Brian Freeman, Weichert REALTORS - The Griffin Company Springdale. ArkansasOne MLS
- $525,0004 bd3 ba3.3k sqft8772 Pageant Dr, Rogers, AR 72756For SaleMLS ID #1358016, Jared Smith, Gibson Real Estate. ArkansasOne MLS
- $388,1003 bd2 ba1.7k sqft3246 N Autumn Ct, Fayetteville, AR 72703Off Market
- $739,9004 bd4 ba3.2k sqft2386 Riverfront Ln, Fayetteville, AR 72703For SaleMLS ID #1357991, Melanie Gabel, Gabel Realty. ArkansasOne MLS
- $495,0004 bd3 ba3.2k sqft1106 Ranch Dr, Springdale, AR 72762For SaleMLS ID #1330642, Kevin Maestri, Engel & Volkers Springdale. ArkansasOne MLS
- $498,5004 bd3 ba2.1k sqft7162 Crisler Ct, Springdale, AR 72762For SaleMLS ID #1347700, Lighthouse Group NWA, Keller Williams Market Pro Realty Branch Office. ArkansasOne MLS
- $420,0003 bd3 ba2.3k sqft2433 N Hidden Creek Dr, Fayetteville, AR 72704For SaleMLS ID #1349006, Soho NWA, SoHo eXp NWA Branch. ArkansasOne MLS
- $399,0005 bd2 ba1.9k sqft2305 Kelly Lynn Pl, Fayetteville, AR 72701For SaleMLS ID #1353278, Shea Hamm, Keller Williams Market Pro Realty. ArkansasOne MLS
- $535,0004 bd3 ba2.2k sqft2803 Hazelnut Ave, Bentonville, AR 72713For SaleMLS ID #1358224, Abdul Alkhatib, TAZ Realty Group. ArkansasOne MLS
- $515,0004 bd2 ba2.2k sqft201 Pebble Beach Dr, Cave Springs, AR 72718For SaleMLS ID #1356797, Curtis Realty Group, Keller Williams Market Pro Realty - Rogers Branch. ArkansasOne MLS
- $345,0003 bd2 ba1.5k sqft1541 N Corsica Dr, Fayetteville, AR 72704For SaleMLS ID #1358026, Melanie Gabel, Gabel Realty. ArkansasOne MLS
- $429,0003 bd3 ba1.8k sqft550 N Salem Rd, Fayetteville, AR 72704For SaleMLS ID #1354685, Ty Ballinger, Uptown Real Estate. ArkansasOne MLS
- $500,0003 bd3 ba2k sqft5408 W Redbud St, Rogers, AR 72758For SaleMLS ID #1356290, Denise Contreras-Serrano, DC Real Estate. ArkansasOne MLS
