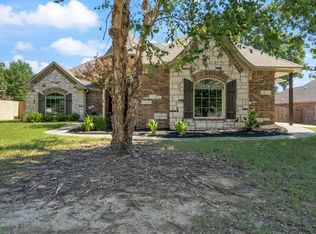
Make this summer one to remember in this beautiful 2-story Fayetteville home! Featuring 4 bedrooms, 2.5 bathrooms, and generous living spaces, this home offers the perfect blend of comfort and functionality. Step outside to your own backyard retreat with a sparkling in-ground pool, ideal for entertaining, relaxing, and enjoying warm Arkansas evenings with family and friends. With plenty of room both inside and out, this home is ready to fit your lifestyle while providing convenient access to Fayetteville's shopping, dining, parks, and the benefits of Farmington School District! This is a great one and price to sell!
For sale
Price cut: $30K (6/19)
$549,900
6425 W Pagosa Pl, Fayetteville, AR 72704
4beds
2,651sqft
Single Family Residence
Built in 2002
0.46 Acres Lot
$-- Zestimate®
$207/sqft
$-- HOA
What's special
Sparkling in-ground poolGenerous living spacesBackyard retreat
- 76 days |
- 1,628 |
- 111 |
Likely to sell faster than
Zillow last checked:
Listing updated:
Listed by:
James Gibson 479-267-4427,
Gibson Real Estate 479-267-4427
Source: ArkansasOne MLS,MLS#: 1351035 Originating MLS: Northwest Arkansas Board of REALTORS MLS
Originating MLS: Northwest Arkansas Board of REALTORS MLSFacts & features
Interior
Bedrooms & bathrooms
- Bedrooms: 4
- Bathrooms: 3
- Full bathrooms: 2
- 1/2 bathrooms: 1
Primary bedroom
- Level: Main
- Dimensions: 17X14.5
Bedroom
- Level: Second
- Dimensions: 13.5X12.5
Bedroom
- Level: Second
- Dimensions: 14X12
Bathroom
- Level: Main
Bathroom
- Level: Second
Bonus room
- Level: Second
- Dimensions: 27.5X12.5
Dining room
- Level: Main
- Dimensions: 11.5X11.5
Half bath
- Level: Main
Kitchen
- Level: Main
- Dimensions: 20X12
Living room
- Level: Main
- Dimensions: 15.5X14
Utility room
- Level: Main
- Dimensions: 7.5X6.5
Heating
- Central, Gas
Cooling
- Central Air, Electric
Appliances
- Included: Counter Top, Dishwasher, Electric Cooktop, Electric Oven, Disposal, Gas Water Heater, Microwave Hood Fan, Microwave, Smooth Cooktop, Self Cleaning Oven, Plumbed For Ice Maker
- Laundry: Washer Hookup, Dryer Hookup
Features
- Attic, Built-in Features, Ceiling Fan(s), Cathedral Ceiling(s), Eat-in Kitchen, Granite Counters, Pantry, Storage, Walk-In Closet(s), Wired for Sound, Window Treatments
- Flooring: Carpet, Laminate, Tile
- Windows: Double Pane Windows, Vinyl, Blinds
- Has basement: No
- Number of fireplaces: 1
- Fireplace features: Gas Starter
Interior area
- Total structure area: 2,651
- Total interior livable area: 2,651 sqft
Video & virtual tour
Property
Parking
- Total spaces: 2
- Parking features: Attached, Garage, Garage Door Opener
- Has attached garage: Yes
- Covered spaces: 2
Features
- Levels: Two
- Stories: 2
- Patio & porch: Patio
- Exterior features: Concrete Driveway
- Has private pool: Yes
- Pool features: In Ground, Pool, Private
- Fencing: Back Yard,Privacy,Wood
- Waterfront features: None
Lot
- Size: 0.46 Acres
- Features: Cul-De-Sac, City Lot, Landscaped, Level, None, Subdivision
Details
- Additional structures: Storage
- Parcel number: 76522150000
- Special conditions: None
Construction
Type & style
- Home type: SingleFamily
- Architectural style: Traditional
- Property subtype: Single Family Residence
Materials
- Brick, Rock
- Foundation: Slab
- Roof: Architectural,Shingle
Condition
- New construction: No
- Year built: 2002
Utilities & green energy
- Water: Public
- Utilities for property: Cable Available, Electricity Available, Natural Gas Available, Phone Available, Sewer Available, Water Available
Community & HOA
Community
- Features: Curbs, Sidewalks
- Security: Smoke Detector(s)
- Subdivision: Silverthorne
Location
- Region: Fayetteville
Financial & listing details
- Price per square foot: $207/sqft
- Tax assessed value: $499,400
- Annual tax amount: $2,185
- Date on market: 6/5/2026
- Cumulative days on market: 76 days
- Road surface type: Paved
Estimated market value
Not available
Estimated sales range
Not available
Not available
Price history
| Date | Event | Price |
|---|---|---|
| 6/19/2026 | Price change | $549,900-5.2%$207/sqft |
Source:  ArkansasOne MLS #1351035 Report a problem ArkansasOne MLS #1351035 Report a problem | ||
| 6/5/2026 | Listed for sale | $579,900+129.2%$219/sqft |
Source: ArkansasOne MLS #1351035 Report a problem | ||
| 4/22/2004 | Sold | $253,000$95/sqft |
Source: Public Record Report a problem | ||
Public tax history
| Year | Property taxes | Tax assessment |
|---|---|---|
| 2025 | $2,185 -4.4% | $53,360 |
| 2024 | $2,285 -3.8% | $53,360 |
| 2023 | $2,376 -6% | $53,360 |
| 2022 | $2,528 -0.6% | $53,360 |
| 2021 | $2,544 | $53,360 -16.4% |
| 2020 | $2,544 -0.4% | $63,840 +19.6% |
| 2019 | $2,554 -1% | $53,360 |
| 2018 | $2,579 +1% | $53,360 |
| 2017 | $2,553 | $53,360 |
| 2016 | $2,553 +6% | $53,360 |
| 2015 | $2,409 | $53,360 -0.2% |
| 2014 | $2,409 +2% | $53,490 |
| 2013 | $2,362 | $53,490 |
| 2012 | $2,362 | $53,490 |
| 2011 | -- | $53,490 |
| 2010 | -- | $53,490 -10.8% |
| 2009 | $2,725 | $59,950 |
| 2008 | $2,725 +21.2% | $59,950 +13.8% |
| 2007 | $2,249 | $52,700 |
| 2006 | -- | -- |
| 2005 | -- | $52,700 -42.7% |
| 2004 | -- | $92,020 |
| 2003 | -- | -- |
Find assessor info on the county website
Monthly payment
Est. payment
Payment breakdown
Explore the cost of this home by adjusting the details. Changes won't be saved.Climate risks
Neighborhood: 72704
Nearby schools
GreatSchools rating
- 8/10Jerry Pop Williams Elementary SchoolGrades: K-3Distance: 1.5 mi
- 7/10Farmington Junior High SchoolGrades: 7-9Distance: 2 mi
- 7/10Farmington High SchoolGrades: 10-12Distance: 3 mi
Schools provided by the listing agent
- District: Farmington
Source: ArkansasOne MLS. This data may not be complete. We recommend contacting the local school district to confirm school assignments for this home.
- $732,2005 bd4 ba3.6k sqft6451 W Pagosa Pl, Fayetteville, AR 72704Off Market

- $476,7004 bd2 ba2.2k sqft6424 W Pagosa Pl, Fayetteville, AR 72704Off Market
- $576,2004 bd2 ba2.5k sqft6422 W Silverthorne Rd, Fayetteville, AR 72704Off Market
- $---- bd1 ba910 sqft290 N Double Springs Rd, Fayetteville, AR 72704Off Market
- $482,7003 bd2 ba2.2k sqft6450 W Silverthorne Rd, Fayetteville, AR 72704Off Market
- $238,3003 bd2 ba1.1k sqft340 N Double Springs Rd, Fayetteville, AR 72730Off Market
- $501,000-- bd2 ba2.1k sqft6452 W Pagosa Pl, Fayetteville, AR 72704Off Market
- $557,3004 bd3 ba2.2k sqft6477 W Pagosa Pl, Fayetteville, AR 72704Off Market
A local agent can set up tours, give advice and negotiate with sellers.
Similar homes
- $544,0004 bd3 ba2.7k sqft6253 W Persimmon St, Fayetteville, AR 72704For Sale
 MLS ID #1357682, Megan Banks, Sudar Group. ArkansasOne MLS
 - $579,0004 bd3 ba2.4k sqft3623 W Bowling Green Pl, Fayetteville, AR 72704For Sale
 MLS ID #1352547, Thomas Mathias, Arkansas Associates Realty Inc. ArkansasOne MLS
 - $503,0004 bd3 ba2.5k sqft5769 W Cane Hill Dr, Fayetteville, AR 72704For Sale
 MLS ID #1349272, Rubi Bernal-Vazquez, NWA Residential Real Estate. ArkansasOne MLS
 - $530,0003 bd3 ba2.8k sqft4468 W Lofty Wood Dr, Fayetteville, AR 72704For Sale
 MLS ID #1349720, Cindy Switzer, Coldwell Banker Harris McHaney & Faucette-Rogers. ArkansasOne MLS
 - $529,9005 bd3 ba2.8k sqft2391 N Water Oak Dr, Fayetteville, AR 72704For SaleMLS ID #1353569, Rickey Jones, NWA Residential Real Estate. ArkansasOne MLS
- $505,0004 bd3 ba2.3k sqft3907 W Mountain View Dr, Fayetteville, AR 72704For SaleMLS ID #1352517, David Mix, Bassett Mix And Associates, Inc. ArkansasOne MLS
- $530,0004 bd3 ba2.4k sqft2150 N Ball Ave, Fayetteville, AR 72703For SaleMLS ID #1354865, The Limbird Team, Limbird Real Estate Group. ArkansasOne MLS
- $549,0003 bd2 ba2.8k sqft12842 Ruby Rd, Farmington, AR 72730For SaleMLS ID #1337204, Hunt Homes, Roots Real Estate Group. ArkansasOne MLS
- $429,9003 bd3 ba2.1k sqft4180 W Morning Mist Dr, Fayetteville, AR 72704For SaleMLS ID #1357075, John Rhine, REMAX Real Estate Results. ArkansasOne MLS
- $500,0003 bd3 ba2k sqft13846 Bob White Cir, Fayetteville, AR 72704For SaleMLS ID #1351506, Jordan Eddleman, Collier & Associates- Rogers Branch. ArkansasOne MLS
- $485,0004 bd3 ba2.5k sqft13125 Cunard St, Fayetteville, AR 72704For SaleMLS ID #1351132, Erica Lanning, Weichert REALTORS - The Griffin Company Springdale. ArkansasOne MLS
- $539,9004 bd2 ba2.4k sqft2750 E Londonderry Dr, Fayetteville, AR 72701For SaleMLS ID #1346874, Lisa Darling, Keller Williams Market Pro Realty. ArkansasOne MLS
- $487,8004 bd3 ba2.7k sqft3420 E Madison Dr, Fayetteville, AR 72701For SaleMLS ID #1355722, TJ Mohler, Mohler NWA Homes. ArkansasOne MLS
- $420,0003 bd3 ba2.3k sqft2433 N Hidden Creek Dr, Fayetteville, AR 72704For SaleMLS ID #1349006, Soho NWA, SoHo eXp NWA Branch. ArkansasOne MLS
- $520,0003 bd4 ba2.8k sqft4334 E Oakmont Dr, Fayetteville, AR 72701For SaleMLS ID #1358611, Rock Florida, Realty EPIC. ArkansasOne MLS
- $422,5003 bd3 ba1.8k sqft550 N Salem Rd, Fayetteville, AR 72704For SaleMLS ID #1354685, Ty Ballinger, Uptown Real Estate. ArkansasOne MLS
- $359,0003 bd2 ba1.9k sqft4476 W Sandingham St, Fayetteville, AR 72704For SaleMLS ID #1353460, Demi Kimbrough, Main St. Real Estate. ArkansasOne MLS
- $559,0004 bd3 ba2.5k sqft2252 Waverly Ave, Springdale, AR 72762For SaleMLS ID #1353159, Larry Marion, Bassett Mix And Associates, Inc. ArkansasOne MLS
- $525,0005 bd4 ba2.5k sqft3227 N Kings Cross, Fayetteville, AR 72703For SaleMLS ID #1340777, Michelle Brock, Collier & Associates- Rogers Branch. ArkansasOne MLS
- $380,0003 bd3 ba2.1k sqft2651 N Westminster Dr, Fayetteville, AR 72704For SaleMLS ID #1352919, Tracey Hendren, Better Homes and Gardens Real Estate Journey Bento. ArkansasOne MLS
