Beautifully maintained 4-bedroom, 2.5-bath home situated on a .39-acre corner lot in desirable Mountain Ranch. Offering 2,378 SF, this home features hardwood floors, a formal dining room, and an eat-in kitchen with granite countertops and a pantry. The spacious primary suite includes a walk-in closet and a beautifully appointed bath with a double vanity. The fully fenced backyard offers a covered patio and detached storage building, providing plenty of space to relax, entertain, and enjoy the outdoors. Neighborhood amenities include a pool, park, and playground, all conveniently located near schools, shopping, and dining.
For sale
Price cut: $5K (7/8)
$505,000
3907 W Mountain View Dr, Fayetteville, AR 72704
4beds
2,378sqft
:
Get pre-qualified$3,220/mo
Single Family Residence
Built in 2008
0.39 Acres Lot
$-- Zestimate®
$212/sqft
$30/mo HOA
What's special
Spacious primary suiteWalk-in closetDetached storage buildingHardwood floorsCovered patioFully fenced backyardFormal dining room
- 53 days |
- 627 |
- 39 |
Likely to sell faster than
Zillow last checked:
Listing updated:
Listed by:
David Mix david@bassettmix.com,
Bassett Mix And Associates, Inc 479-521-5600,
Christi Campbell 479-422-7384,
Bassett Mix And Associates, Inc
Source: ArkansasOne MLS,MLS#: 1352517 Originating MLS: Northwest Arkansas Board of REALTORS MLS
Originating MLS: Northwest Arkansas Board of REALTORS MLSFacts & features
Interior
Bedrooms & bathrooms
- Bedrooms: 4
- Bathrooms: 3
- Full bathrooms: 2
- 1/2 bathrooms: 1
Primary bedroom
- Level: Main
- Dimensions: 16.10'x13.7'
Bedroom
- Level: Main
- Dimensions: 11'x10.6'
Bedroom
- Level: Main
- Dimensions: 11'x10.9'
Bedroom
- Level: Second
- Dimensions: 23.7'x12.7'
Dining room
- Level: Main
- Dimensions: 11.3'x10.2'
Eat in kitchen
- Level: Main
- Dimensions: 25'x20.7'
Living room
- Level: Main
- Dimensions: 20.5'x13.7'
Utility room
- Level: Main
- Dimensions: 6.1'x5'
Heating
- Central, Gas
Cooling
- Central Air, Electric
Appliances
- Included: Dishwasher, Exhaust Fan, Gas Cooktop, Disposal, Gas Water Heater, Microwave, Plumbed For Ice Maker
- Laundry: Washer Hookup, Dryer Hookup
Features
- Ceiling Fan(s), Eat-in Kitchen, Granite Counters, Pantry, Split Bedrooms, Walk-In Closet(s), Window Treatments
- Flooring: Carpet, Tile, Wood
- Windows: Double Pane Windows, Vinyl, Blinds
- Basement: None
- Number of fireplaces: 1
- Fireplace features: Gas Log, Living Room
Interior area
- Total structure area: 2,378
- Total interior livable area: 2,378 sqft
Video & virtual tour
Property
Parking
- Total spaces: 2
- Parking features: Attached, Garage, Garage Door Opener
- Has attached garage: Yes
- Covered spaces: 2
Features
- Levels: Two
- Stories: 2
- Patio & porch: Covered, Patio
- Exterior features: Concrete Driveway
- Pool features: Pool, Community
- Fencing: Back Yard,Privacy,Wood
- Waterfront features: None
Lot
- Size: 0.39 Acres
- Features: Central Business District, Corner Lot, City Lot, Landscaped, Level, Near Park
Details
- Additional structures: Storage
- Parcel number: 76526780000
- Zoning description: Residential
- Special conditions: None
Construction
Type & style
- Home type: SingleFamily
- Architectural style: Traditional
- Property subtype: Single Family Residence
Materials
- Brick
- Foundation: Slab
- Roof: Architectural,Shingle
Condition
- New construction: No
- Year built: 2008
Utilities & green energy
- Sewer: Public Sewer
- Water: Public
- Utilities for property: Electricity Available, Natural Gas Available, Sewer Available, Water Available, Recycling Collection
Community & HOA
Community
- Features: Playground, Near Fire Station, Near Schools, Park, Pool, Shopping, Trails/Paths
- Subdivision: Mountain Ranch Sub Ph I
HOA
- Has HOA: Yes
- Services included: Other
- HOA fee: $363 annually
Location
- Region: Fayetteville
Financial & listing details
- Price per square foot: $212/sqft
- Tax assessed value: $390,900
- Annual tax amount: $3,920
- Date on market: 6/18/2026
- Cumulative days on market: 53 days
Estimated market value
Not available
Estimated sales range
Not available
Not available
Price history
| Date | Event | Price |
|---|---|---|
| 7/8/2026 | Price change | $505,000-1%$212/sqft |
Source:  ArkansasOne MLS #1352517 Report a problem ArkansasOne MLS #1352517 Report a problem | ||
| 6/18/2026 | Listed for sale | $510,000$214/sqft |
Source: ArkansasOne MLS #1352517 Report a problem | ||
| 6/7/2026 | Listing removed | $510,000$214/sqft |
Source: ArkansasOne MLS #1341214 Report a problem | ||
| 5/9/2026 | Price change | $510,000-1.9%$214/sqft |
Source: ArkansasOne MLS #1341214 Report a problem | ||
| 4/3/2026 | Listed for sale | $520,000+47.3%$219/sqft |
Source: ArkansasOne MLS #1341214 Report a problem | ||
| 6/4/2021 | Sold | $353,000+1.2%$148/sqft |
Source: ArkansasOne MLS #1181883 Report a problem | ||
| 5/6/2021 | Pending sale | $348,677$147/sqft |
Source: ArkansasOne MLS #1181883 Report a problem | ||
| 4/30/2021 | Listed for sale | $348,677+12.5%$147/sqft |
Source: ArkansasOne MLS #1181883 Report a problem | ||
| 7/13/2020 | Listing removed | $309,900$130/sqft |
Source: Crye-Leike REALTORS, Springdale #1144194 Report a problem | ||
| 7/7/2020 | Price change | $309,900-1.6%$130/sqft |
Source: Crye-Leike REALTORS, Springdale #1144194 Report a problem | ||
| 6/11/2020 | Price change | $314,900-1.6%$132/sqft |
Source: Crye-Leike REALTORS, Springdale #1144194 Report a problem | ||
| 4/21/2020 | Price change | $319,900-1.5%$135/sqft |
Source: Crye-Leike REALTORS, Springdale #1144194 Report a problem | ||
| 4/8/2020 | Listed for sale | $324,900+10%$137/sqft |
Source: Crye-Leike REALTORS, Springdale #1144194 Report a problem | ||
| 7/25/2019 | Sold | $295,356-3.2%$124/sqft |
Source: ArkansasOne MLS #1119063 Report a problem | ||
| 6/28/2019 | Listed for sale | $305,000+25.8%$128/sqft |
Source: Arkansas Real Estate Group Fayetteville #1119063 Report a problem | ||
| 1/23/2015 | Sold | $242,500-3%$102/sqft |
Source: ArkansasOne MLS #716204 Report a problem | ||
| 10/15/2014 | Price change | $249,900-0.8%$105/sqft |
Source: Lindsey & Associates, Inc #716204 Report a problem | ||
| 9/9/2014 | Listed for sale | $252,000+5.4%$106/sqft |
Source: Lindsey & Associates, Inc #716204 Report a problem | ||
| 5/13/2010 | Sold | $239,000$101/sqft |
Source: Public Record Report a problem | ||
Public tax history
| Year | Property taxes | Tax assessment |
|---|---|---|
| 2025 | $3,920 +8.3% | $68,644 +8.3% |
| 2024 | $3,620 +9.2% | $63,391 +9% |
| 2023 | $3,314 +8.9% | $58,138 +10.7% |
| 2022 | $3,044 +14% | $52,530 |
| 2021 | $2,669 | $52,530 |
| 2020 | $2,669 +15.2% | $52,530 +31.4% |
| 2019 | $2,317 | $39,980 |
| 2018 | $2,317 +0.9% | $39,980 |
| 2017 | $2,297 | $39,980 |
| 2016 | $2,297 +24.9% | $39,980 |
| 2015 | $1,839 | $39,980 +1% |
| 2014 | $1,839 +3.4% | $39,600 |
| 2013 | $1,779 +900% | $39,600 |
| 2012 | $178 | $39,600 |
| 2011 | -- | $39,600 |
| 2010 | -- | $39,600 +340% |
| 2009 | $464 -18.2% | $9,000 -18.2% |
| 2008 | $568 | $11,000 |
Find assessor info on the county website
Monthly payment
Est. payment
Payment breakdown
Explore the cost of this home by adjusting the details. Changes won't be saved.Climate risks
Neighborhood: 72704
Nearby schools
GreatSchools rating
- 6/10Owl Creek SchoolGrades: PK-4Distance: 0.2 mi
- 7/10Ramay Junior High SchoolGrades: 7-8Distance: 1.6 mi
- 7/10Fayetteville High School EastGrades: 9-12Distance: 2.5 mi
Schools provided by the listing agent
- District: Fayetteville
Source: ArkansasOne MLS. This data may not be complete. We recommend contacting the local school district to confirm school assignments for this home.
- $400,700-- bd2 ba1.7k sqft3880 W Providence Dr, Fayetteville, AR 72704Off Market
- $407,600-- bd2 ba1.8k sqft3881 W Mountain View Dr, Fayetteville, AR 72704Off Market
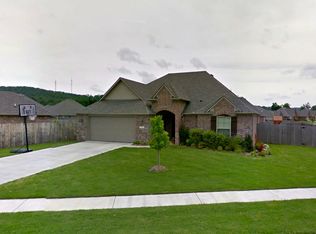
- $348,0003 bd2 ba1.5k sqft3914 W Mountain View Dr, Fayetteville, AR 72704Off Market

- $351,0003 bd2 ba1.6k sqft3917 W Mountain View Dr, Fayetteville, AR 72704Sold

- $441,4003 bd3 ba1.9k sqft3864 W Providence Dr, Fayetteville, AR 72704Off Market
- $423,7004 bd2 ba2.1k sqft3865 W Mountain View Dr, Fayetteville, AR 72704Off Market
- $413,400-- bd2 ba1.8k sqft3905 W Providence Dr, Fayetteville, AR 72704Off Market
- $380,0003 bd2 ba1.5k sqft3900 W Mountain View Dr, Fayetteville, AR 72704Sold
A local agent can set up tours, give advice and negotiate with sellers.
Similar homes
- $530,0003 bd3 ba2.8k sqft4468 W Lofty Wood Dr, Fayetteville, AR 72704For Sale
 MLS ID #1349720, Cindy Switzer, Coldwell Banker Harris McHaney & Faucette-Rogers. ArkansasOne MLS
 - $495,0004 bd4 ba2.6k sqft433 N Snyders Bluff Dr, Fayetteville, AR 72704For Sale
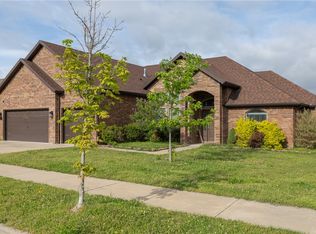 MLS ID #1345106, Adam Steenken, Coldwell Banker Harris McHaney & Faucette -Fayette. ArkansasOne MLS
 - $464,0003 bd3 ba2.2k sqft5819 W Cane Hill Dr, Fayetteville, AR 72704For Sale
 MLS ID #1353946, House Inc Team, The Agency Northwest Arkansas. ArkansasOne MLS
 - $399,9003 bd2 ba1.7k sqft3561 W Providence Dr, Fayetteville, AR 72704For Sale
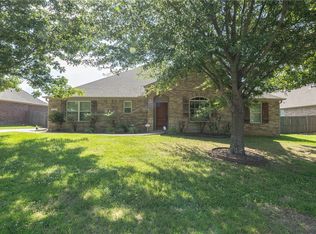 MLS ID #1354663, Christi Campbell, Bassett Mix And Associates, Inc. ArkansasOne MLS
 - $447,0004 bd3 ba2.2k sqft5824 W Persimmon St, Fayetteville, AR 72704For SaleMLS ID #1352200, Ruby Munoz Sanz, eXp Realty NWA Branch. ArkansasOne MLS
- $405,0003 bd3 ba1.7k sqft4511 W Blissful Dr, Fayetteville, AR 72704For SaleMLS ID #1357007, Soho NWA, SoHo eXp NWA Branch. ArkansasOne MLS
- $375,0003 bd3 ba1.9k sqft535 N Tennyson Ln, Fayetteville, AR 72704For SaleMLS ID #1354722, Kitty Osmon, Jubilee Realty Company. ArkansasOne MLS
- $415,0003 bd2 ba2.1k sqft552 N Brices Cross Dr, Fayetteville, AR 72704PendingEXIT Realty broker feed
- $389,0004 bd2 ba2.3k sqft596 N Fox Meadows Ln, Fayetteville, AR 72704For SaleMLS ID #1352850, Jennifer Samuel, Exit Realty Harper Carlton Group. ArkansasOne MLS
- $580,0003 bd2 ba2.4k sqft6616 W Pagosa Pl, Fayetteville, AR 72704For SaleMLS ID #1340850, Briana Ruff, Realty ONE Group Sapphire. ArkansasOne MLS
- $420,0003 bd3 ba2.3k sqft2433 N Hidden Creek Dr, Fayetteville, AR 72704For SaleMLS ID #1349006, Soho NWA, SoHo eXp NWA Branch. ArkansasOne MLS
- $425,0003 bd3 ba1.9k sqft2860 W Topaz Dr, Fayetteville, AR 72704For SaleMLS ID #1351968, Paige Crockett, Lindsey & Associates Inc. ArkansasOne MLS
- $354,0003 bd2 ba1.8k sqft4403 W Bell Flower Dr, Fayetteville, AR 72704For SaleMLS ID #1352573, Sarah Kearney, Better Homes and Gardens Real Estate Journey. ArkansasOne MLS
- $342,9003 bd3 ba1.7k sqft567 N Longfellow Ln, Fayetteville, AR 72704For SaleMLS ID #1353615, Jana-Wrenay Elkins, Gabel Realty. ArkansasOne MLS
- $345,0003 bd2 ba1.5k sqft4457 W Wales Dr, Fayetteville, AR 72704For SaleMLS ID #1354991, The Moldenhauer Group, RE/MAX Associates, LLC. ArkansasOne MLS
- $700,0004 bd3 ba2.7k sqft2661 W Vanike Dr, Fayetteville, AR 72704For SaleMLS ID #1353857, Michael Sims, Bassett Mix And Associates, Inc. ArkansasOne MLS
- $380,0003 bd3 ba2.1k sqft2651 N Westminster Dr, Fayetteville, AR 72704For SaleMLS ID #1352919, Tracey Hendren, Better Homes and Gardens Real Estate Journey Bento. ArkansasOne MLS
- $325,0003 bd2 ba1.3k sqft4431 W Wales Dr, Fayetteville, AR 72704For SaleMLS ID #1354769, Alicia Demarest, Lindsey & Associates Inc. ArkansasOne MLS
- $339,9003 bd2 ba1.5k sqft3046 N Autumn Rose Ave, Fayetteville, AR 72704For SaleMLS ID #1357196, Joseph Schmits, Uptown Real Estate. ArkansasOne MLS
- $502,8003 bd2 ba2.5k sqft414 Oak Manor Cir, Springdale, AR 72764Off Market
