Open House: Saturday, Aug 1, 2p-4p Stunning home in the coveted Rupple Row subdivision located on the U of A bus route! This spacious 3 bed, 2.5 home features a covered front balcony, open concept main level with wood flooring, gas
fireplace, and an abundance of natural lighting. The kitchen showcases granite countertops, stainless steel
appliances, gas range, wrap around counters with bar seating, and desk space ideal for working from
home. Unwind in the primary suite complete with ensuite bathroom with jetted tub, walk-in shower, and
large walk-in closet. Updates include a newer HVAC, water heater, wood flooring, and carpet. Entertain guests in
your outdoor space complete with covered patio and privacy fencing. Washer, dryer, and fridge convey. Just moments from Wedington Dr and I49, you’ll have quick access to everything NWA has to offer.
For sale
Price cut: $5K (7/24)
$375,000
535 N Tennyson Ln, Fayetteville, AR 72704
3beds
1,990sqft
:
Get pre-qualified$2,429/mo
Single Family Residence
Built in 2007
5,227 Square Feet Lot
$368,900 Zestimate®
$188/sqft
$60/mo HOA
What's special
Privacy fencingCovered front balconyPrimary suiteLarge walk-in closetWalk-in showerCovered patioOpen concept main level
- 28 days |
- 450 |
- 31 |
Zillow last checked:
Listing updated:
Listed by:
Kitty Osmon 817-458-1095,
Jubilee Realty Company 817-458-1095
Source: ArkansasOne MLS,MLS#: 1354722 Originating MLS: Northwest Arkansas Board of REALTORS MLS
Originating MLS: Northwest Arkansas Board of REALTORS MLSFacts & features
Interior
Bedrooms & bathrooms
- Bedrooms: 3
- Bathrooms: 3
- Full bathrooms: 2
- 1/2 bathrooms: 1
Heating
- Central, Electric, Heat Pump
Cooling
- Central Air, Electric, High Efficiency, Heat Pump, Zoned
Appliances
- Included: Dryer, Dishwasher, Disposal, Gas Range, Gas Water Heater, Microwave Hood Fan, Microwave, Refrigerator, Self Cleaning Oven, Washer, ENERGY STAR Qualified Appliances, Plumbed For Ice Maker
- Laundry: Washer Hookup, Dryer Hookup
Features
- Ceiling Fan(s), Eat-in Kitchen, Granite Counters, Shutters, Walk-In Closet(s), Window Treatments
- Flooring: Carpet, Tile, Wood
- Windows: Double Pane Windows, Vinyl, Blinds, Plantation Shutters
- Has basement: No
- Number of fireplaces: 1
- Fireplace features: Gas Log, Living Room
Interior area
- Total structure area: 1,990
- Total interior livable area: 1,990 sqft
Video & virtual tour
Property
Parking
- Total spaces: 2
- Parking features: Attached, Garage, Garage Door Opener
- Has attached garage: Yes
- Covered spaces: 2
Features
- Levels: Two
- Stories: 2
- Patio & porch: Balcony, Covered, Patio, Porch
- Exterior features: Concrete Driveway
- Pool features: None
- Fencing: Back Yard,Partial,Privacy,Wood
- Waterfront features: None
Lot
- Size: 5,227 Square Feet
- Features: Cleared, Corner Lot, City Lot, Landscaped, Level
Details
- Additional structures: None
- Parcel number: 76525287000
- Special conditions: None
Construction
Type & style
- Home type: SingleFamily
- Architectural style: Contemporary
- Property subtype: Single Family Residence
Materials
- Brick, Frame, Concrete
- Foundation: Slab
- Roof: Architectural,Shingle
Condition
- New construction: No
- Year built: 2007
Utilities & green energy
- Sewer: Public Sewer
- Water: Public
- Utilities for property: Cable Available, Electricity Available, Natural Gas Available, Sewer Available, Water Available
Green energy
- Energy efficient items: Appliances
Community & HOA
Community
- Features: Curbs, Near Fire Station, Near Schools, Shopping, Sidewalks
- Security: Security System, Smoke Detector(s)
- Subdivision: Rupple Row
HOA
- Services included: Maintenance Grounds, Maintenance Structure
- HOA fee: $180 quarterly
Location
- Region: Fayetteville
Financial & listing details
- Price per square foot: $188/sqft
- Tax assessed value: $312,850
- Annual tax amount: $3,841
- Date on market: 7/8/2026
- Cumulative days on market: 29 days
- Road surface type: Paved
Estimated market value
$368,900
$350,000 - $387,000
$2,104/mo
Price history
| Date | Event | Price |
|---|---|---|
| 7/24/2026 | Price change | $375,000-1.3%$188/sqft |
Source:  ArkansasOne MLS #1354722 Report a problem ArkansasOne MLS #1354722 Report a problem | ||
| 7/8/2026 | Listed for sale | $380,000+17.6%$191/sqft |
Source: ArkansasOne MLS #1354722 Report a problem | ||
| 1/6/2023 | Sold | $323,000+1.6%$162/sqft |
Source: ArkansasOne MLS #1234635 Report a problem | ||
| 12/6/2022 | Listed for sale | $318,000+44.5%$160/sqft |
Source: ArkansasOne MLS #1234635 Report a problem | ||
| 12/5/2019 | Sold | $220,000-2.2%$111/sqft |
Source: ArkansasOne MLS #1131545 Report a problem | ||
| 11/12/2019 | Pending sale | $224,900$113/sqft |
Source: Springdale - WEICHERT, REALTORS - The Griffin Company #1131545 Report a problem | ||
| 11/11/2019 | Listed for sale | $224,900+21.6%$113/sqft |
Source: Weichert REALTORS - The Griffin Company #1131545 Report a problem | ||
| 7/10/2017 | Sold | $185,000+5.7%$93/sqft |
Source: Public Record Report a problem | ||
| 5/23/2016 | Sold | $175,000+326.8%$88/sqft |
Source: Public Record Report a problem | ||
| 9/11/2006 | Sold | $41,000$21/sqft |
Source: Public Record Report a problem | ||
Public tax history
| Year | Property taxes | Tax assessment |
|---|---|---|
| 2025 | $3,841 | $62,570 |
| 2024 | $3,841 +35.7% | $62,570 +39.1% |
| 2023 | $2,831 +7.4% | $44,968 +10% |
| 2022 | $2,637 | $40,880 |
| 2021 | $2,637 | $40,880 |
| 2020 | $2,637 +13.5% | $40,880 +15.2% |
| 2019 | $2,324 | $35,480 |
| 2018 | $2,324 +0.8% | $35,480 |
| 2017 | $2,306 | $35,480 |
| 2016 | $2,306 +4.3% | $35,480 |
| 2015 | $2,211 | $35,480 +1% |
| 2014 | $2,211 +17.1% | $35,130 |
| 2013 | $1,888 | $35,130 |
| 2012 | $1,888 | $35,130 |
| 2011 | -- | $35,130 |
| 2010 | -- | $35,130 -12.2% |
| 2009 | $2,066 -9.4% | $40,030 -9.4% |
| 2008 | $2,281 +999.5% | $44,200 +1005% |
| 2007 | $207 | $4,000 |
Find assessor info on the county website
Monthly payment
Est. payment
Payment breakdown
Explore the cost of this home by adjusting the details. Changes won't be saved.Climate risks
Neighborhood: 72704
Nearby schools
GreatSchools rating
- 6/10Owl Creek SchoolGrades: PK-4Distance: 0.2 mi
- 7/10Ramay Junior High SchoolGrades: 7-8Distance: 1.9 mi
- 7/10Fayetteville High School EastGrades: 9-12Distance: 2.7 mi
Schools provided by the listing agent
- District: Fayetteville
Source: ArkansasOne MLS. This data may not be complete. We recommend contacting the local school district to confirm school assignments for this home.
- $374,9003 bd3 ba1.9k sqft543 N Tennyson Ln, Fayetteville, AR 72704Off Market

- $399,9003 bd3 ba2k sqft551 N Tennyson Ln, Fayetteville, AR 72704For Sale
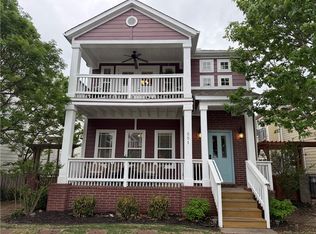
- $383,000-- bd2 ba1.9k sqft557 N Tennyson Ln, Fayetteville, AR 72704Off Market

- $385,9003 bd4 ba1.9k sqft538 N Keats Dr, Fayetteville, AR 72704Off Market

- $364,000-- bd2 ba1.8k sqft4147 W Marlowe Ln, Fayetteville, AR 72704Off Market
- $379,1003 bd2 ba1.8k sqft4147 Marlowe Ln, Fayetteville, AR 72704Off Market
- $415,700-- bd2 ba1.9k sqft4153 W Marlowe Ln, Fayetteville, AR 72704Off Market
- $426,3003 bd3 ba1.9k sqft546 N Keats Dr, Fayetteville, AR 72704Off Market
A local agent can set up tours, give advice and negotiate with sellers.
Similar homes
- $354,0003 bd2 ba1.8k sqft4403 W Bell Flower Dr, Fayetteville, AR 72704For Sale
 MLS ID #1352573, Sarah Kearney, Better Homes and Gardens Real Estate Journey. ArkansasOne MLS
 - $379,9003 bd2 ba1.9k sqft2123 Dani Ln, Fayetteville, AR 72704For Sale
 MLS ID #1357352, Michelle Pendergraft, Keller Williams Platinum Realty. ArkansasOne MLS
 - $450,0004 bd3 ba2.1k sqft4457 W Putting Green Dr, Fayetteville, AR 72704For Sale
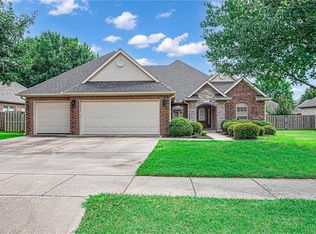 MLS ID #1352016, The Limbird Team, Limbird Real Estate Group. ArkansasOne MLS
 - $335,0003 bd2 ba1.3k sqft4578 W Croft Dr, Fayetteville, AR 72704For Sale
 MLS ID #1357001, Matthew Dickhut, Collier & Associates. ArkansasOne MLS
 - $410,0003 bd2 ba1.9k sqft5736 W Cane Hill Dr, Fayetteville, AR 72704For SaleMLS ID #1354537, Ellie Combs, Better Homes and Gardens Real Estate Journey. ArkansasOne MLS
- $389,0004 bd2 ba2.3k sqft596 N Fox Meadows Ln, Fayetteville, AR 72704For SaleMLS ID #1352850, Jennifer Samuel, Exit Realty Harper Carlton Group. ArkansasOne MLS
- $325,0003 bd2 ba1.3k sqft4431 W Wales Dr, Fayetteville, AR 72704For SaleMLS ID #1354769, Alicia Demarest, Lindsey & Associates Inc. ArkansasOne MLS
- $505,0004 bd3 ba2.3k sqft3907 W Mountain View Dr, Fayetteville, AR 72704For SaleMLS ID #1352517, David Mix, Bassett Mix And Associates, Inc. ArkansasOne MLS
- $420,0003 bd3 ba2.3k sqft2433 N Hidden Creek Dr, Fayetteville, AR 72704For SaleMLS ID #1349006, Soho NWA, SoHo eXp NWA Branch. ArkansasOne MLS
- $375,0003 bd2 ba1.6k sqft27 S Happy Hollow Rd, Fayetteville, AR 72701For SaleMLS ID #1356704, Ellie Combs, Better Homes and Gardens Real Estate Journey. ArkansasOne MLS
- $544,0004 bd3 ba2.7k sqft6253 W Persimmon St, Fayetteville, AR 72704For SaleMLS ID #1357682, Megan Banks, Sudar Group. ArkansasOne MLS
- $425,0003 bd3 ba1.9k sqft2860 W Topaz Dr, Fayetteville, AR 72704For SaleMLS ID #1351968, Paige Crockett, Lindsey & Associates Inc. ArkansasOne MLS
- $320,0003 bd2 ba1.4k sqft3838 W Brightwater Pl, Fayetteville, AR 72704For SaleMLS ID #1354969, Jamie Crouch, Home Adventure Real Estate. ArkansasOne MLS
- $464,0003 bd3 ba2.2k sqft5819 W Cane Hill Dr, Fayetteville, AR 72704For SaleMLS ID #1353946, House Inc Team, The Agency Northwest Arkansas. ArkansasOne MLS
- $530,0003 bd3 ba2.8k sqft4468 W Lofty Wood Dr, Fayetteville, AR 72704For SaleMLS ID #1349720, Cindy Switzer, Coldwell Banker Harris McHaney & Faucette-Rogers. ArkansasOne MLS
- $365,0003 bd2 ba1.9k sqft70 E Loveland Loop, Farmington, AR 72730For SaleMLS ID #1343156, Matthew Bastian, Better Homes and Gardens Real Estate Journey. ArkansasOne MLS
- $373,9003 bd2 ba1.8k sqft73 N Isabella Pl, Farmington, AR 72730For SaleMLS ID #1344317, Becky Lynch, Bassett Mix And Associates, Inc. ArkansasOne MLS
- $479,0003 bd3 ba2.2k sqft2721 N Grey Squirrel Dr, Fayetteville, AR 72704For SaleMLS ID #1352542, Jimmy Allen, Elite Realty. ArkansasOne MLS
- $406,7003 bd2 ba1.8k sqft2852 S Cobalt Ave, Fayetteville, AR 72701For SaleMLS ID #1356721, Jacki Hudak, Riverwood Home Real Estate. ArkansasOne MLS
- $374,9873 bd2 ba1.7k sqft4215 Crosshill Cv, Springdale, AR 72762For SaleMLS ID #1357529, Kaci Johnson, Realty Mart. ArkansasOne MLS
