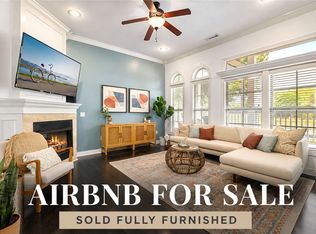
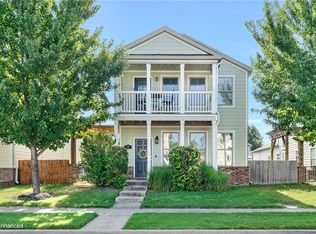
Seller offering $10,000.00 towards closing/interest rate buy down w/ acceptable offer. This beautifully maintained home deserves a spot at the top of your must-see list. Move-in ready and thoughtfully updated, it features fresh interior paint & stunning 3/8” thick, 5” wide Acacia wood flooring throughout the main level, adding warmth & character. Filled with natural light & inviting and comfortable atmosphere. The kitchen flows seamlessly into the dining area and includes a convenient built-in desk space, perfect for working from home or staying organized. All appliances convey: washer, dryer, and refrigerator. Step outside to a charming side patio complete with a garden box and trellis, ideal for relaxing or starting your own garden oasis. The oversized two-car garage offers exceptional storage and flexibility, while the Property Owners Association takes care of front and side yard mowing, annual mulching, and trimming of trees and bushes. This home truly has it all: style, convenience, and low-maintenance living.
For sale
Price cut: $5.1K (7/23)
$399,900
551 N Tennyson Ln, Fayetteville, AR 72704
3beds
2,056sqft
:
Get pre-qualified$2,611/mo
Single Family Residence
Built in 2007
4,517 Square Feet Lot
$389,200 Zestimate®
$195/sqft
$60/mo HOA
What's special
Charming side patioConvenient built-in desk spaceGarden box and trellisInviting and comfortable atmosphereFilled with natural lightFresh interior paint
- 109 days |
- 292 |
- 12 |
Zillow last checked:
Listing updated:
Listed by:
Melanie Moreau 479-238-6638,
Fathom Realty 479-381-0550
Source: ArkansasOne MLS,MLS#: 1342914 Originating MLS: Northwest Arkansas Board of REALTORS MLS
Originating MLS: Northwest Arkansas Board of REALTORS MLSFacts & features
Interior
Bedrooms & bathrooms
- Bedrooms: 3
- Bathrooms: 3
- Full bathrooms: 2
- 1/2 bathrooms: 1
Heating
- Central, Gas
Cooling
- Central Air, Electric
Appliances
- Included: Dryer, Dishwasher, Disposal, Gas Oven, Gas Range, Gas Water Heater, Microwave Hood Fan, Microwave, Other, Refrigerator, See Remarks, Washer, Plumbed For Ice Maker
- Laundry: Washer Hookup, Dryer Hookup
Features
- Attic, Ceiling Fan(s), Granite Counters, Programmable Thermostat, Storage, Walk-In Closet(s), Window Treatments
- Flooring: Carpet, Tile, Wood
- Windows: Blinds
- Has basement: No
- Number of fireplaces: 1
- Fireplace features: Gas Log, Gas Starter, Living Room
Interior area
- Total structure area: 2,056
- Total interior livable area: 2,056 sqft
Video & virtual tour
Property
Parking
- Total spaces: 2
- Parking features: Attached, Garage, Garage Door Opener, Workshop in Garage
- Has attached garage: Yes
- Covered spaces: 2
Features
- Levels: Two
- Stories: 2
- Patio & porch: Patio, Porch
- Exterior features: Concrete Driveway
- Pool features: None
- Fencing: Back Yard,Fenced,Metal,Partial,Privacy,Wood
- Waterfront features: None
Lot
- Size: 4,517 Square Feet
- Dimensions: 113 x 40 x 113 x 40
- Features: Central Business District, Cleared, City Lot, Landscaped, Level, Near Park, Subdivision
Details
- Additional structures: None
- Additional parcels included: 100504
- Parcel number: 76525289000
- Zoning description: Residential
- Special conditions: None
Construction
Type & style
- Home type: SingleFamily
- Property subtype: Single Family Residence
Materials
- Brick, Masonite
- Foundation: Slab
- Roof: Asphalt,Shingle
Condition
- New construction: No
- Year built: 2007
Utilities & green energy
- Sewer: Public Sewer
- Water: Public
- Utilities for property: Electricity Available, Natural Gas Available, Sewer Available, Water Available
Community & HOA
Community
- Features: Biking, Near Fire Station, Near Schools, Park, Shopping, Sidewalks, Trails/Paths
- Security: Fire Sprinkler System, Smoke Detector(s)
- Subdivision: Rupple Row Sub
HOA
- Has HOA: No
- Services included: Maintenance Grounds, Maintenance Structure
- HOA fee: $180 quarterly
Location
- Region: Fayetteville
Financial & listing details
- Price per square foot: $195/sqft
- Tax assessed value: $312,350
- Annual tax amount: $2,348
- Date on market: 4/14/2026
- Cumulative days on market: 109 days
- Listing terms: ARM,Conventional,FHA,VA Loan
- Road surface type: Paved
Estimated market value
$389,200
$370,000 - $409,000
$2,124/mo
Price history
| Date | Event | Price |
|---|---|---|
| 7/23/2026 | Price change | $399,900-1.3%$195/sqft |
Source:  ArkansasOne MLS #1342914 Report a problem ArkansasOne MLS #1342914 Report a problem | ||
| 5/20/2026 | Price change | $405,000-2.4%$197/sqft |
Source: ArkansasOne MLS #1342914 Report a problem | ||
| 4/15/2026 | Listed for sale | $415,000+8.1%$202/sqft |
Source: ArkansasOne MLS #1342914 Report a problem | ||
| 7/29/2025 | Listing removed | $384,000$187/sqft |
Source: ArkansasOne MLS #1309419 Report a problem | ||
| 6/4/2025 | Listed for sale | $384,000+10%$187/sqft |
Source: ArkansasOne MLS #1309419 Report a problem | ||
| 3/15/2024 | Listing removed | -- |
Source: Zillow Rentals Report a problem | ||
| 2/23/2024 | Listed for rent | $2,600$1/sqft |
Source: Zillow Rentals Report a problem | ||
| 7/21/2023 | Listing removed | -- |
Source: Owner Report a problem | ||
| 4/22/2023 | Listed for sale | $349,000+92.3%$170/sqft |
Source: Owner Report a problem | ||
| 3/24/2021 | Listing removed | -- |
Source: Owner Report a problem | ||
| 10/14/2016 | Listing removed | $181,499$88/sqft |
Source: Owner Report a problem | ||
| 9/10/2016 | Listed for sale | $181,499$88/sqft |
Source: Owner Report a problem | ||
| 9/9/2016 | Pending sale | $181,499$88/sqft |
Source: Owner Report a problem | ||
| 9/9/2016 | Price change | $181,499-0.5%$88/sqft |
Source: Owner Report a problem | ||
| 7/20/2016 | Listed for sale | $182,500$89/sqft |
Source: Owner Report a problem | ||
Public tax history
| Year | Property taxes | Tax assessment |
|---|---|---|
| 2025 | $2,348 +0.7% | $46,943 +4.5% |
| 2024 | $2,332 +2% | $44,902 +4.8% |
| 2023 | $2,286 +1.2% | $42,861 +5% |
| 2022 | $2,259 | $40,820 |
| 2021 | $2,259 -10.6% | $40,820 |
| 2020 | $2,526 +8.8% | $40,820 +15.2% |
| 2019 | $2,321 | $35,430 |
| 2018 | $2,321 +0.8% | $35,430 |
| 2017 | $2,303 | $35,430 |
| 2016 | $2,303 +4.3% | $35,430 |
| 2015 | $2,208 | $35,430 +1.4% |
| 2014 | $2,208 +17.6% | $34,930 |
| 2013 | $1,877 | $34,930 |
| 2012 | $1,877 | $34,930 |
| 2011 | -- | $34,930 |
| 2010 | -- | $34,930 -18.7% |
| 2009 | $2,218 -2.2% | $42,990 -2.2% |
| 2008 | $2,268 +993.5% | $43,960 +999% |
| 2007 | $207 | $4,000 |
Find assessor info on the county website
Monthly payment
Est. payment
Payment breakdown
Explore the cost of this home by adjusting the details. Changes won't be saved.Climate risks
Neighborhood: 72704
Nearby schools
GreatSchools rating
- 6/10Owl Creek SchoolGrades: PK-4Distance: 0.2 mi
- 7/10Ramay Junior High SchoolGrades: 7-8Distance: 1.9 mi
- 7/10Fayetteville High School EastGrades: 9-12Distance: 2.7 mi
Schools provided by the listing agent
- District: Fayetteville
Source: ArkansasOne MLS. This data may not be complete. We recommend contacting the local school district to confirm school assignments for this home.
- $381,100-- bd2 ba1.9k sqft557 N Tennyson Ln, Fayetteville, AR 72704Off Market

- $373,5003 bd3 ba1.9k sqft543 N Tennyson Ln, Fayetteville, AR 72704Off Market

- $2,6953 bd3 ba1.9k sqft563 N Tennyson Ln, Fayetteville, AR 72704For Rent

- $375,0003 bd3 ba1.9k sqft535 N Tennyson Ln, Fayetteville, AR 72704For Sale

- $392,0003 bd3 ba2k sqft569 N Tennyson Ln, Fayetteville, AR 72704Sold
- $386,3004 bd4 ba1.9k sqft554 N Keats Dr, Fayetteville, AR 72704Off Market
- $424,7003 bd3 ba1.9k sqft546 N Keats Dr, Fayetteville, AR 72704Off Market
- $381,700-- bd2 ba1.8k sqft560 N Keats Dr, Fayetteville, AR 72704Off Market
A local agent can set up tours, give advice and negotiate with sellers.
Similar homes
- $375,0003 bd3 ba1.9k sqft535 N Tennyson Ln, Fayetteville, AR 72704For SaleMLS ID #1354722, Kitty Osmon, Jubilee Realty Company. ArkansasOne MLS
- $435,0003 bd3 ba1.9k sqft619 N Rupple Rd, Fayetteville, AR 72704For Sale
 MLS ID #1353264, Jackson Hogue, Collier & Associates. ArkansasOne MLS
 - $349,0003 bd4 ba1.9k sqft632 N Longfellow Ln, Fayetteville, AR 72704For Sale
 MLS ID #1342260, The Moldenhauer Group, RE/MAX Associates, LLC. ArkansasOne MLS
 - $419,9003 bd3 ba1.8k sqft4338 W Bronco Dr, Fayetteville, AR 72704For Sale
 MLS ID #1357401, Doug Gibson, Crye-Leike REALTORS Rogers. ArkansasOne MLS
 - $379,9004 bd2 ba1.8k sqft4374 W Sandingham St, Fayetteville, AR 72704For SaleMLS ID #1354608, Emily Kane, Collier & Associates. ArkansasOne MLS
- $349,9503 bd2 ba1.5k sqft4678 W Croft Dr, Fayetteville, AR 72704For SaleMLS ID #1356658, Jacki Hudak, Riverwood Home Real Estate. ArkansasOne MLS
- $420,0003 bd3 ba2.3k sqft2433 N Hidden Creek Dr, Fayetteville, AR 72704For SaleMLS ID #1349006, Soho NWA, SoHo eXp NWA Branch. ArkansasOne MLS
- $380,0003 bd3 ba2.1k sqft2651 N Westminster Dr, Fayetteville, AR 72704For SaleMLS ID #1352919, Tracey Hendren, Better Homes and Gardens Real Estate Journey Bento. ArkansasOne MLS
- $389,0004 bd2 ba2.3k sqft596 N Fox Meadows Ln, Fayetteville, AR 72704For SaleMLS ID #1352850, Jennifer Samuel, Exit Realty Harper Carlton Group. ArkansasOne MLS
- $425,0003 bd3 ba1.9k sqft2860 W Topaz Dr, Fayetteville, AR 72704For SaleMLS ID #1351968, Paige Crockett, Lindsey & Associates Inc. ArkansasOne MLS
- $439,0003 bd3 ba2.3k sqft3880 W Morning Mist Dr, Fayetteville, AR 72704For SaleMLS ID #1325155, John Carpenter, Lindsey & Associates Inc. ArkansasOne MLS
- $447,0004 bd3 ba2.2k sqft5824 W Persimmon St, Fayetteville, AR 72704For SaleMLS ID #1352200, Ruby Munoz Sanz, eXp Realty NWA Branch. ArkansasOne MLS
- $338,0003 bd2 ba1.5k sqft392 N Cold Harbor Ave, Fayetteville, AR 72704For SaleMLS ID #1354460, Brian Dandy, Weichert REALTORS - The Griffin Company Springdale. ArkansasOne MLS
- $375,0003 bd2 ba1.1k sqft3022 W Old Farmington Rd, Fayetteville, AR 72704For SaleMLS ID #1353267, Jackson Hogue, Collier & Associates. ArkansasOne MLS
- $353,5354 bd3 ba1.9k sqft2708 N Westminster Dr, Fayetteville, AR 72704For SaleMLS ID #1345698, Bridges Realty, Bridges Realty. ArkansasOne MLS
- $359,0003 bd2 ba1.5k sqft2886 W Azurite St, Fayetteville, AR 72704For SaleMLS ID #1344146, Milton Lamar, Infinity Real Estate Group. ArkansasOne MLS
- $349,0003 bd2 ba1.6k sqft370 Taverner Xing, Farmington, AR 72730For SaleMLS ID #1357198, Michael Distefano, Arkansas Real Estate Group Fayetteville. ArkansasOne MLS
- $370,0003 bd2 ba1.7k sqft56 E Loveland Loop, Farmington, AR 72730For SaleMLS ID #1356389, Russell Kidwell, Weichert, REALTORS Griffin Company Bentonville. ArkansasOne MLS
- $317,5003 bd3 ba1.7k sqft3616 S Tower Cir, Fayetteville, AR 72704For SaleMLS ID #1338563, Lauren Parker, Sudar Group. ArkansasOne MLS
- $425,0003 bd2 ba2.4k sqft2951 S Black Oak Rd, Fayetteville, AR 72701For SaleMLS ID #1345399, Denise Contreras-Serrano, DC Real Estate. ArkansasOne MLS
