Move-in ready single-story home featuring 4 bedrooms, 2.5 bathrooms, a formal dining room, walk-in pantry, and an open-concept layout designed for comfortable everyday living and effortless entertaining. Seller may contribute up to $5,000 toward buyer’s closing costs or an interest rate buy-down with an acceptable offer. Enjoy the recently remodeled backyard with a covered patio and gated space inside the fenced backyard to park a boat or RV. Conveniently located just minutes from I-49, the University of Arkansas, shopping, restaurants, parks, and everyday conveniences. Schedule your private showing today!
For sale
$447,000
5824 W Persimmon St, Fayetteville, AR 72704
4beds
2,200sqft
:
Get pre-qualified$2,834/mo
Single Family Residence
Built in 2017
8,712 Square Feet Lot
$437,900 Zestimate®
$203/sqft
$10/mo HOA
What's special
Covered patioFormal dining roomRecently remodeled backyardWalk-in pantry
- 40 days |
- 655 |
- 43 |
Likely to sell faster than
Zillow last checked:
Listing updated:
Listed by:
Ruby Munoz Sanz 469-986-5387,
eXp Realty NWA Branch 866-720-5056
Source: ArkansasOne MLS,MLS#: 1352200 Originating MLS: Northwest Arkansas Board of REALTORS MLS
Originating MLS: Northwest Arkansas Board of REALTORS MLSFacts & features
Interior
Bedrooms & bathrooms
- Bedrooms: 4
- Bathrooms: 3
- Full bathrooms: 2
- 1/2 bathrooms: 1
Heating
- Central, Gas
Cooling
- Central Air, Electric
Appliances
- Included: Dishwasher, Disposal, Gas Range, Gas Water Heater, Microwave, Refrigerator, ENERGY STAR Qualified Appliances
- Laundry: Washer Hookup, Dryer Hookup
Features
- Attic, Eat-in Kitchen, Granite Counters, Storage, Walk-In Closet(s), Window Treatments
- Flooring: Carpet, Vinyl
- Windows: Blinds
- Has basement: No
- Number of fireplaces: 1
- Fireplace features: Living Room
Interior area
- Total structure area: 2,200
- Total interior livable area: 2,200 sqft
Video & virtual tour
Property
Parking
- Total spaces: 2
- Parking features: Attached, Garage, Asphalt, Garage Door Opener, RV Access/Parking
- Has attached garage: Yes
- Covered spaces: 2
Features
- Levels: One
- Stories: 1
- Patio & porch: Covered, Patio
- Pool features: None
- Fencing: Privacy,Wood
- Waterfront features: None
Lot
- Size: 8,712 Square Feet
- Features: Near Park, Subdivision
Details
- Additional structures: None
- Parcel number: 76530277000
Construction
Type & style
- Home type: SingleFamily
- Property subtype: Single Family Residence
Materials
- Brick
- Foundation: Slab
- Roof: Architectural,Shingle
Condition
- New construction: No
- Year built: 2017
Utilities & green energy
- Sewer: Public Sewer
- Water: Public
- Utilities for property: Cable Available, Electricity Available, Natural Gas Available, Sewer Available, Water Available
Green energy
- Energy efficient items: Appliances
Community & HOA
Community
- Features: Near Schools, Park, Shopping
- Subdivision: Legacy Pointe S/D, Ph 5a
HOA
- Services included: See Agent
- HOA fee: $125 annually
Location
- Region: Fayetteville
Financial & listing details
- Price per square foot: $203/sqft
- Tax assessed value: $406,800
- Annual tax amount: $2,830
- Date on market: 6/16/2026
- Cumulative days on market: 39 days
Estimated market value
$437,900
$416,000 - $460,000
$2,621/mo
Price history
| Date | Event | Price |
|---|---|---|
| 6/16/2026 | Listed for sale | $447,000+4.5%$203/sqft |
Source:  ArkansasOne MLS #1352200 Report a problem ArkansasOne MLS #1352200 Report a problem | ||
| 6/29/2023 | Sold | $427,600-1.8%$194/sqft |
Source: ArkansasOne MLS #1240654 Report a problem | ||
| 3/9/2023 | Listed for sale | $435,600$198/sqft |
Source: ArkansasOne MLS #1240654 Report a problem | ||
| 4/28/2019 | Listing removed | $2,100$1/sqft |
Source: First Star Realty Report a problem | ||
| 1/4/2019 | Price change | $2,100+7.7%$1/sqft |
Source: First Star Realty Report a problem | ||
| 1/3/2019 | Listed for rent | $1,950$1/sqft |
Source: First Star Realty Report a problem | ||
Public tax history
| Year | Property taxes | Tax assessment |
|---|---|---|
| 2025 | $4,247 | $81,360 |
| 2024 | $4,247 +41.4% | $81,360 +42.2% |
| 2023 | $3,004 +6.2% | $57,222 +10% |
| 2022 | $2,830 -0.5% | $52,020 |
| 2021 | $2,845 +5.9% | $52,020 |
| 2020 | $2,687 +9.6% | $52,020 +16.5% |
| 2019 | $2,452 | $44,660 |
| 2018 | $2,452 +400.8% | $44,660 +396.2% |
| 2017 | $490 | $9,000 |
Find assessor info on the county website
Monthly payment
Est. payment
Payment breakdown
Explore the cost of this home by adjusting the details. Changes won't be saved.Climate risks
Neighborhood: 72704
Nearby schools
GreatSchools rating
- 8/10Jerry Pop Williams Elementary SchoolGrades: K-3Distance: 1.3 mi
- 7/10Farmington Junior High SchoolGrades: 7-9Distance: 2.2 mi
- 7/10Farmington High SchoolGrades: 10-12Distance: 3.1 mi
Schools provided by the listing agent
- District: Farmington
Source: ArkansasOne MLS. This data may not be complete. We recommend contacting the local school district to confirm school assignments for this home.
- $470,0003 bd3 ba2.2k sqft5819 W Cane Hill Dr, Fayetteville, AR 72704For Sale

- $418,1003 bd2 ba2.1k sqft465 N Drywood Creek Dr, Fayetteville, AR 72704Off Market
- $419,900-- bd2 ba2.1k sqft481 N Drywood Creek Dr, Fayetteville, AR 72704Off Market
- $465,0004 bd3 ba2.4k sqft438 N Reeds Bridge Dr, Fayetteville, AR 72704For Sale
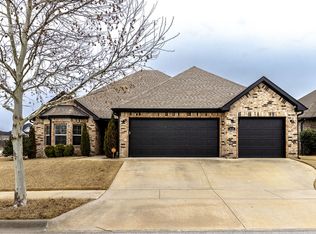
- $411,2003 bd2 ba2k sqft457 N Reeds Bridge Dr, Fayetteville, AR 72704Off Market
- $425,0004 bd3 ba2.3k sqft469 N Reeds Bridge Dr, Fayetteville, AR 72704Sold
- $466,300-- bd3 ba2.4k sqft441 N Drywood Creek Dr, Fayetteville, AR 72704Off Market
- $440,0004 bd2 ba2.2k sqft437 N Reeds Bridge Dr, Fayetteville, AR 72704Sold
A local agent can set up tours, give advice and negotiate with sellers.
Similar homes
- $470,0003 bd3 ba2.2k sqft5819 W Cane Hill Dr, Fayetteville, AR 72704For SaleMLS ID #1353946, House Inc Team, The Agency Northwest Arkansas. ArkansasOne MLS
- $495,0004 bd4 ba2.6k sqft433 N Snyders Bluff Dr, Fayetteville, AR 72704For Sale
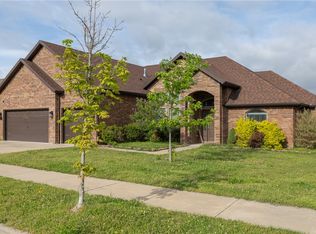 MLS ID #1345106, Adam Steenken, Coldwell Banker Harris McHaney & Faucette -Fayette. ArkansasOne MLS
 - $505,0004 bd3 ba2.3k sqft3907 W Mountain View Dr, Fayetteville, AR 72704For Sale
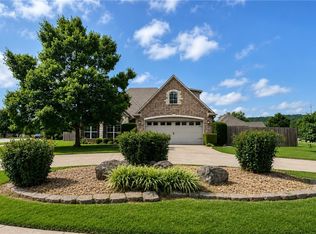 MLS ID #1352517, David Mix, Bassett Mix And Associates, Inc. ArkansasOne MLS
 - $429,9003 bd3 ba2.3k sqft2433 N Hidden Creek Dr, Fayetteville, AR 72704For Sale
 MLS ID #1349006, Soho NWA, SoHo eXp NWA Branch. ArkansasOne MLS
 - $399,9003 bd2 ba1.7k sqft3561 W Providence Dr, Fayetteville, AR 72704For SaleMLS ID #1354663, Christi Campbell, Bassett Mix And Associates, Inc. ArkansasOne MLS
- $338,0003 bd2 ba1.5k sqft392 N Cold Harbor Ave, Fayetteville, AR 72704For SaleMLS ID #1354460, Brian Dandy, Weichert REALTORS - The Griffin Company Springdale. ArkansasOne MLS
- $425,0003 bd3 ba1.9k sqft2860 W Topaz Dr, Fayetteville, AR 72704For SaleMLS ID #1351968, Paige Crockett, Lindsey & Associates Inc. ArkansasOne MLS
- $399,9004 bd2 ba2k sqft4266 W Cactus Pl, Fayetteville, AR 72704For SaleMLS ID #1353066, Melanie Gabel, Gabel Realty. ArkansasOne MLS
- $540,0003 bd3 ba2.9k sqft4468 W Lofty Wood Dr, Fayetteville, AR 72704For SaleMLS ID #1349720, Cindy Switzer, Coldwell Banker Harris McHaney & Faucette-Rogers. ArkansasOne MLS
- $345,0003 bd2 ba1.5k sqft4457 W Wales Dr, Fayetteville, AR 72704For SaleMLS ID #1354991, The Moldenhauer Group, RE/MAX Associates, LLC. ArkansasOne MLS
- $380,0003 bd3 ba2.1k sqft2651 N Westminster Dr, Fayetteville, AR 72704For SaleMLS ID #1352919, Tracey Hendren, Better Homes and Gardens Real Estate Journey Bento. ArkansasOne MLS
- $365,0003 bd4 ba1.9k sqft632 N Longfellow Ln, Fayetteville, AR 72704For SaleMLS ID #1342260, The Moldenhauer Group, RE/MAX Associates, LLC. ArkansasOne MLS
- $342,9003 bd3 ba1.7k sqft567 N Longfellow Ln, Fayetteville, AR 72704For SaleMLS ID #1353615, Jana-Wrenay Elkins, Gabel Realty. ArkansasOne MLS
- $325,0003 bd2 ba1.3k sqft4431 W Wales Dr, Fayetteville, AR 72704For SaleMLS ID #1354769, Alicia Demarest, Lindsey & Associates Inc. ArkansasOne MLS
- $415,0004 bd2 ba2k sqft2739 S Angels Rd, Fayetteville, AR 72701For SaleMLS ID #1354324, Amanda Bailey, Lone Rock Realty. ArkansasOne MLS
- $500,0004 bd3 ba2.2k sqft1402 Gooseneck Ln, Cave Springs, AR 72718For SaleMLS ID #1356013, Nancy Orum, Keller Williams Market Pro Realty. ArkansasOne MLS
- $499,0005 bd3 ba2.5k sqft1184 Giulia Ave, Springdale, AR 72762For SaleMLS ID #1355796, Lori Hawkins, Viridian Real Estate. ArkansasOne MLS
- $355,0003 bd2 ba1.7k sqft2923 W Azurite St, Fayetteville, AR 72704For SaleMLS ID #1340322, Joni Crowley, Smith and Associates Real Estate Services. ArkansasOne MLS
- $373,9003 bd2 ba1.8k sqft73 N Isabella Pl, Farmington, AR 72730For SaleMLS ID #1344317, Becky Lynch, Bassett Mix And Associates, Inc. ArkansasOne MLS
- $450,0004 bd2 ba2k sqft4002 SW Flatrock Cv, Bentonville, AR 72713For SaleMLS ID #1351204, Hiedi Shively, Coldwell Banker Harris McHaney & Faucette-Bentonvi. ArkansasOne MLS
