Fantastic investment opportunity in Fayetteville's desirable Rupple Row subdivision, just minutes from the University of Arkansas, I-49, and on the bus route for added convenience! This move-in ready 3-bedroom, 2.5-bath home features a spacious, open layout with a large living area that flows seamlessly into the eat-in kitchen. The kitchen offers abundant cabinetry, a large island, and plenty of storage, perfect for everyday living and entertaining. Step outside to a private garden patio ideal for grilling, relaxing, or hosting guests. Enjoy the ease of low-maintenance living with the HOA providing lawn care. Seller is offering a **$2,000 carpet allowance**, giving you the opportunity to personalize the space with your own flooring. Whether you're looking for your next home or a great investment property, this one checks all the boxes!
For sale
Price cut: $7K (7/13)
$342,900
567 N Longfellow Ln, Fayetteville, AR 72704
3beds
1,764sqft
:
Get pre-qualified$2,247/mo
Single Family Residence
Built in 2012
5,662 Square Feet Lot
$337,700 Zestimate®
$194/sqft
$60/mo HOA
What's special
Plenty of storageSpacious open layoutLarge island
- 33 days |
- 206 |
- 11 |
Zillow last checked:
Listing updated:
Listed by:
Jana-Wrenay Elkins 479-790-1559,
Gabel Realty 479-485-0695,
Paxton Pope 479-799-7433,
Gabel Realty
Source: ArkansasOne MLS,MLS#: 1353615 Originating MLS: Northwest Arkansas Board of REALTORS MLS
Originating MLS: Northwest Arkansas Board of REALTORS MLSFacts & features
Interior
Bedrooms & bathrooms
- Bedrooms: 3
- Bathrooms: 3
- Full bathrooms: 2
- 1/2 bathrooms: 1
Primary bedroom
- Level: Second
- Dimensions: 15.8x12.8
Bedroom
- Level: Second
- Dimensions: 12.8x11
Bedroom
- Level: Second
- Dimensions: 12.8x10.11
Bathroom
- Level: Second
Dining room
- Level: Second
- Dimensions: 14x11
Half bath
- Level: Main
Kitchen
- Level: Main
- Dimensions: 15.6x12.6
Living room
- Level: Main
- Dimensions: 17.8x17.0
Utility room
- Level: Main
- Dimensions: 9x7
Heating
- Central, Gas
Cooling
- Central Air, Electric
Appliances
- Included: Electric Cooktop, Electric Range, Disposal, Gas Water Heater, Microwave Hood Fan, Microwave, Smooth Cooktop
- Laundry: Washer Hookup, Dryer Hookup
Features
- Attic, Ceiling Fan(s), Eat-in Kitchen, Granite Counters, Pantry, Storage, Window Treatments
- Flooring: Carpet, Tile
- Windows: Vinyl, Blinds
- Has basement: No
- Has fireplace: No
Interior area
- Total structure area: 1,764
- Total interior livable area: 1,764 sqft
Video & virtual tour
Property
Parking
- Total spaces: 2
- Parking features: Attached, Garage
- Has attached garage: Yes
- Covered spaces: 2
Features
- Levels: Two
- Stories: 2
- Patio & porch: Patio, Porch
- Exterior features: Concrete Driveway
- Pool features: None
- Fencing: Metal,Partial,Privacy,Wood
- Waterfront features: None
Lot
- Size: 5,662 Square Feet
- Features: City Lot, Subdivision
Details
- Additional structures: None
- Parcel number: 76525210000
- Special conditions: None
Construction
Type & style
- Home type: SingleFamily
- Architectural style: Georgian
- Property subtype: Single Family Residence
Materials
- Vinyl Siding
- Foundation: Block, Slab
- Roof: Architectural,Shingle
Condition
- New construction: No
- Year built: 2012
Utilities & green energy
- Water: Public
- Utilities for property: Cable Available, Electricity Available, Natural Gas Available, Other, Phone Available, Sewer Available, See Remarks, Water Available
Community & HOA
Community
- Features: Near Schools
- Security: Smoke Detector(s)
- Subdivision: Rupple Row Sub
HOA
- Has HOA: Yes
- Services included: Maintenance Grounds
- HOA fee: $180 quarterly
Location
- Region: Fayetteville
Financial & listing details
- Price per square foot: $194/sqft
- Tax assessed value: $290,300
- Annual tax amount: $3,066
- Date on market: 6/30/2026
- Cumulative days on market: 34 days
Estimated market value
$337,700
$321,000 - $355,000
$2,035/mo
Price history
| Date | Event | Price |
|---|---|---|
| 7/13/2026 | Price change | $342,900-2%$194/sqft |
Source:  ArkansasOne MLS #1353615 Report a problem ArkansasOne MLS #1353615 Report a problem | ||
| 6/30/2026 | Listed for sale | $349,900+62.7%$198/sqft |
Source: ArkansasOne MLS #1353615 Report a problem | ||
| 3/24/2021 | Listing removed | -- |
Source: Owner Report a problem | ||
| 7/30/2020 | Sold | $215,000$122/sqft |
Source: ArkansasOne MLS #1155003 Report a problem | ||
| 6/28/2020 | Listed for sale | $215,000+15%$122/sqft |
Source: Owner Report a problem | ||
| 5/22/2017 | Sold | $187,000+367.5%$106/sqft |
Source: ArkansasOne MLS #1048464 Report a problem | ||
| 1/30/2006 | Sold | $40,000$23/sqft |
Source: Public Record Report a problem | ||
Public tax history
| Year | Property taxes | Tax assessment |
|---|---|---|
| 2025 | $3,066 +7.5% | $48,997 +8.3% |
| 2024 | $2,851 +8.3% | $45,228 +9.1% |
| 2023 | $2,631 +7.3% | $41,459 +10% |
| 2022 | $2,452 | $37,690 |
| 2021 | $2,452 | $37,690 |
| 2020 | $2,452 +40.6% | $37,690 +18% |
| 2019 | $1,745 -1.4% | $31,950 |
| 2018 | $1,770 -15.9% | $31,950 |
| 2017 | $2,104 | $31,950 |
| 2016 | $2,104 +4.3% | $31,950 |
| 2015 | $2,017 | $31,950 +4.3% |
| 2014 | $2,017 +22.5% | $30,640 |
| 2013 | $1,647 +5006.7% | $30,640 +410.7% |
| 2012 | $32 | $6,000 |
| 2011 | -- | $6,000 |
| 2010 | -- | $6,000 -25% |
| 2009 | $413 | $8,000 |
| 2008 | $413 -0.5% | $8,000 |
| 2007 | $415 | $8,000 |
Find assessor info on the county website
Monthly payment
Est. payment
Payment breakdown
Explore the cost of this home by adjusting the details. Changes won't be saved.Climate risks
Neighborhood: 72704
Nearby schools
GreatSchools rating
- 6/10Owl Creek SchoolGrades: PK-4Distance: 0.3 mi
- 7/10Ramay Junior High SchoolGrades: 7-8Distance: 2 mi
- 7/10Fayetteville High School EastGrades: 9-12Distance: 2.9 mi
Schools provided by the listing agent
- District: Fayetteville
Source: ArkansasOne MLS. This data may not be complete. We recommend contacting the local school district to confirm school assignments for this home.
- $362,8003 bd3 ba1.7k sqft561 N Longfellow Ln, Fayetteville, AR 72704Off Market

- $358,2003 bd2 ba1.7k sqft573 N Longfellow Ln, Fayetteville, AR 72704Off Market

- $360,6003 bd3 ba1.8k sqft555 N Longfellow Ln, Fayetteville, AR 72704Off Market
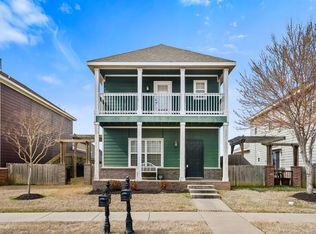
- $377,8003 bd3 ba1.8k sqft555 Longfellow Ln, Fayetteville, AR 72704Off Market
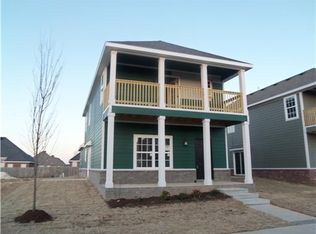
- $374,9003 bd2 ba1.8k sqft547 N Longfellow Ln, Fayetteville, AR 72704Off Market
- $469,0003 bd3 ba2.5k sqft560 N Mulligan Dr, Fayetteville, AR 72704Off Market
- $325,5003 bd2 ba1.6k sqft591 N Longfellow Ln, Fayetteville, AR 72704For Sale By Owner
- $441,3003 bd2 ba2.3k sqft548 N Mulligan Dr, Fayetteville, AR 72704Off Market
A local agent can set up tours, give advice and negotiate with sellers.
Similar homes
- $335,0003 bd2 ba1.3k sqft4578 W Croft Dr, Fayetteville, AR 72704For Sale
 MLS ID #1357001, Matthew Dickhut, Collier & Associates. ArkansasOne MLS
 - $345,0003 bd2 ba1.5k sqft4457 W Wales Dr, Fayetteville, AR 72704For Sale
 MLS ID #1354991, The Moldenhauer Group, RE/MAX Associates, LLC. ArkansasOne MLS
 - $375,0003 bd3 ba1.9k sqft535 N Tennyson Ln, Fayetteville, AR 72704For Sale
 MLS ID #1354722, Kitty Osmon, Jubilee Realty Company. ArkansasOne MLS
 - $349,0003 bd4 ba1.9k sqft632 N Longfellow Ln, Fayetteville, AR 72704For Sale
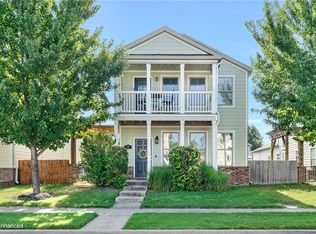 MLS ID #1342260, The Moldenhauer Group, RE/MAX Associates, LLC. ArkansasOne MLS
 - $405,0003 bd3 ba1.7k sqft4511 W Blissful Dr, Fayetteville, AR 72704For SaleMLS ID #1357007, Soho NWA, SoHo eXp NWA Branch. ArkansasOne MLS
- $325,0003 bd2 ba1.3k sqft4431 W Wales Dr, Fayetteville, AR 72704For SaleMLS ID #1354769, Alicia Demarest, Lindsey & Associates Inc. ArkansasOne MLS
- $343,0003 bd3 ba2k sqft5070 W Claxton Cir, Fayetteville, AR 72704For SaleMLS ID #1354317, Jana-Wrenay Elkins, Gabel Realty. ArkansasOne MLS
- $380,0003 bd2 ba1.9k sqft4750 W Homespun Dr, Fayetteville, AR 72704For SaleMLS ID #1349746, Michael Sims, Bassett Mix And Associates, Inc. ArkansasOne MLS
- $309,9003 bd2 ba1.4k sqft4479 W Cheyenne Dr, Fayetteville, AR 72704For SaleMLS ID #1354322, Sean Morris, Coldwell Banker Harris McHaney & Faucette -Fayette. ArkansasOne MLS
- $399,9003 bd2 ba1.7k sqft3561 W Providence Dr, Fayetteville, AR 72704For SaleMLS ID #1354663, Christi Campbell, Bassett Mix And Associates, Inc. ArkansasOne MLS
- $389,5003 bd2 ba1.7k sqft2555 N Trafalger Dr, Fayetteville, AR 72704For SaleMLS ID #1356532, Bryan Young, Collier & Associates. ArkansasOne MLS
- $380,0003 bd3 ba2.1k sqft2651 N Westminster Dr, Fayetteville, AR 72704For SaleMLS ID #1352919, Tracey Hendren, Better Homes and Gardens Real Estate Journey Bento. ArkansasOne MLS
- $389,9004 bd2 ba2k sqft4266 W Cactus Pl, Fayetteville, AR 72704For SaleMLS ID #1353066, Melanie Gabel, Gabel Realty. ArkansasOne MLS
- $274,0003 bd2 ba1.1k sqft5677 W Fountain St, Fayetteville, AR 72704For SaleMLS ID #1356790, Eve McCain, McMullen Realty Group. ArkansasOne MLS
- $355,0003 bd2 ba1.7k sqft2923 W Azurite St, Fayetteville, AR 72704For SaleMLS ID #1340322, Joni Crowley, Smith and Associates Real Estate Services. ArkansasOne MLS
- $505,0004 bd3 ba2.3k sqft3907 W Mountain View Dr, Fayetteville, AR 72704For SaleMLS ID #1352517, David Mix, Bassett Mix And Associates, Inc. ArkansasOne MLS
- $389,0004 bd2 ba2.3k sqft596 N Fox Meadows Ln, Fayetteville, AR 72704For SaleMLS ID #1352850, Jennifer Samuel, Exit Realty Harper Carlton Group. ArkansasOne MLS
- $370,0003 bd2 ba1.7k sqft56 E Loveland Loop, Farmington, AR 72730For SaleMLS ID #1356389, Russell Kidwell, Weichert, REALTORS Griffin Company Bentonville. ArkansasOne MLS
- $420,0003 bd3 ba2.3k sqft2433 N Hidden Creek Dr, Fayetteville, AR 72704For SaleMLS ID #1349006, Soho NWA, SoHo eXp NWA Branch. ArkansasOne MLS
- $375,0003 bd2 ba1.6k sqft27 S Happy Hollow Rd, Fayetteville, AR 72701For SaleMLS ID #1356704, Ellie Combs, Better Homes and Gardens Real Estate Journey. ArkansasOne MLS
