Move-in ready and beautifully updated, this well-maintained Fayetteville home sits on a spacious corner lot and offers comfort, style, and energy efficiency. Enjoy the benefits of paid-for solar panels, helping reduce utility costs from day one. Inside, you'll find an inviting open living area with a cozy fireplace, updated flooring, abundant natural light, and a functional layout perfect for everyday living. The kitchen features granite countertops, ample cabinetry, and a breakfast area overlooking the backyard. The generous primary suite includes a private bath, while additional bedrooms provide flexibility for family, guests, or a home office. Step outside to a large, fully fenced backyard with a covered patio, ideal for relaxing or entertaining. Conveniently located near schools, parks, shopping, dining, and the University of Arkansas, this home combines modern updates, long-term savings, and an excellent Fayetteville location.
For sale
$309,900
4479 W Cheyenne Dr, Fayetteville, AR 72704
3beds
1,443sqft
:
Get pre-qualified$1,977/mo
Single Family Residence
Built in 1997
10,071 Square Feet Lot
$-- Zestimate®
$215/sqft
$-- HOA
What's special
Private bathGenerous primary suiteUpdated flooringSpacious corner lotCovered patioPaid-for solar panelsFunctional layout
- 26 days |
- 1,329 |
- 109 |
Likely to sell faster than
Zillow last checked:
Listing updated:
Listed by:
Sean Morris 479-633-1390,
Coldwell Banker Harris McHaney & Faucette -Fayette 479-521-0220
Source: ArkansasOne MLS,MLS#: 1354322 Originating MLS: Northwest Arkansas Board of REALTORS MLS
Originating MLS: Northwest Arkansas Board of REALTORS MLSFacts & features
Interior
Bedrooms & bathrooms
- Bedrooms: 3
- Bathrooms: 2
- Full bathrooms: 2
Bedroom
- Level: Main
Bedroom
- Level: Main
Bedroom
- Level: Main
Eat in kitchen
- Level: Main
Living room
- Level: Main
Utility room
- Level: Main
Heating
- Central, Gas
Cooling
- Central Air, Electric
Appliances
- Included: Dishwasher, Electric Range, Disposal, Gas Water Heater, Microwave Hood Fan, Microwave, Plumbed For Ice Maker
- Laundry: Washer Hookup, Dryer Hookup
Features
- Ceiling Fan(s), Eat-in Kitchen, Granite Counters, Programmable Thermostat, Split Bedrooms, Walk-In Closet(s)
- Flooring: Carpet, Laminate, Simulated Wood, Tile
- Has basement: No
- Number of fireplaces: 1
- Fireplace features: Gas Log, Gas Starter, Living Room
Interior area
- Total structure area: 1,443
- Total interior livable area: 1,443 sqft
Video & virtual tour
Property
Parking
- Total spaces: 2
- Parking features: Attached, Garage, Garage Door Opener
- Has attached garage: Yes
- Covered spaces: 2
Features
- Levels: One
- Stories: 1
- Patio & porch: Covered, Patio, Porch
- Exterior features: Concrete Driveway
- Fencing: Back Yard,Privacy,Wood
- Waterfront features: None
Lot
- Size: 10,071 Square Feet
- Features: Central Business District, Corner Lot, Landscaped, Near Park, Subdivision
Details
- Additional structures: None
- Parcel number: 76520116000
- Zoning description: Residential
- Special conditions: None
Construction
Type & style
- Home type: SingleFamily
- Architectural style: Ranch
- Property subtype: Single Family Residence
Materials
- Brick, Vinyl Siding
- Foundation: Slab
- Roof: Architectural,Shingle
Condition
- New construction: No
- Year built: 1997
Utilities & green energy
- Sewer: Public Sewer
- Water: Public
- Utilities for property: Electricity Available, Natural Gas Available, Sewer Available, Water Available
Green energy
- Energy efficient items: Solar Panel(s)
- Energy generation: Solar
Community & HOA
Community
- Features: Biking, Near Fire Station, Near Schools, Park, Shopping, Sidewalks, Trails/Paths
- Security: Smoke Detector(s)
- Subdivision: Willow Spgs Add Iii
HOA
- Has HOA: No
Location
- Region: Fayetteville
Financial & listing details
- Price per square foot: $215/sqft
- Tax assessed value: $219,750
- Annual tax amount: $1,909
- Date on market: 7/6/2026
- Cumulative days on market: 26 days
- Exclusions: Curtains do not convey
- Road surface type: Paved
Estimated market value
Not available
Estimated sales range
Not available
Not available
Price history
| Date | Event | Price |
|---|---|---|
| 7/6/2026 | Listed for sale | $309,900+8.7%$215/sqft |
Source:  ArkansasOne MLS #1354322 Report a problem ArkansasOne MLS #1354322 Report a problem | ||
| 12/15/2023 | Sold | $285,000$198/sqft |
Source: ArkansasOne MLS #1261241 Report a problem | ||
| 11/15/2023 | Listed for sale | $285,000+73.8%$198/sqft |
Source: ArkansasOne MLS #1261241 Report a problem | ||
| 1/11/2019 | Sold | $164,000-3.5%$114/sqft |
Source: ArkansasOne MLS #1099301 Report a problem | ||
| 12/24/2018 | Pending sale | $169,900$118/sqft |
Source: Coldwell Banker Harris McHaney & Faucette #1099301 Report a problem | ||
| 12/17/2018 | Listed for sale | $169,900+45.8%$118/sqft |
Source: Coldwell Banker Harris McHaney Faucette - Fay #1099301 Report a problem | ||
| 7/9/2012 | Sold | $116,500+1.4%$81/sqft |
Source: ArkansasOne MLS #656166 Report a problem | ||
| 5/21/2012 | Listed for sale | $114,900+20.9%$80/sqft |
Source: Coldwell Banker Harris McHaney & Faucette Real Estate #656166 Report a problem | ||
| 8/29/2011 | Sold | $95,000$66/sqft |
Source: Public Record Report a problem | ||
| 6/2/2011 | Price change | $95,000-9.5%$66/sqft |
Source: Keller Williams Realty Northwest Arkansas #625131 Report a problem | ||
| 4/20/2011 | Price change | $105,000+6.1%$73/sqft |
Source: Keller Williams Realty Northwest Arkansas #625131 Report a problem | ||
| 2/5/2011 | Listed for sale | $99,000-29.3%$69/sqft |
Source: Keller Williams Realty Northwest Arkansas #625131 Report a problem | ||
| 9/30/2005 | Sold | $140,000$97/sqft |
Source: Public Record Report a problem | ||
Public tax history
| Year | Property taxes | Tax assessment |
|---|---|---|
| 2025 | $1,910 -5% | $43,950 |
| 2024 | $2,010 +51.4% | $43,950 +43% |
| 2023 | $1,327 -5.6% | $30,740 |
| 2022 | $1,406 | $30,740 |
| 2021 | $1,406 | $30,740 |
| 2020 | $1,406 +40.5% | $30,740 +27.4% |
| 2019 | $1,001 -28.4% | $24,130 |
| 2018 | $1,398 +0.9% | $24,130 |
| 2017 | $1,386 | $24,130 |
| 2016 | $1,386 +4.9% | $24,130 |
| 2015 | $1,321 | $24,130 +6.5% |
| 2014 | $1,321 +8.5% | $22,660 |
| 2013 | $1,218 | $22,660 |
| 2012 | $1,218 | $22,660 |
| 2011 | -- | $22,660 |
| 2010 | -- | $22,660 -18.5% |
| 2009 | $1,435 +8.3% | $27,817 +8.3% |
| 2008 | $1,325 +14.2% | $25,679 +14.7% |
| 2007 | $1,161 | $22,380 |
| 2006 | -- | -- |
| 2005 | -- | $19,614 -51.4% |
| 2004 | -- | $40,360 |
| 2003 | -- | -- |
Find assessor info on the county website
Monthly payment
Est. payment
Payment breakdown
Explore the cost of this home by adjusting the details. Changes won't be saved.Climate risks
Neighborhood: 72704
Nearby schools
GreatSchools rating
- 7/10Holt Middle SchoolGrades: 5-6Distance: 0.9 mi
- 7/10Ramay Junior High SchoolGrades: 7-8Distance: 2.6 mi
- 7/10Fayetteville High School EastGrades: 9-12Distance: 3.4 mi
Schools provided by the listing agent
- District: Fayetteville
Source: ArkansasOne MLS. This data may not be complete. We recommend contacting the local school district to confirm school assignments for this home.
- $275,5003 bd2 ba1.3k sqft4465 W Cheyenne Dr, Fayetteville, AR 72704Off Market
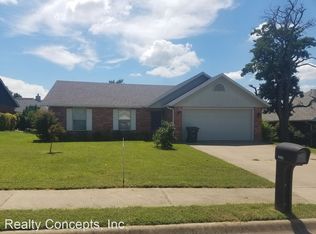
- $300,5003 bd2 ba1.4k sqft4494 W Patrick St, Fayetteville, AR 72704Off Market

- $269,9003 bd2 ba1.3k sqft1627 N Lonesome Dove Dr, Fayetteville, AR 72704Off Market

- $294,3003 bd2 ba1.5k sqft4472 W Patrick St, Fayetteville, AR 72704Off Market

- $269,1003 bd2 ba1.3k sqft4451 W Cheyenne Dr, Fayetteville, AR 72704Off Market
- $308,100-- bd2 ba1.4k sqft1631 N Lonesome Dove Dr, Fayetteville, AR 72704Off Market
- $289,9003 bd2 ba1.2k sqft4480 W Cheyenne Dr, Fayetteville, AR 72704Off Market
- $289,3003 bd2 ba1.3k sqft4466 W Cheyenne Dr, Fayetteville, AR 72704Off Market
A local agent can set up tours, give advice and negotiate with sellers.
Similar homes
- $274,0003 bd2 ba1.1k sqft5677 W Fountain St, Fayetteville, AR 72704For Sale
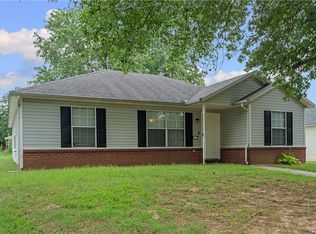 MLS ID #1356790, Eve McCain, McMullen Realty Group. ArkansasOne MLS
 - $320,0003 bd2 ba1.4k sqft3838 W Brightwater Pl, Fayetteville, AR 72704For Sale
 MLS ID #1354969, Jamie Crouch, Home Adventure Real Estate. ArkansasOne MLS
 - $325,0003 bd2 ba1.3k sqft4431 W Wales Dr, Fayetteville, AR 72704For Sale
 MLS ID #1354769, Alicia Demarest, Lindsey & Associates Inc. ArkansasOne MLS
 - $350,0003 bd2 ba1.6k sqft3278 W Barite Dr, Fayetteville, AR 72704For Sale
 MLS ID #1355880, Nicky Dean, Collier & Associates- Rogers Branch. ArkansasOne MLS
 - $342,9003 bd3 ba1.7k sqft567 N Longfellow Ln, Fayetteville, AR 72704For SaleMLS ID #1353615, Jana-Wrenay Elkins, Gabel Realty. ArkansasOne MLS
- $312,0003 bd2 ba1.6k sqft2110 W Holly St, Fayetteville, AR 72703For SaleMLS ID #1348089, Jasmine Traylor, Rowe Real Estate. ArkansasOne MLS
- $292,5003 bd2 ba1.3k sqft5788 W Greens Chapel Rd, Fayetteville, AR 72704For SaleMLS ID #1353938, Sarah Van De Veer, Crawford Real Estate and Associates. ArkansasOne MLS
- $349,0003 bd4 ba1.9k sqft632 N Longfellow Ln, Fayetteville, AR 72704For SaleMLS ID #1342260, The Moldenhauer Group, RE/MAX Associates, LLC. ArkansasOne MLS
- $343,0003 bd3 ba2k sqft5070 W Claxton Cir, Fayetteville, AR 72704For SaleMLS ID #1354317, Jana-Wrenay Elkins, Gabel Realty. ArkansasOne MLS
- $215,0003 bd2 ba1k sqft1672 N Boxley Ave, Fayetteville, AR 72704For SaleMLS ID #1354051, Jody Cohen, Keller Williams Market Pro Realty. ArkansasOne MLS
- $317,5003 bd2 ba1.4k sqft38 E Loveland Loop, Farmington, AR 72730For SaleMLS ID #1354555, The Limbird Team, Limbird Real Estate Group. ArkansasOne MLS
- $375,0003 bd2 ba1.6k sqft27 S Happy Hollow Rd, Fayetteville, AR 72701For SaleMLS ID #1356704, Ellie Combs, Better Homes and Gardens Real Estate Journey. ArkansasOne MLS
- $355,0003 bd2 ba1.7k sqft2923 W Azurite St, Fayetteville, AR 72704For SaleMLS ID #1340322, Joni Crowley, Smith and Associates Real Estate Services. ArkansasOne MLS
- $284,0003 bd2 ba1.3k sqft4277 E Lawndale Dr, Fayetteville, AR 72701For SaleMLS ID #1353841, Jean Williams, Bassett Mix And Associates, Inc. ArkansasOne MLS
- $334,9003 bd2 ba1.5k sqft2633 Villa Blvd, Fayetteville, AR 72703For SaleMLS ID #1339722, Ruby Poole Team, Collier & Associates- Rogers Branch. ArkansasOne MLS
- $289,0003 bd2 ba1.3k sqft766 S Jaybird Ln, Fayetteville, AR 72701For SaleMLS ID #1353738, Lindsey Clark, Homes & Spaces Real Estate. ArkansasOne MLS
- $278,9003 bd2 ba1.3k sqft2547 Lost Springs St, Springdale, AR 72764For SaleMLS ID #1356871, Taylor Team, Keller Williams Market Pro Realty. ArkansasOne MLS
- $335,0003 bd2 ba1.7k sqft11186 Payne Stewart Dr, Farmington, AR 72730For SaleMLS ID #1354383, Paula Nall, Weichert REALTORS - The Griffin Company Springdale. ArkansasOne MLS
- $310,0003 bd2 ba1.7k sqft1104 W Pine St, Rogers, AR 72756For SaleMLS ID #1356438, Lou Ann Davis, Berkshire Hathaway HomeServices Solutions Real Est. ArkansasOne MLS
- $430,0003 bd3 ba2k sqft2437 N Robin Rd, Fayetteville, AR 72703For SaleMLS ID #1356209, David Mix, Bassett Mix And Associates, Inc. ArkansasOne MLS
