Welcome to your new home in The Coves Subdivision in West Fayetteville! This spacious home features an open-concept floor plan filled with natural light, seamlessly connecting the living room, dining area, and kitchen. The kitchen offers a large island, perfect for entertaining or everyday living. With 3 bedrooms, 2.5 bathrooms, a dedicated first-floor office, and a spacious upstairs bonus room, there's plenty of room to fit your lifestyle.Enjoy unique custom murals on the second level and relax outdoors on the large elevated back deck overlooking beautiful open fields with no rear neighbors. The backyard also features a fire pit area, creating the perfect space to unwind or entertain. Located near the bike trail system with easy access to Centennial Park and Mount Kessler Trails, this home is ideal for outdoor enthusiasts. Plus, it's only a 10-minute drive to the University of Arkansas campus, making it an excellent primary residence or investment opportunity. Seller offering $2,000 carpet allowance.
For sale
Price cut: $1K (8/5)
$342,000
5070 W Claxton Cir, Fayetteville, AR 72704
3beds
2,055sqft
:
Get pre-qualified$2,167/mo
Single Family Residence
Built in 2018
5,227 Square Feet Lot
$337,900 Zestimate®
$166/sqft
$6/mo HOA
What's special
Spacious upstairs bonus roomDedicated first-floor office
- 38 days |
- 184 |
- 15 |
Zillow last checked:
Listing updated:
Listed by:
Jana-Wrenay Elkins 479-790-1559,
Gabel Realty 479-485-0695
Source: ArkansasOne MLS,MLS#: 1354317 Originating MLS: Northwest Arkansas Board of REALTORS MLS
Originating MLS: Northwest Arkansas Board of REALTORS MLSFacts & features
Interior
Bedrooms & bathrooms
- Bedrooms: 3
- Bathrooms: 3
- Full bathrooms: 2
- 1/2 bathrooms: 1
Primary bedroom
- Level: Second
- Dimensions: 15.4x13.6
Bedroom
- Level: Second
- Dimensions: 12.1x10
Bedroom
- Level: Second
- Dimensions: 11.8x10.3
Bonus room
- Level: Second
- Dimensions: 10.11x15
Den
- Level: Main
- Dimensions: 9.3x11
Eat in kitchen
- Level: Main
- Dimensions: 10.10x13.11
Kitchen
- Level: Main
- Dimensions: 11.2x9.1
Living room
- Level: Main
- Dimensions: 13.11x14
Heating
- Central, Electric
Cooling
- Central Air, Electric
Appliances
- Included: Dishwasher, Electric Cooktop, Electric Oven, Electric Range, Electric Water Heater, Disposal, Range Hood
- Laundry: Washer Hookup, Dryer Hookup
Features
- Ceiling Fan(s), Pantry, Walk-In Closet(s), Window Treatments
- Flooring: Carpet, Vinyl
- Windows: Blinds
- Has basement: No
- Has fireplace: No
Interior area
- Total structure area: 2,055
- Total interior livable area: 2,055 sqft
Video & virtual tour
Property
Parking
- Total spaces: 2
- Parking features: Attached, Garage
- Has attached garage: Yes
- Covered spaces: 2
Features
- Levels: Two
- Stories: 2
- Patio & porch: Patio
- Exterior features: Concrete Driveway
- Pool features: None
- Fencing: None
- Waterfront features: None
Lot
- Size: 5,227 Square Feet
- Features: City Lot, Near Park, Subdivision
Details
- Additional structures: None
- Parcel number: 76530653000
- Zoning description: Residential
- Special conditions: None
Construction
Type & style
- Home type: SingleFamily
- Property subtype: Single Family Residence
Materials
- Brick, Vinyl Siding
- Foundation: Slab
- Roof: Asphalt,Shingle
Condition
- New construction: No
- Year built: 2018
Utilities & green energy
- Sewer: Public Sewer
- Water: Public
- Utilities for property: Electricity Available, Sewer Available, Water Available
Community & HOA
Community
- Features: Park, Trails/Paths
- Security: Smoke Detector(s)
- Subdivision: Coves Ph Iii
HOA
- Has HOA: Yes
- Services included: See Agent
- HOA fee: $75 annually
Location
- Region: Fayetteville
Financial & listing details
- Price per square foot: $166/sqft
- Tax assessed value: $322,250
- Annual tax amount: $2,038
- Date on market: 7/6/2026
- Cumulative days on market: 38 days
- Listing terms: ARM,Conventional,FHA,VA Loan
Estimated market value
$337,900
$321,000 - $355,000
$2,106/mo
Price history
| Date | Event | Price |
|---|---|---|
| 8/5/2026 | Price change | $342,000-0.3%$166/sqft |
Source:  ArkansasOne MLS #1354317 Report a problem ArkansasOne MLS #1354317 Report a problem | ||
| 7/6/2026 | Listed for sale | $343,000+77.8%$167/sqft |
Source: ArkansasOne MLS #1354317 Report a problem | ||
| 8/31/2018 | Sold | $192,878$94/sqft |
Source: ArkansasOne MLS #1073041 Report a problem | ||
Public tax history
| Year | Property taxes | Tax assessment |
|---|---|---|
| 2025 | $2,038 +0.6% | $46,201 +4.4% |
| 2024 | $2,027 +2% | $44,249 +4.6% |
| 2023 | $1,986 +5.2% | $42,297 +8.3% |
| 2022 | $1,887 | $39,040 |
| 2021 | $1,887 | $39,040 |
| 2020 | $1,887 -1% | $39,040 -0.9% |
| 2019 | $1,907 +997% | $39,380 +1212.7% |
| 2018 | $174 | $3,000 |
Find assessor info on the county website
Monthly payment
Est. payment
Payment breakdown
Explore the cost of this home by adjusting the details. Changes won't be saved.Climate risks
Neighborhood: 72704
Nearby schools
GreatSchools rating
- 5/10John L Colbert Middle SchoolGrades: 5-6Distance: 0.6 mi
- 7/10Ramay Junior High SchoolGrades: 7-8Distance: 2.3 mi
- 7/10Fayetteville High School EastGrades: 9-12Distance: 3.2 mi
Schools provided by the listing agent
- District: Fayetteville
Source: ArkansasOne MLS. This data may not be complete. We recommend contacting the local school district to confirm school assignments for this home.
- $320,0004 bd3 ba2k sqft5066 W Claxton Cir, Fayetteville, AR 72704Sold
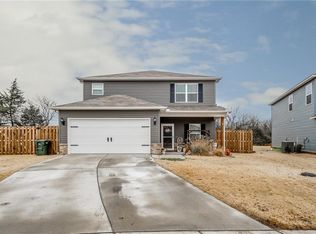
- $1,8753 bd3 ba1.6k sqft5074 W Claxton Cir, Fayetteville, AR 72704For Rent

- $370,9004 bd3 ba2.5k sqft5078 W Claxton Cir, Fayetteville, AR 72704Off Market
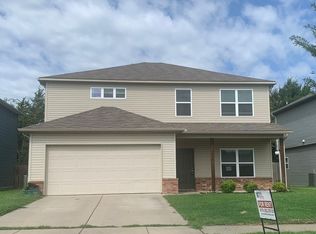
- $376,4005 bd3 ba2.3k sqft5062 W Claxton Cir, Fayetteville, AR 72704Off Market

- $307,2003 bd3 ba1.6k sqft5057 W Claxton Cir, Fayetteville, AR 72704Off Market
- $274,6003 bd2 ba1.2k sqft5069 W Claxton Cir, Fayetteville, AR 72704Off Market
- $330,0004 bd3 ba2k sqft5082 W Claxton Cir, Fayetteville, AR 72704Sold
- $330,0004 bd3 ba2k sqft5058 W Claxton Cir, Fayetteville, AR 72704Sold
A local agent can set up tours, give advice and negotiate with sellers.
Similar homes
- $345,0003 bd2 ba1.5k sqft4457 W Wales Dr, Fayetteville, AR 72704For Sale
 MLS ID #1354991, The Moldenhauer Group, RE/MAX Associates, LLC. ArkansasOne MLS
 - $339,9003 bd3 ba1.7k sqft567 N Longfellow Ln, Fayetteville, AR 72704For Sale
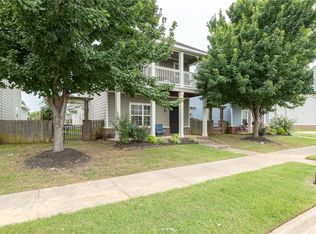 MLS ID #1353615, Jana-Wrenay Elkins, Gabel Realty. ArkansasOne MLS
 - $325,0003 bd2 ba1.3k sqft4431 W Wales Dr, Fayetteville, AR 72704For Sale
 MLS ID #1354769, Alicia Demarest, Lindsey & Associates Inc. ArkansasOne MLS
 - $366,9004 bd2 ba2.1k sqft527 N Country Farm Rd, Fayetteville, AR 72704For Sale
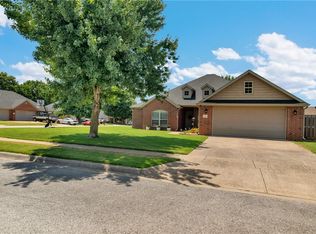 MLS ID #1358094, Matt Hutcherson, Lindsey & Associates Inc. ArkansasOne MLS
 - $405,0003 bd3 ba1.7k sqft4511 W Blissful Dr, Fayetteville, AR 72704For SaleMLS ID #1357007, Soho NWA, SoHo eXp NWA Branch. ArkansasOne MLS
- $285,0004 bd2 ba1.7k sqft4600 W Colfax Loop, Fayetteville, AR 72704For SaleMLS ID #1352484, Julie Wolfe, Keller Williams Market Pro Realty Branch Office. ArkansasOne MLS
- $290,0003 bd2 ba1.6k sqft4714 W Hoover Loop, Fayetteville, AR 72704For SaleMLS ID #1345090, John Turley, Larry Kelly & Assoc. Realty. ArkansasOne MLS
- $355,0003 bd2 ba1.7k sqft56 E Loveland Loop, Farmington, AR 72730For SaleMLS ID #1356389, Russell Kidwell, Weichert, REALTORS Griffin Company Bentonville. ArkansasOne MLS
- $375,0003 bd2 ba1.1k sqft3022 W Old Farmington Rd, Fayetteville, AR 72704For SaleMLS ID #1353267, Jackson Hogue, Collier & Associates. ArkansasOne MLS
- $389,9004 bd2 ba2k sqft4266 W Cactus Pl, Fayetteville, AR 72704For SaleMLS ID #1353066, Melanie Gabel, Gabel Realty. ArkansasOne MLS
- $350,0004 bd3 ba1.9k sqft699 N Wordsworth Ln, Fayetteville, AR 72704For SaleMLS ID #1356565, Matthew Bastian, Better Homes and Gardens Real Estate Journey. ArkansasOne MLS
- $309,9003 bd2 ba1.4k sqft4479 W Cheyenne Dr, Fayetteville, AR 72704For SaleMLS ID #1354322, Sean Morris, Coldwell Banker Harris McHaney & Faucette -Fayette. ArkansasOne MLS
- $270,0003 bd2 ba1.4k sqft5664 W Legacy St, Fayetteville, AR 72704For SaleMLS ID #1357620, The Ginder Group, Keller Williams Market Pro Realty. ArkansasOne MLS
- $389,0004 bd2 ba2.3k sqft596 N Fox Meadows Ln, Fayetteville, AR 72704For SaleMLS ID #1352850, Jennifer Samuel, Exit Realty Harper Carlton Group. ArkansasOne MLS
- $355,0003 bd2 ba1.7k sqft2923 W Azurite St, Fayetteville, AR 72704For SaleMLS ID #1340322, Joni Crowley, Smith and Associates Real Estate Services. ArkansasOne MLS
- $299,9003 bd2 ba1.3k sqft2705 W Meadowlark Dr, Fayetteville, AR 72704For SaleMLS ID #1356654, Robison Realty Group, Keller Williams Market Pro Realty. ArkansasOne MLS
- $405,0003 bd3 ba1.9k sqft2860 W Topaz Dr, Fayetteville, AR 72704For SaleMLS ID #1351968, Paige Crockett, Lindsey & Associates Inc. ArkansasOne MLS
- $447,0004 bd3 ba2.2k sqft5824 W Persimmon St, Fayetteville, AR 72704For SaleMLS ID #1352200, Ruby Munoz Sanz, eXp Realty NWA Branch. ArkansasOne MLS
- $269,0003 bd2 ba1.1k sqft5677 W Fountain St, Fayetteville, AR 72704For SaleMLS ID #1356790, Eve McCain, McMullen Realty Group. ArkansasOne MLS
- $332,400-- bd2 ba1.7k sqft11186 Payne Stewart Dr, Farmington, AR 72730Off Market
