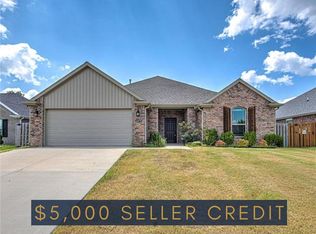
This property qualifies for a Rural Development 0% down payment loan! We invite you to explore this spacious, pristine one-owner home that has been meticulously cared for—with no pets ever—leaving it in exceptionally gently used, turn-key condition. Set in a prime Farmington location surrounded by fantastic amenities! Unmatched Outdoor Recreation: Located just down the street from the massive Creekside Park and Woolsey Prairie walking trails, and only minutes from world-class mountain biking at Centennial Park. Enjoy maximum convenience with a neighborhood pool and playground, and being right across the road from a local school. Step inside past the welcoming foyer into an expansive, over 300 sq ft and light-filled living room, designed for effortless entertaining and comfortable everyday living. Sit on the front porch for morning coffee, or relax on the covered back patio after a long day. You are certain to love where you live. Stop by to tour this home's quality details; you won't regret it!
For sale
Price cut: $5K (9/14)
$349,999
56 E Loveland Loop, Farmington, AR 72730
3beds
1,716sqft
Single Family Residence
Built in 2021
7,405 Square Feet Lot
$347,700 Zestimate®
$204/sqft
$25/mo HOA
What's special
Neighborhood pool and playgroundWelcoming foyerCovered back patio
- 80 days
- 215
- 34
Zillow last checked:
Listing updated:
Listed by:
Russell Kidwell russ@weichertgriffin.com,
Weichert, REALTORS Griffin Company Bentonville 479-268-5500
Source: ArkansasOne MLS,MLS#: 1356389 Originating MLS: Northwest Arkansas Board of REALTORS MLS
Originating MLS: Northwest Arkansas Board of REALTORS MLSFacts & features
Interior
Bedrooms & bathrooms
- Bedrooms: 3
- Bathrooms: 2
- Full bathrooms: 2
Primary bedroom
- Level: Main
- Dimensions: 12.5 x 16
Living room
- Level: Main
- Dimensions: 16.9 x 18
Heating
- Central, Gas
Cooling
- Central Air
Appliances
- Included: Dishwasher, Electric Oven, Electric Range, Disposal, Gas Water Heater, Microwave
- Laundry: Washer Hookup, Dryer Hookup
Features
- Attic, Ceiling Fan(s), Eat-in Kitchen, Granite Counters, Pantry, Split Bedrooms, Storage, Walk-In Closet(s), Window Treatments
- Flooring: Carpet, Tile
- Windows: Blinds
- Has basement: No
- Number of fireplaces: 1
- Fireplace features: Gas Log, Living Room
Interior area
- Total structure area: 1,716
- Total interior livable area: 1,716 sqft
Video & virtual tour
Property
Parking
- Total spaces: 2
- Parking features: Attached, Garage, Garage Door Opener
- Has attached garage: Yes
- Covered spaces: 2
Features
- Levels: One
- Stories: 1
- Patio & porch: Covered, Patio, Porch
- Exterior features: Concrete Driveway
- Pool features: Pool, Community
- Fencing: Back Yard,Privacy,Wood
- Waterfront features: None
Lot
- Size: 7,405 Square Feet
- Features: Cleared, Landscaped, Level, Near Park, Subdivision
Details
- Additional structures: None
- Parcel number: 76004214000
- Special conditions: None
Construction
Type & style
- Home type: SingleFamily
- Property subtype: Single Family Residence
Materials
- Brick
- Foundation: Slab
- Roof: Architectural,Shingle
Condition
- New construction: No
- Year built: 2021
Utilities & green energy
- Sewer: Public Sewer
- Water: Public
- Utilities for property: Electricity Available, Natural Gas Available, Sewer Available, Water Available
Community & HOA
Community
- Features: Biking, Clubhouse, Playground, Curbs, Near Schools, Park, Pool, Sidewalks, Trails/Paths
- Security: Smoke Detector(s)
- Subdivision: Cedar Crest Sub
HOA
- Services included: Association Management, Maintenance Grounds, Maintenance Structure
- HOA fee: $300 annually
Location
- Region: Farmington
Financial & listing details
- Price per square foot: $204/sqft
- Tax assessed value: $324,500
- Annual tax amount: $2,703
- Date on market: 7/22/2026
- Cumulative days on market: 81 days
- Road surface type: Paved
Estimated market value
$347,700
$330,000 - $365,000
$2,083/mo
Price history
| Date | Event | Price |
|---|---|---|
| 9/14/2026 | Price change | $349,999-1.4%$204/sqft |
Source:  ArkansasOne MLS #1356389 Report a problem ArkansasOne MLS #1356389 Report a problem | ||
| 8/13/2026 | Price change | $355,000-4.1%$207/sqft |
Source: ArkansasOne MLS #1356389 Report a problem | ||
| 8/13/2026 | Listing removed | $2,200$1/sqft |
Source: Zillow Rentals Report a problem | ||
| 7/23/2026 | Listed for sale | $370,000+27.6%$216/sqft |
Source: ArkansasOne MLS #1356389 Report a problem | ||
| 7/2/2026 | Listed for rent | $2,200$1/sqft |
Source: Zillow Rentals Report a problem | ||
| 11/5/2021 | Sold | $290,000+0.5%$169/sqft |
Source: ArkansasOne MLS #1198891 Report a problem | ||
| 9/28/2021 | Listed for sale | $288,500$168/sqft |
Source: ArkansasOne MLS #1198891 Report a problem | ||
| 9/21/2021 | Listing removed | -- |
Source:  Cascade Homes Report a problem Cascade Homes Report a problem | ||
| 8/31/2021 | Price change | $288,500+3.8%$168/sqft |
Source: Cascade Homes Report a problem | ||
| 6/26/2021 | Listed for sale | $278,000$162/sqft |
Source: Cascade Homes Report a problem | ||
Public tax history
| Year | Property taxes | Tax assessment |
|---|---|---|
| 2025 | $2,703 -2.4% | $64,900 +1% |
| 2024 | $2,770 +1.6% | $64,240 +4.8% |
| 2023 | $2,727 -12.9% | $61,320 +5% |
| 2022 | $3,130 | $58,400 |
Find assessor info on the county website
Monthly payment
Est. payment
Payment breakdown
Explore the cost of this home by adjusting the details. Changes won't be saved.Climate risks
Neighborhood: 72730
Nearby schools
Schools provided by the listing agent
- District: Farmington
Source: ArkansasOne MLS. This data may not be complete. We recommend contacting the local school district to confirm school assignments for this home.

Similar homes
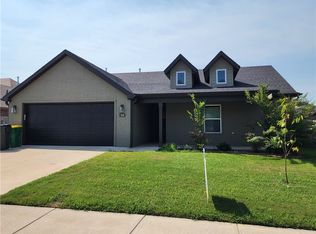
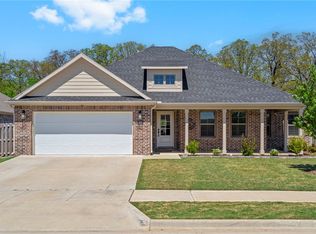
- $355,0003 bd2 ba1.9k sqft70 E Loveland Loop, Farmington, AR 72730For Sale
 MLS ID #1343156, Matthew Bastian, Better Homes and Gardens Real Estate Journey. ArkansasOne MLS
 - $349,9953 bd2 ba1.7k sqft265 S Amber Dawn Ave, Farmington, AR 72730For Sale
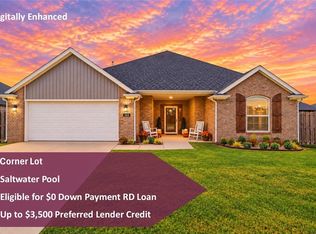 MLS ID #1362620, Christy Davis, Collier & Associates - Farmington Branch. ArkansasOne MLS
 - $374,5004 bd2 ba1.8k sqft12504 Barranger Dr, Farmington, AR 72730For Sale
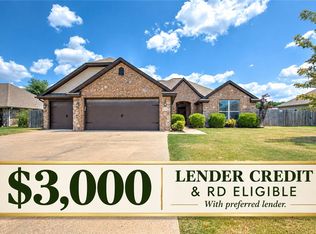 MLS ID #1357435, The Duley Group, Keller Williams Market Pro Realty - Rogers Branch. ArkansasOne MLS
 - $359,9003 bd2 ba1.6k sqft4479 W Topeka Ave, Fayetteville, AR 72704For Sale
 MLS ID #1357690, Joseph Schmits, Uptown Real Estate. ArkansasOne MLS
