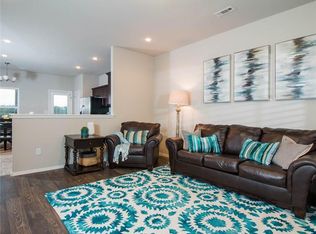
Welcome to this beautiful, bright, and airy home featuring 3 beds, 2 baths, a split floor plan, with open living spaces located in west Fayetteville in Crystal Springs Subdivision, and only 4 minutes to I-49N/S! This home offers durable and neutral LVP flooring throughout, with tile in the bathrooms, granite countertops in the kitchen and bathrooms, 9-foot ceilings in the common living spaces, a spacious open floor plan, and a designated dining area. Relax in the primary suite with a beautiful, custom-built electric fireplace, a large shower, and an oversized walk-in closet for all your storage needs. A covered patio and fully fenced back yard are perfect for playing, gathering, or a pet’s private oasis! Close to hiking and biking trails, walking distance to Underwood Park (opening this summer!), shopping, schools, the U of A, and only 4 minutes from I-49. You don’t want to miss this lovely, one-owner, well-maintained home!
Solar panels owned and convey with the home. Enjoy cost-savings on your electric bills!
For sale
Price cut: $15K (10/12)
$340,000
2923 W Azurite St, Fayetteville, AR 72704
3beds
1,763sqft
Single Family Residence
Built in 2023
9,147 Square Feet Lot
$-- Zestimate®
$193/sqft
$25/mo HOA
What's special
Primary suiteOversized walk-in closetLarge showerSplit floor planCovered patioTile in the bathroomsDesignated dining area
- 228 days
- 195
- 28
Zillow last checked:
Listing updated:
Listed by:
Joni Crowley 409-659-0363,
Smith and Associates Real Estate Services 479-225-6995
Source: ArkansasOne MLS,MLS#: 1340322 Originating MLS: Northwest Arkansas Board of REALTORS MLS
Facts & features
Interior
Bedrooms & bathrooms
- Bedrooms: 3
- Bathrooms: 2
- Full bathrooms: 2
Heating
- Central, Electric, ENERGY STAR Qualified Equipment, Heat Pump
Cooling
- Central Air, Electric, ENERGY STAR Qualified Equipment
Appliances
- Included: Dishwasher, Electric Oven, Electric Water Heater, Disposal, Microwave Hood Fan, Microwave, Smooth Cooktop, Self Cleaning Oven, Plumbed For Ice Maker
- Laundry: Washer Hookup, Dryer Hookup
Features
- Attic, Ceiling Fan(s), Eat-in Kitchen, Granite Counters, Pantry, Split Bedrooms, Storage, Walk-In Closet(s), Window Treatments
- Flooring: Carpet, Luxury Vinyl Plank, Tile
- Windows: Blinds, Drapes
- Has basement: No
- Number of fireplaces: 1
- Fireplace features: Bedroom, Electric
Interior area
- Total structure area: 1,763
- Total interior livable area: 1,763 sqft
Video & virtual tour
Property
Parking
- Total spaces: 2
- Parking features: Attached, Garage, Garage Door Opener
- Has attached garage: Yes
- Covered spaces: 2
Features
- Levels: One
- Stories: 1
- Patio & porch: Covered
- Exterior features: Concrete Driveway
- Pool features: None
- Fencing: Back Yard,Privacy,Wood
- Waterfront features: None
Lot
- Size: 9,147 Square Feet
- Features: Central Business District, Corner Lot, City Lot, Landscaped, Near Park, Subdivision
Details
- Additional structures: None
- Parcel number: 76533322000
- Special conditions: None
Construction
Type & style
- Home type: SingleFamily
- Property subtype: Single Family Residence
Materials
- Brick, Vinyl Siding
- Foundation: Slab
- Roof: Architectural,Shingle
Condition
- New construction: No
- Year built: 2023
Utilities & green energy
- Sewer: Public Sewer
- Water: Public
- Utilities for property: Electricity Available, Fiber Optic Available, Phone Available, Sewer Available, Water Available
Green energy
- Energy efficient items: Solar Panel(s)
Community & HOA
Community
- Features: Biking, Near Fire Station, Near Hospital, Near Schools, Park, Shopping, Sidewalks, Trails/Paths
- Security: Security System, Fire Alarm, Smoke Detector(s)
- Subdivision: Crystal Spgs Village Ph I
HOA
- Services included: Association Management
- HOA fee: $300 annually
- HOA name: Casa
- HOA phone: 918-800-2272
Location
- Region: Fayetteville
Financial & listing details
- Price per square foot: $193/sqft
- Tax assessed value: $307,050
- Annual tax amount: $3,007
- Date on market: 3/26/2026
- Cumulative days on market: 228 days
- Road surface type: Paved
Estimated market value
Not available
Estimated sales range
Not available
$2,392/mo
Price history
| Date | Event | Price |
|---|---|---|
| 10/12/2026 | Price change | $340,000-4.2%$193/sqft |
Source:  ArkansasOne MLS #1340322 Report a problem | ||
| 7/8/2026 | Price change | $355,000-1.4%$201/sqft |
Source: ArkansasOne MLS #1340322 Report a problem | ||
| 6/11/2026 | Price change | $360,000-1.9%$204/sqft |
Source: ArkansasOne MLS #1340322 Report a problem | ||
| 4/23/2026 | Price change | $367,000-0.8%$208/sqft |
Source: ArkansasOne MLS #1340322 Report a problem | ||
| 3/26/2026 | Listed for sale | $370,000$210/sqft |
Source: ArkansasOne MLS #1340322 Report a problem | ||
Public tax history
| Year | Property taxes | Tax assessment |
|---|---|---|
| 2025 | $2,907 -3.3% | $61,410 |
| 2024 | $3,007 +368.9% | $61,410 +445.9% |
| 2023 | $641 | $11,250 |
Find assessor info on the county website
Monthly payment
Est. payment
Payment breakdown
Explore the cost of this home by adjusting the details. Changes won't be saved.Climate risks
Neighborhood: 72704
Nearby schools
Schools provided by the listing agent
- District: Fayetteville
Source: ArkansasOne MLS. This data may not be complete. We recommend contacting the local school district to confirm school assignments for this home.


Similar homes
- $329,0003 bd2 ba1.6k sqft3644 W Clearwood Dr, Fayetteville, AR 72704For Sale
 MLS ID #1358801, Caleb Hutcherson, Lindsey & Associates Inc. ArkansasOne MLS
- $319,0003 bd2 ba1.5k sqft4206 W Gascony Pl, Fayetteville, AR 72704For Sale
 MLS ID #1365637, Omar Magana, Coldwell Banker Harris McHaney & Faucette -Fayette. ArkansasOne MLS
- $329,9003 bd2 ba1.5k sqft3541 W Foxtail Lily Ln, Fayetteville, AR 72704For Sale
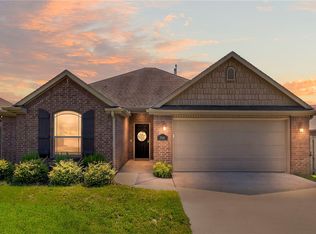 MLS ID #1360114, Victoria Fields, Keller Williams Market Pro Realty Branch Office. ArkansasOne MLS
- $320,0003 bd2 ba1.4k sqft1856 N Salem Rd, Fayetteville, AR 72704For Sale
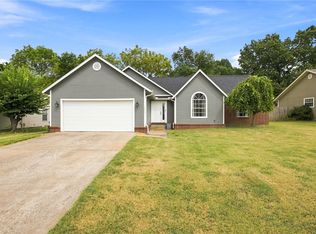 MLS ID #1359332, Margaret Schloss, Collier & Associates. ArkansasOne MLS
