Beautiful all-brick home in Fayetteville offering four bedrooms, three bathrooms and a desirable split-bedroom floor plan—with three bedrooms conveniently located on the main level. The open living area features a gas fireplace, while crown molding adds a finished touch in the living room and primary bedroom. Flooring includes luxury vinyl plank in the main living areas, carpet in the bedrooms and ceramic tile in the wet areas. The spacious kitchen offers stainless steel appliances and a pantry. The primary suite includes a private bath with a whirlpool tub and separate shower. Additional highlights include a utility room, energy-efficient features, pull-down attic storage, a garage door opener with keypad entry and a covered patio for outdoor enjoyment.
For sale
$450,000
4309 W Havana Ave, Fayetteville, AR 72704
4beds
2,038sqft
Single Family Residence
Built in 2021
7,405 Square Feet Lot
$440,800 Zestimate®
$221/sqft
$-- HOA
What's special
Pull-down attic storageUtility roomSeparate showerWhirlpool tubDesirable split-bedroom floor planThree bathroomsFour bedrooms
- 20 hours |
- 120 |
- 2 |
Zillow last checked:
Listing updated:
Listed by:
Nicky Dean 479-236-3457,
Collier & Associates- Rogers Branch 479-274-0977
Source: ArkansasOne MLS,MLS#: 1358526 Originating MLS: Northwest Arkansas Board of REALTORS MLS
Originating MLS: Northwest Arkansas Board of REALTORS MLSFacts & features
Interior
Bedrooms & bathrooms
- Bedrooms: 4
- Bathrooms: 3
- Full bathrooms: 3
Heating
- Central, Gas
Cooling
- Central Air, Electric
Appliances
- Included: Dishwasher, Disposal, Gas Oven, Gas Water Heater, Microwave, Plumbed For Ice Maker
- Laundry: Washer Hookup, Dryer Hookup
Features
- Attic, Ceiling Fan(s), Cathedral Ceiling(s), Eat-in Kitchen, Granite Counters, Pantry, Split Bedrooms, Storage, Walk-In Closet(s), Window Treatments
- Flooring: Carpet, Tile, Wood
- Windows: Double Pane Windows, Blinds
- Has basement: No
- Number of fireplaces: 1
- Fireplace features: Gas Log, Living Room
Interior area
- Total structure area: 2,038
- Total interior livable area: 2,038 sqft
Video & virtual tour
Property
Parking
- Total spaces: 2
- Parking features: Attached, Garage, Garage Door Opener
- Has attached garage: Yes
- Covered spaces: 2
Features
- Levels: Two
- Stories: 2
- Patio & porch: Covered, Patio, Porch
- Exterior features: Concrete Driveway
- Pool features: None
- Fencing: Back Yard,Partial,Privacy,Wood
- Waterfront features: None
Lot
- Size: 7,405 Square Feet
- Features: Cleared, Corner Lot, City Lot, Industrial Park, Landscaped, Level, Near Park, Subdivision
Details
- Additional structures: None
- Parcel number: 76532147000
- Zoning description: Residential
Construction
Type & style
- Home type: SingleFamily
- Architectural style: Traditional
- Property subtype: Single Family Residence
Materials
- Brick
- Foundation: Slab
- Roof: Architectural,Shingle
Condition
- New construction: No
- Year built: 2021
Utilities & green energy
- Sewer: Public Sewer
- Water: Public
- Utilities for property: Cable Available, Electricity Available, Natural Gas Available, Sewer Available, Water Available
Community & HOA
Community
- Features: Curbs, Near Fire Station, Near Schools, Park, Shopping, Sidewalks
- Security: Smoke Detector(s)
- Subdivision: The Villages Of Sloanbrooke
Location
- Region: Fayetteville
Financial & listing details
- Price per square foot: $221/sqft
- Tax assessed value: $365,250
- Annual tax amount: $4,171
- Date on market: 8/12/2026
- Road surface type: Paved
Estimated market value
$440,800
$419,000 - $463,000
$2,187/mo
Price history
| Date | Event | Price |
|---|---|---|
| 8/24/2026 | Listed for sale | $450,000+27.9%$221/sqft |
Source:  ArkansasOne MLS #1358526 Report a problem ArkansasOne MLS #1358526 Report a problem | ||
| 2/11/2022 | Sold | $351,950$173/sqft |
Source: ArkansasOne MLS #1207081 Report a problem | ||
| 12/21/2021 | Listed for sale | $351,950$173/sqft |
Source: ArkansasOne MLS #1205453 Report a problem | ||
Public tax history
| Year | Property taxes | Tax assessment |
|---|---|---|
| 2024 | $4,171 +0.2% | $73,050 |
| 2023 | $4,164 +69.5% | $73,050 +72.4% |
| 2022 | $2,456 +959.5% | $42,380 +959.5% |
| 2021 | $232 | $4,000 |
Find assessor info on the county website
Monthly payment
Est. payment
Payment breakdown
Explore the cost of this home by adjusting the details. Changes won't be saved.Climate risks
Neighborhood: 72704
Nearby schools
GreatSchools rating
- 5/10John L Colbert Middle SchoolGrades: 5-6Distance: 0.4 mi
- 7/10Ramay Junior High SchoolGrades: 7-8Distance: 1.8 mi
- 7/10Fayetteville High School EastGrades: 9-12Distance: 2.7 mi
Schools provided by the listing agent
- District: Fayetteville
Source: ArkansasOne MLS. This data may not be complete. We recommend contacting the local school district to confirm school assignments for this home.
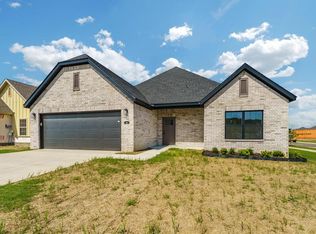
- $452,7504 bd3 ba2k sqft381 S Benchmark St, Fayetteville, AR 72704Sold
- $384,100-- bd2 ba1.8k sqft4317 W Havana Ave, Fayetteville, AR 72704Off Market
- $445,5003 bd4 ba2k sqft431 S Benchmark Ln, Fayetteville, AR 72704Sold

- $362,000-- bd2 ba1.6k sqft4329 W Havana Ave, Fayetteville, AR 72704Off Market
- $352,5003 bd2 ba1.7k sqft298 S Benchmark Ln, Fayetteville, AR 72704Sold
- $372,400-- bd2 ba1.7k sqft286 S Benchmark Ln, Fayetteville, AR 72704Off Market
- $387,800-- bd2 ba2k sqft4308 W Havana Ave, Fayetteville, AR 72704Off Market
- $335,1003 bd2 ba1.4k sqft4316 W Havana Ave, Fayetteville, AR 72704Off Market
A local agent can set up tours, give advice and negotiate with sellers.
Similar homes
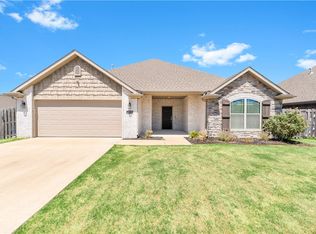
- $385,0003 bd2 ba1.7k sqft4370 W Anthem Dr, Fayetteville, AR 72704For Sale
 MLS ID #1359664, Laycee Maupin, Local Living Real Estate. ArkansasOne MLS
 - $442,0004 bd3 ba2.2k sqft5824 W Persimmon St, Fayetteville, AR 72704For Sale
 MLS ID #1352200, Ruby Munoz Sanz, eXp Realty NWA Branch. ArkansasOne MLS
 - $494,9004 bd3 ba2.5k sqft4376 W Wedge Dr, Fayetteville, AR 72704For Sale
 MLS ID #1352993, Maliah Pinkleton, Collier & Associates. ArkansasOne MLS
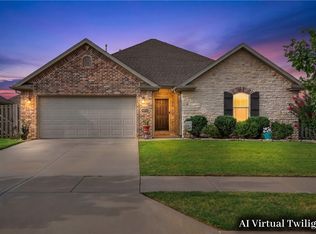
 - $395,0003 bd3 ba1.7k sqft4511 W Blissful Dr, Fayetteville, AR 72704For Sale
 MLS ID #1357007, Soho NWA, SoHo eXp NWA Branch. ArkansasOne MLS
 - $458,0003 bd3 ba2.2k sqft5819 W Cane Hill Dr, Fayetteville, AR 72704For SaleMLS ID #1353946, House Inc Team, The Agency Northwest Arkansas. ArkansasOne MLS
- $505,0004 bd3 ba2.3k sqft3907 W Mountain View Dr, Fayetteville, AR 72704For SaleMLS ID #1352517, David Mix, Bassett Mix And Associates, Inc. ArkansasOne MLS
- $369,9003 bd2 ba1.6k sqft4479 W Topeka Ave, Fayetteville, AR 72704For SaleMLS ID #1357690, Joseph Schmits, Uptown Real Estate. ArkansasOne MLS
- $495,0004 bd4 ba2.6k sqft433 N Snyders Bluff Dr, Fayetteville, AR 72704For SaleMLS ID #1345106, Adam Steenken, Coldwell Banker Harris McHaney & Faucette -Fayette. ArkansasOne MLS
- $335,0003 bd3 ba1.9k sqft1140 S Oxbow Way, Fayetteville, AR 72704For SaleMLS ID #1358681, The Limbird Team, Limbird Real Estate Group. ArkansasOne MLS
- $333,5003 bd2 ba1.4k sqft4590 W Croft Dr, Fayetteville, AR 72704For SaleMLS ID #1358175, Amber Lane, Coldwell Banker Harris McHaney & Faucette-Rogers. ArkansasOne MLS
- $420,0003 bd3 ba2.3k sqft2433 N Hidden Creek Dr, Fayetteville, AR 72704For SaleMLS ID #1349006, Soho NWA, SoHo eXp NWA Branch. ArkansasOne MLS
- $366,9004 bd2 ba2.1k sqft527 N Country Farm Rd, Fayetteville, AR 72704For SaleMLS ID #1358094, Matt Hutcherson, Lindsey & Associates Inc. ArkansasOne MLS
- $389,0004 bd2 ba2.3k sqft596 N Fox Meadows Ln, Fayetteville, AR 72704For SaleMLS ID #1352850, Jennifer Samuel, Exit Realty Harper Carlton Group. ArkansasOne MLS
- $345,0003 bd2 ba1.5k sqft4457 W Wales Dr, Fayetteville, AR 72704For SaleMLS ID #1354991, The Moldenhauer Group, RE/MAX Associates, LLC. ArkansasOne MLS
- $530,0003 bd3 ba2.8k sqft4468 W Lofty Wood Dr, Fayetteville, AR 72704For SaleMLS ID #1349720, Cindy Switzer, Coldwell Banker Harris McHaney & Faucette-Rogers. ArkansasOne MLS
- $349,9993 bd2 ba1.6k sqft3644 W Clearwood Dr, Fayetteville, AR 72704For SaleMLS ID #1358801, Caleb Hutcherson, Lindsey & Associates Inc. ArkansasOne MLS
- $325,0003 bd2 ba1.3k sqft4431 W Wales Dr, Fayetteville, AR 72704For SaleMLS ID #1354769, Alicia Demarest, Lindsey & Associates Inc. ArkansasOne MLS
- $339,9003 bd3 ba1.7k sqft567 N Longfellow Ln, Fayetteville, AR 72704For SaleMLS ID #1353615, Jana-Wrenay Elkins, Gabel Realty. ArkansasOne MLS
- $637,5004 bd3 ba2.8k sqft4697 W Marble Ridge Dr, Fayetteville, AR 72704For SaleMLS ID #1358995, Jordan Frizzell, Collier & Associates. ArkansasOne MLS
- $407,5004 bd2 ba2k sqft3782 Glenbrook Loop, Springdale, AR 72764For SaleMLS ID #1359485, Michelle Higgins, Better Homes and Gardens Real Estate Journey Bento. ArkansasOne MLS
