Welcome to 596 N Fox Meadows Lane, Fayetteville, AR. Well-maintained 4-bedroom, 2-bath home with a bonus room. This 2,323 SF home features a split floor plan, vaulted ceilings, gas fireplace, formal dining room, and wood-look flooring throughout the main living areas.
The spacious primary suite offers a tray ceiling, dual vanities, jetted soaking tub, separate shower, and oversized walk-in closet. The kitchen includes a pantry, breakfast bar, and adjoining dining area with built-in cabinetry and shelving.
Enjoy the fully fenced backyard with a storage building, plus an attached 2-car garage and ample storage throughout. Major updates include a new roof (2023), HVAC (2023), and water heater (2020).
Conveniently located minutes from Lake Wedington, parks, and scenic nature trails.
For sale
$389,000
596 N Fox Meadows Ln, Fayetteville, AR 72704
4beds
2,323sqft
:
Get pre-qualified$2,458/mo
Single Family Residence
Built in 2006
10,240 Square Feet Lot
$382,400 Zestimate®
$167/sqft
$-- HOA
What's special
Bonus roomSpacious primary suiteAmple storage throughoutOversized walk-in closetSeparate showerStorage buildingSplit floor plan
- 51 days |
- 193 |
- 7 |
Zillow last checked:
Listing updated:
Listed by:
Jennifer Samuel 501-786-0473,
Exit Realty Harper Carlton Group 479-372-6246
Source: ArkansasOne MLS,MLS#: 1352850 Originating MLS: Northwest Arkansas Board of REALTORS MLS
Originating MLS: Northwest Arkansas Board of REALTORS MLSFacts & features
Interior
Bedrooms & bathrooms
- Bedrooms: 4
- Bathrooms: 2
- Full bathrooms: 2
Heating
- Central, Gas
Cooling
- Central Air
Appliances
- Included: Dishwasher, Disposal, Gas Range, Gas Water Heater, Microwave
Features
- Attic, Built-in Features, Cathedral Ceiling(s), Eat-in Kitchen, Pantry, Split Bedrooms, Storage, Walk-In Closet(s)
- Flooring: Carpet, Laminate, Simulated Wood, Tile
- Has basement: No
- Number of fireplaces: 1
- Fireplace features: Living Room
Interior area
- Total structure area: 2,323
- Total interior livable area: 2,323 sqft
Video & virtual tour
Property
Parking
- Total spaces: 2
- Parking features: Attached, Garage, Garage Door Opener
- Has attached garage: Yes
- Covered spaces: 2
Features
- Levels: One
- Stories: 1
- Patio & porch: Patio
- Exterior features: Concrete Driveway
- Pool features: None
- Fencing: Back Yard,Partial,Privacy,Wood
- Waterfront features: None
Lot
- Size: 10,240 Square Feet
- Features: City Lot, Level, None, Subdivision, Sloped
Details
- Additional structures: Storage
- Parcel number: 76526595000
- Zoning description: Residential
- Special conditions: None
Construction
Type & style
- Home type: SingleFamily
- Property subtype: Single Family Residence
Materials
- Brick, Vinyl Siding
- Foundation: Slab
- Roof: Fiberglass,Shingle
Condition
- New construction: No
- Year built: 2006
Utilities & green energy
- Water: Public
- Utilities for property: Electricity Available, Natural Gas Available, Sewer Available, Water Available, Recycling Collection
Community & HOA
Community
- Features: Sidewalks
- Security: Fire Alarm, Smoke Detector(s)
- Subdivision: Westridge
HOA
- Has HOA: No
Location
- Region: Fayetteville
Financial & listing details
- Price per square foot: $167/sqft
- Tax assessed value: $342,250
- Annual tax amount: $2,173
- Date on market: 6/22/2026
- Cumulative days on market: 26 days
- Road surface type: Paved
Estimated market value
$382,400
$363,000 - $402,000
$2,260/mo
Price history
| Date | Event | Price |
|---|---|---|
| 7/28/2026 | Listed for sale | $389,000$167/sqft |
Source: EXIT Realty broker feed #1352850 Report a problem | ||
| 7/2/2026 | Pending sale | $389,000$167/sqft |
Source: EXIT Realty broker feed #1352850 Report a problem | ||
| 6/22/2026 | Listed for sale | $389,000+100.5%$167/sqft |
Source:  ArkansasOne MLS #1352850 Report a problem ArkansasOne MLS #1352850 Report a problem | ||
| 9/5/2020 | Listing removed | $1,500$1/sqft |
Source: McNaughton Real Estate #1156441 Report a problem | ||
| 8/7/2020 | Listed for rent | $1,500+5.3%$1/sqft |
Source: McNaughton Real Estate #1156441 Report a problem | ||
| 10/3/2019 | Listing removed | $1,425$1/sqft |
Source: McNaughton Real Estate #1121770 Report a problem | ||
| 9/10/2019 | Price change | $1,425-5%$1/sqft |
Source: McNaughton Real Estate #1121770 Report a problem | ||
| 8/14/2019 | Price change | $1,500-3.2%$1/sqft |
Source: McNaughton Real Estate #1121770 Report a problem | ||
| 8/1/2019 | Price change | $1,550-3.1%$1/sqft |
Source: McNaughton Real Estate #1121770 Report a problem | ||
| 7/24/2019 | Listed for rent | $1,600$1/sqft |
Source: McNaughton Real Estate #1121770 Report a problem | ||
| 11/30/2017 | Sold | $194,000-2.5%$84/sqft |
Source: ArkansasOne MLS #1052829 Report a problem | ||
| 10/16/2017 | Pending sale | $199,000$86/sqft |
Source: Fayetteville AR #1052829 Report a problem | ||
| 10/9/2017 | Price change | $199,000-2.9%$86/sqft |
Source: Fayetteville AR #1052829 Report a problem | ||
| 8/5/2017 | Price change | $204,900-2.4%$88/sqft |
Source: Fayetteville AR #1052829 Report a problem | ||
| 7/20/2017 | Listed for sale | $209,900+31.2%$90/sqft |
Source: Keller Williams Market Pro Realty - Fayetteville #1052829 Report a problem | ||
| 10/30/2012 | Sold | $160,000-1.8%$69/sqft |
Source: ArkansasOne MLS #656998 Report a problem | ||
| 9/20/2012 | Listed for sale | $162,900$70/sqft |
Source: Lindsey & Associates, Inc #656998 Report a problem | ||
| 8/17/2012 | Listing removed | $162,900$70/sqft |
Source: Lindsey & Associates, Inc. #656998 Report a problem | ||
| 8/2/2012 | Price change | $162,900-8.9%$70/sqft |
Source: Lindsey & Associates, Inc. #656998 Report a problem | ||
| 6/1/2012 | Listed for sale | $178,900-7.8%$77/sqft |
Source: Lindsey & Associates, Inc. #656998 Report a problem | ||
| 3/20/2007 | Sold | $194,000$84/sqft |
Source: Public Record Report a problem | ||
Public tax history
| Year | Property taxes | Tax assessment |
|---|---|---|
| 2025 | $2,173 +13.2% | $53,126 +14.6% |
| 2024 | $1,919 +1.1% | $46,344 +4.8% |
| 2023 | $1,897 -17.2% | $44,237 +5% |
| 2022 | $2,292 +1.1% | $42,130 +1.7% |
| 2021 | $2,267 +33.8% | $41,446 -1.6% |
| 2020 | $1,695 +5.7% | $42,130 +16.9% |
| 2019 | $1,604 -1.5% | $36,040 |
| 2018 | $1,629 +1.1% | $36,040 |
| 2017 | $1,611 -17.9% | $36,040 |
| 2016 | $1,961 +5.2% | $36,040 |
| 2015 | $1,863 | $36,040 +6.1% |
| 2014 | $1,863 +2.1% | $33,980 -5.6% |
| 2013 | $1,824 +23.7% | $35,980 |
| 2012 | $1,474 | $35,980 |
| 2011 | -- | $35,980 |
| 2010 | -- | $35,980 -6.7% |
| 2009 | $1,629 -17.1% | $38,580 +0.8% |
| 2008 | $1,964 | $38,290 |
| 2007 | -- | -- |
Find assessor info on the county website
Monthly payment
Est. payment
Payment breakdown
Explore the cost of this home by adjusting the details. Changes won't be saved.Climate risks
Neighborhood: 72704
Nearby schools
GreatSchools rating
- 8/10Jerry Pop Williams Elementary SchoolGrades: K-3Distance: 3.1 mi
- 7/10Farmington Junior High SchoolGrades: 7-9Distance: 2.9 mi
- 7/10Farmington High SchoolGrades: 10-12Distance: 3.9 mi
Schools provided by the listing agent
- District: Farmington
Source: ArkansasOne MLS. This data may not be complete. We recommend contacting the local school district to confirm school assignments for this home.
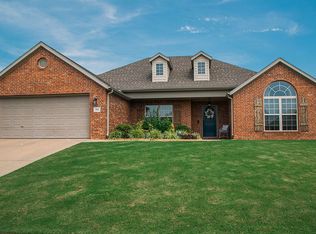
- $404,6004 bd2 ba2.1k sqft588 N Fox Meadows Ln, Fayetteville, AR 72704Off Market
- $388,8004 bd2 ba2k sqft14884 Fox Meadow Ln, Fayetteville, AR 72704Off Market
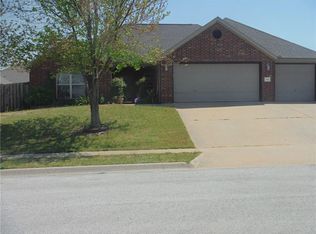
- $365,8004 bd2 ba1.9k sqft604 N Fox Meadows Ln, Fayetteville, AR 72704Off Market
- $357,300-- bd2 ba1.6k sqft593 N Country Farm Rd, Fayetteville, AR 72704Off Market
- $--10,018 sqft593 N Country Farm Rd LOT 29, Fayetteville, AR 72704Off Market
- $353,100-- bd2 ba1.6k sqft585 N Country Farm Rd, Fayetteville, AR 72704Off Market
- $364,2004 bd2 ba2k sqft603 N Country Farm Rd, Fayetteville, AR 72704Off Market
- $352,7004 bd2 ba1.9k sqft576 N Fox Meadows Ln, Fayetteville, AR 72704Off Market
A local agent can set up tours, give advice and negotiate with sellers.
Similar homes
- $366,9004 bd2 ba2.1k sqft527 N Country Farm Rd, Fayetteville, AR 72704For Sale
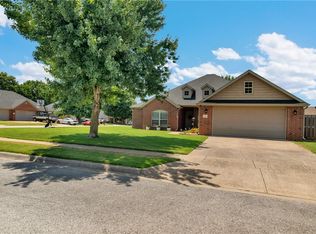 MLS ID #1358094, Matt Hutcherson, Lindsey & Associates Inc. ArkansasOne MLS
 - $389,9004 bd2 ba2k sqft4266 W Cactus Pl, Fayetteville, AR 72704For Sale
 MLS ID #1353066, Melanie Gabel, Gabel Realty. ArkansasOne MLS
 - $375,0003 bd3 ba1.9k sqft535 N Tennyson Ln, Fayetteville, AR 72704For Sale
 MLS ID #1354722, Kitty Osmon, Jubilee Realty Company. ArkansasOne MLS
 - $405,0003 bd3 ba1.7k sqft4511 W Blissful Dr, Fayetteville, AR 72704For Sale
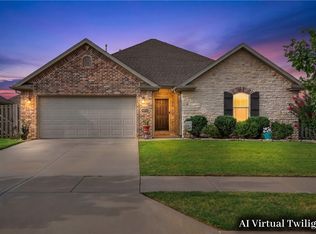 MLS ID #1357007, Soho NWA, SoHo eXp NWA Branch. ArkansasOne MLS
 - $420,0003 bd3 ba2.3k sqft2433 N Hidden Creek Dr, Fayetteville, AR 72704For SaleMLS ID #1349006, Soho NWA, SoHo eXp NWA Branch. ArkansasOne MLS
- $544,0004 bd3 ba2.7k sqft6253 W Persimmon St, Fayetteville, AR 72704For SaleMLS ID #1357682, Megan Banks, Sudar Group. ArkansasOne MLS
- $405,0003 bd3 ba1.9k sqft2860 W Topaz Dr, Fayetteville, AR 72704For SaleMLS ID #1351968, Paige Crockett, Lindsey & Associates Inc. ArkansasOne MLS
- $439,0003 bd3 ba2.3k sqft3880 W Morning Mist Dr, Fayetteville, AR 72704For SaleMLS ID #1325155, John Carpenter, Lindsey & Associates Inc. ArkansasOne MLS
- $505,0004 bd3 ba2.3k sqft3907 W Mountain View Dr, Fayetteville, AR 72704For SaleMLS ID #1352517, David Mix, Bassett Mix And Associates, Inc. ArkansasOne MLS
- $464,0003 bd3 ba2.2k sqft5819 W Cane Hill Dr, Fayetteville, AR 72704For SaleMLS ID #1353946, House Inc Team, The Agency Northwest Arkansas. ArkansasOne MLS
- $495,0004 bd4 ba2.6k sqft433 N Snyders Bluff Dr, Fayetteville, AR 72704For SaleMLS ID #1345106, Adam Steenken, Coldwell Banker Harris McHaney & Faucette -Fayette. ArkansasOne MLS
- $375,0004 bd2 ba1.7k sqft41 W Ozark Trl, Fayetteville, AR 72701For SaleMLS ID #1348488, Paulette Bartlett, Century 21 Lyons & Associates. ArkansasOne MLS
- $309,9003 bd2 ba1.4k sqft4479 W Cheyenne Dr, Fayetteville, AR 72704For SaleMLS ID #1354322, Sean Morris, Coldwell Banker Harris McHaney & Faucette -Fayette. ArkansasOne MLS
- $325,0003 bd2 ba1.3k sqft4431 W Wales Dr, Fayetteville, AR 72704For SaleMLS ID #1354769, Alicia Demarest, Lindsey & Associates Inc. ArkansasOne MLS
- $402,0004 bd3 ba2.1k sqft2635 E Neely Pl, Fayetteville, AR 72701For SaleMLS ID #1351946, Sage Murphy, The Wanderlust Co.. ArkansasOne MLS
- $530,0003 bd3 ba2.8k sqft4468 W Lofty Wood Dr, Fayetteville, AR 72704For SaleMLS ID #1349720, Cindy Switzer, Coldwell Banker Harris McHaney & Faucette-Rogers. ArkansasOne MLS
- $370,0003 bd2 ba1.7k sqft56 E Loveland Loop, Farmington, AR 72730For SaleMLS ID #1356389, Russell Kidwell, Weichert, REALTORS Griffin Company Bentonville. ArkansasOne MLS
- $269,0003 bd2 ba1.1k sqft5677 W Fountain St, Fayetteville, AR 72704For SaleMLS ID #1356790, Eve McCain, McMullen Realty Group. ArkansasOne MLS
- $365,0004 bd2 ba1.9k sqft3138 Chadwick St, Springdale, AR 72764For SaleMLS ID #1353262, Trenton Moser, Real Estate Pro NWA. ArkansasOne MLS
- $406,7003 bd2 ba1.8k sqft2852 S Cobalt Ave, Fayetteville, AR 72701For SaleMLS ID #1356721, Jacki Hudak, Riverwood Home Real Estate. ArkansasOne MLS
