4431 W Wales Drive in Fayetteville is the perfect place to call home. This beautiful home built in 2018 has been perfectly maintained and ready for it's next owner. Close to everything, schools, trails, shopping, and dining. Easy drive to University of Arkansas and historic downtown Fayetteville. Great subdivision and location. Lots of storage space and the primary bedroom is tucked away from the guest suites for the ultimate in owner privacy. Large living room is open to the kitchen. Tons of custom cabinetry, granite counter tops and an upgraded gas stove will make your kitchen dreams come true. The backyard is so nice with a separate fenced area for pets and stunning sunsets views in the early evening. Natural gas hookup on the patio makes grilling easy. Come see this home and make it yours today.
For sale
$325,000
4431 W Wales Dr, Fayetteville, AR 72704
3beds
1,378sqft
Single Family Residence
Built in 2018
7,535 Square Feet Lot
$319,400 Zestimate®
$236/sqft
$8/mo HOA
What's special
Lots of storage spaceGranite countertopsUpgraded gas stoveTons of custom cabinetry
- 48 days |
- 143 |
- 10 |
Likely to sell faster than
Zillow last checked:
Listing updated:
Listed by:
Alicia Demarest ademarest@lindsey.com,
Lindsey & Associates Inc 479-521-6611,
Chris Demarest 479-236-0395,
Lindsey & Associates Inc
Source: ArkansasOne MLS,MLS#: 1354769 Originating MLS: Northwest Arkansas Board of REALTORS MLS
Originating MLS: Northwest Arkansas Board of REALTORS MLSFacts & features
Interior
Bedrooms & bathrooms
- Bedrooms: 3
- Bathrooms: 2
- Full bathrooms: 2
Heating
- Central, Gas
Cooling
- Central Air, Electric
Appliances
- Included: Gas Cooktop, Gas Oven, Gas Water Heater, Microwave Hood Fan, Microwave, Self Cleaning Oven, ENERGY STAR Qualified Appliances, Plumbed For Ice Maker
- Laundry: Washer Hookup, Dryer Hookup
Features
- Attic, Ceiling Fan(s), Eat-in Kitchen, Granite Counters, Split Bedrooms, Storage, Walk-In Closet(s), Window Treatments
- Flooring: Carpet, Luxury Vinyl Plank, Tile
- Windows: Double Pane Windows, Vinyl, Blinds
- Basement: None
- Number of fireplaces: 1
- Fireplace features: Gas Log
Interior area
- Total structure area: 1,378
- Total interior livable area: 1,378 sqft
Video & virtual tour
Property
Parking
- Total spaces: 2
- Parking features: Attached, Garage, Garage Door Opener
- Has attached garage: Yes
- Covered spaces: 2
Features
- Levels: One
- Stories: 1
- Patio & porch: Covered, Patio
- Exterior features: Concrete Driveway
- Pool features: None
- Fencing: Privacy,Wood
- Waterfront features: None
Lot
- Size: 7,535 Square Feet
- Features: City Lot, Landscaped, Level, Subdivision
Details
- Additional structures: None
- Parcel number: 76530570000
- Zoning description: Residential
- Special conditions: None
Construction
Type & style
- Home type: SingleFamily
- Architectural style: Traditional
- Property subtype: Single Family Residence
Materials
- Brick
- Foundation: Slab
- Roof: Architectural,Shingle
Condition
- New construction: No
- Year built: 2018
Utilities & green energy
- Sewer: Public Sewer
- Water: Public
- Utilities for property: Electricity Available, Natural Gas Available, Sewer Available, Water Available, Recycling Collection
Green energy
- Energy efficient items: Appliances
Community & HOA
Community
- Features: Biking, Curbs, Near Schools, Shopping, Sidewalks, Trails/Paths
- Security: Smoke Detector(s)
- Subdivision: Villages Of Sloanbrooke Ph 2
HOA
- Has HOA: Yes
- Services included: See Agent
- HOA fee: $100 annually
Location
- Region: Fayetteville
Financial & listing details
- Price per square foot: $236/sqft
- Tax assessed value: $300,850
- Annual tax amount: $2,656
- Date on market: 7/10/2026
- Road surface type: Paved
Estimated market value
$319,400
$303,000 - $335,000
$1,838/mo
Price history
| Date | Event | Price |
|---|---|---|
| 7/10/2026 | Listed for sale | $325,000+47.8%$236/sqft |
Source:  ArkansasOne MLS #1354769 Report a problem ArkansasOne MLS #1354769 Report a problem | ||
| 6/7/2021 | Sold | $219,900+23.9%$160/sqft |
Source: ArkansasOne MLS #1174388 Report a problem | ||
| 9/11/2018 | Sold | $177,550$129/sqft |
Source: ArkansasOne MLS #1072874 Report a problem | ||
Public tax history
| Year | Property taxes | Tax assessment |
|---|---|---|
| 2025 | $2,657 +8.3% | $46,527 +8.3% |
| 2024 | $2,452 +9.3% | $42,948 +9.1% |
| 2023 | $2,244 +32.1% | $39,369 +10% |
| 2022 | $1,699 +10.4% | $35,790 +8.4% |
| 2021 | $1,539 | $33,020 -7.7% |
| 2020 | $1,539 | $35,790 +8.4% |
| 2019 | $1,539 +785% | $33,020 +1000.7% |
| 2018 | $174 | $3,000 |
Find assessor info on the county website
Monthly payment
Est. payment
Payment breakdown
Explore the cost of this home by adjusting the details. Changes won't be saved.Climate risks
Neighborhood: 72704
Getting around
2 / 100
Car-DependentNearby schools
GreatSchools rating
- 6/10Owl Creek SchoolGrades: PK-4Distance: 0.4 mi
- 7/10Ramay Junior High SchoolGrades: 7-8Distance: 2 mi
- 7/10Fayetteville High School EastGrades: 9-12Distance: 2.9 mi
Schools provided by the listing agent
- District: Fayetteville
Source: ArkansasOne MLS. This data may not be complete. We recommend contacting the local school district to confirm school assignments for this home.
- $338,3003 bd2 ba1.5k sqft4445 W Wales Dr, Fayetteville, AR 72704Off Market
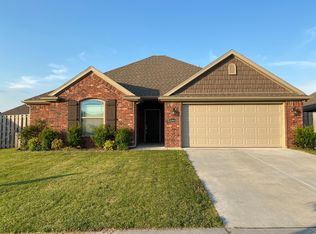
- $317,900-- bd2 ba1.4k sqft4488 W Divide Dr, Fayetteville, AR 72704Off Market
- $314,6003 bd2 ba1.3k sqft4476 W Divide Dr, Fayetteville, AR 72704Off Market
- $330,0003 bd2 ba1.4k sqft4506 W Divide Dr, Fayetteville, AR 72704Sold

- $345,0003 bd2 ba1.5k sqft4457 W Wales Dr, Fayetteville, AR 72704For Sale
- $321,700-- bd2 ba1.4k sqft4464 W Divide Dr, Fayetteville, AR 72704Off Market
- $313,8003 bd2 ba1.4k sqft4518 W Divide Dr, Fayetteville, AR 72704Off Market
- $324,7003 bd2 ba1.4k sqft4452 W Divide Dr, Fayetteville, AR 72704Off Market
A local agent can set up tours, give advice and negotiate with sellers.
Similar homes
- $333,5003 bd2 ba1.4k sqft4590 W Croft Dr, Fayetteville, AR 72704For Sale
 MLS ID #1358175, Amber Lane, Coldwell Banker Harris McHaney & Faucette-Rogers. ArkansasOne MLS
 - $345,0003 bd2 ba1.5k sqft4457 W Wales Dr, Fayetteville, AR 72704For Sale
 MLS ID #1354991, The Moldenhauer Group, RE/MAX Associates, LLC. ArkansasOne MLS
 - $385,0003 bd2 ba1.7k sqft4370 W Anthem Dr, Fayetteville, AR 72704For Sale
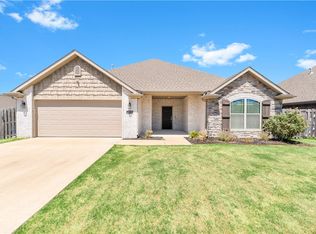 MLS ID #1359664, Laycee Maupin, Local Living Real Estate. ArkansasOne MLS
 - $330,0003 bd2 ba1.4k sqft1856 N Salem Rd, Fayetteville, AR 72704For Sale
 MLS ID #1359332, Margaret Schloss, Collier & Associates. ArkansasOne MLS
 - $335,0003 bd3 ba1.9k sqft1140 S Oxbow Way, Fayetteville, AR 72704For SaleMLS ID #1358681, The Limbird Team, Limbird Real Estate Group. ArkansasOne MLS
- $345,0003 bd2 ba1.5k sqft1541 N Corsica Dr, Fayetteville, AR 72704For SaleMLS ID #1358026, Melanie Gabel, Gabel Realty. ArkansasOne MLS
- $339,9003 bd3 ba1.7k sqft567 N Longfellow Ln, Fayetteville, AR 72704For SaleMLS ID #1353615, Jana-Wrenay Elkins, Gabel Realty. ArkansasOne MLS
- $299,9003 bd2 ba1.4k sqft4479 W Cheyenne Dr, Fayetteville, AR 72704For SaleMLS ID #1354322, Sean Morris, Coldwell Banker Harris McHaney & Faucette -Fayette. ArkansasOne MLS
- $354,0003 bd2 ba1.8k sqft4403 W Bell Flower Dr, Fayetteville, AR 72704For SaleMLS ID #1352573, Sarah Kearney, Better Homes and Gardens Real Estate Journey. ArkansasOne MLS
- $395,0003 bd3 ba1.7k sqft4511 W Blissful Dr, Fayetteville, AR 72704For SaleMLS ID #1357007, Soho NWA, SoHo eXp NWA Branch. ArkansasOne MLS
- $394,0003 bd2 ba1.8k sqft4468 W Blissful Dr, Fayetteville, AR 72704For SaleMLS ID #1353744, Rock Florida, Realty EPIC. ArkansasOne MLS
- $319,5003 bd3 ba1.7k sqft614 N Keats Dr, Fayetteville, AR 72704For SaleMLS ID #1341672, DLT Properties Team, Collier & Associates - Farmington Branch. ArkansasOne MLS
- $349,9993 bd2 ba1.6k sqft3644 W Clearwood Dr, Fayetteville, AR 72704For SaleMLS ID #1358801, Caleb Hutcherson, Lindsey & Associates Inc. ArkansasOne MLS
- $385,0003 bd2 ba1.7k sqft3561 W Providence Dr, Fayetteville, AR 72704For SaleMLS ID #1354663, Christi Campbell, Bassett Mix And Associates, Inc. ArkansasOne MLS
- $339,9003 bd2 ba1.5k sqft3046 N Autumn Rose Ave, Fayetteville, AR 72704For SaleMLS ID #1357196, Joseph Schmits, Uptown Real Estate. ArkansasOne MLS
- $450,0004 bd3 ba2k sqft4309 W Havana Ave, Fayetteville, AR 72704For SaleMLS ID #1358526, Nicky Dean, Collier & Associates- Rogers Branch. ArkansasOne MLS
- $380,0003 bd2 ba1.9k sqft4750 W Homespun Dr, Fayetteville, AR 72704For SaleMLS ID #1349746, Michael Sims, Bassett Mix And Associates, Inc. ArkansasOne MLS
- $285,0004 bd2 ba1.7k sqft4600 W Colfax Loop, Fayetteville, AR 72704For SaleMLS ID #1352484, Julie Wolfe, Keller Williams Market Pro Realty Branch Office. ArkansasOne MLS
- $379,0003 bd3 ba1.8k sqft1821 N Cannondale Dr, Fayetteville, AR 72704For SaleMLS ID #1357981, Diane Schultz, Prime Real Estate and Development. ArkansasOne MLS
- $270,0003 bd2 ba1.4k sqft5664 W Legacy St, Fayetteville, AR 72704For SaleMLS ID #1357620, The Ginder Group, Keller Williams Market Pro Realty. ArkansasOne MLS
