Beautiful brick and cream limestone home with an open, light-filled layout, soaring 9' ceilings and warm wood floors throughout. A split floor plan tucks the primary suite privately away from the other bedrooms, offering a walk-in shower, jacuzzi tub, dual vanity and closet space to spare. Step outside to a lush backyard bursting with sunflowers, where a covered patio with a fan invites you to relax or entertain year-round. Cozy up by the fireplace, enjoy the ease of a central vacuum system, and charge your EV right in the garage with the Tesla charger. In-ground sprinklers (backflow tested June 2026), a resin storage shed that conveys, and brand-new October 2025 attic insulation with a transferable lifetime warranty add even more value. VA assumable loan available! Nestled in West Fayetteville's Villages of Sloanbrooke, close to schools, the UofA, I-49, shopping and restaurants.
For sale
Price cut: $10K (8/17)
$395,000
4511 W Blissful Dr, Fayetteville, AR 72704
3beds
1,779sqft
Single Family Residence
Built in 2018
8,921 Square Feet Lot
$389,100 Zestimate®
$222/sqft
$-- HOA
What's special
Central vacuum systemWalk-in showerDual vanitySplit floor planJacuzzi tubCloset space to spareOpen light-filled layout
- 29 days
- 442
- 30
Likely to sell faster than
Zillow last checked:
Listing updated:
Listed by:
Soho NWA 479-871-9227,
SoHo eXp NWA Branch 479-871-9227
Source: ArkansasOne MLS,MLS#: 1357007 Originating MLS: Northwest Arkansas Board of REALTORS MLS
Originating MLS: Northwest Arkansas Board of REALTORS MLSFacts & features
Interior
Bedrooms & bathrooms
- Bedrooms: 3
- Bathrooms: 3
- Full bathrooms: 2
- 1/2 bathrooms: 1
Heating
- Central, Gas
Cooling
- Central Air, Electric
Appliances
- Included: Dishwasher, Disposal, Gas Range, Gas Water Heater, Microwave Hood Fan, Microwave, Self Cleaning Oven
- Laundry: Washer Hookup, Dryer Hookup
Features
- Attic, Ceiling Fan(s), Central Vacuum, Granite Counters, Pantry, Split Bedrooms, Storage, Walk-In Closet(s), Window Treatments
- Flooring: Carpet, Tile, Wood
- Windows: Blinds
- Has basement: No
- Number of fireplaces: 1
- Fireplace features: Gas Log, Living Room
Interior area
- Total structure area: 1,779
- Total interior livable area: 1,779 sqft
Video & virtual tour
Property
Parking
- Total spaces: 2
- Parking features: Attached, Garage
- Has attached garage: Yes
- Covered spaces: 2
Features
- Levels: One
- Stories: 1
- Patio & porch: Covered, Patio
- Exterior features: Concrete Driveway
- Pool features: None
- Fencing: Back Yard,Privacy,Wood
- Waterfront features: None
Lot
- Size: 8,921 Square Feet
- Features: City Lot, Landscaped, Level, Subdivision
Details
- Additional structures: None
- Parcel number: 76530605000
- Zoning description: Residential
- Special conditions: None
Construction
Type & style
- Home type: SingleFamily
- Property subtype: Single Family Residence
Materials
- Brick, Other, See Remarks
- Foundation: Slab
- Roof: Architectural,Shingle
Condition
- New construction: No
- Year built: 2018
Utilities & green energy
- Sewer: Public Sewer
- Water: Public
- Utilities for property: Electricity Available, Fiber Optic Available, Natural Gas Available, Sewer Available, Water Available
Community & HOA
Community
- Features: Near Fire Station, Near Schools, Shopping, Sidewalks, Trails/Paths
- Security: Security System, Fire Sprinkler System, Smoke Detector(s)
- Subdivision: Villages Of Sloanbrooke Ph 2
Location
- Region: Fayetteville
Financial & listing details
- Price per square foot: $222/sqft
- Tax assessed value: $353,350
- Annual tax amount: $2,201
- Date on market: 7/30/2026
- Cumulative days on market: 29 days
- Road surface type: Paved
Estimated market value
$389,100
$370,000 - $409,000
$2,121/mo
Price history
| Date | Event | Price |
|---|---|---|
| 8/17/2026 | Price change | $395,000-2.5%$222/sqft |
Source:  ArkansasOne MLS #1357007 Report a problem ArkansasOne MLS #1357007 Report a problem | ||
| 7/30/2026 | Listed for sale | $405,000+2.8%$228/sqft |
Source: ArkansasOne MLS #1357007 Report a problem | ||
| 12/3/2024 | Sold | $394,000-1.1%$221/sqft |
Source: ArkansasOne MLS #1288358 Report a problem | ||
| 10/28/2024 | Price change | $398,500-0.3%$224/sqft |
Source: ArkansasOne MLS #1288358 Report a problem | ||
| 10/4/2024 | Listed for sale | $399,500+80.2%$225/sqft |
Source: ArkansasOne MLS #1288358 Report a problem | ||
| 8/17/2018 | Sold | $221,700$125/sqft |
Source: ArkansasOne MLS #1076434 Report a problem | ||
Public tax history
| Year | Property taxes | Tax assessment |
|---|---|---|
| 2025 | $3,435 +19.4% | $70,670 +40.3% |
| 2024 | $2,876 -28.6% | $50,376 -28.7% |
| 2023 | $4,028 +65.6% | $70,670 +68.3% |
| 2022 | $2,433 | $41,980 |
| 2021 | $2,433 | $41,980 |
| 2020 | $2,433 +7.5% | $41,980 +7.5% |
| 2019 | $2,262 +1201.3% | $39,040 +1201.3% |
| 2018 | $174 | $3,000 |
Find assessor info on the county website
Monthly payment
Est. payment
Payment breakdown
Explore the cost of this home by adjusting the details. Changes won't be saved.Climate risks
Neighborhood: 72704
Nearby schools
Schools provided by the listing agent
- District: Fayetteville
Source: ArkansasOne MLS. This data may not be complete. We recommend contacting the local school district to confirm school assignments for this home.
- $313,1003 bd2 ba1.3k sqft4529 W Blissful Dr, Fayetteville, AR 72704Off Market

- $371,7003 bd3 ba1.7k sqft4495 W Blissful Dr, Fayetteville, AR 72704Off Market
- $323,9003 bd2 ba1.4k sqft4476 W Anthem Dr, Fayetteville, AR 72704Off Market

- $369,3003 bd2 ba1.7k sqft4483 W Blissful Dr, Fayetteville, AR 72704Off Market
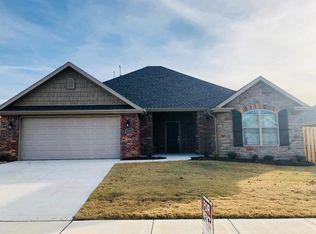
Similar homes
- $385,0003 bd2 ba1.7k sqft4370 W Anthem Dr, Fayetteville, AR 72704For Sale
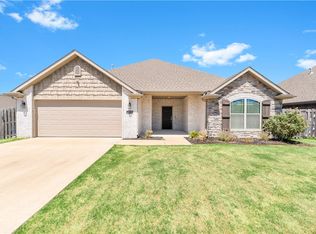 MLS ID #1359664, Laycee Maupin, Local Living Real Estate. ArkansasOne MLS
 - $450,0004 bd3 ba2k sqft4309 W Havana Ave, Fayetteville, AR 72704For Sale
 MLS ID #1358526, Nicky Dean, Collier & Associates- Rogers Branch. ArkansasOne MLS
 - $345,0003 bd2 ba1.5k sqft4457 W Wales Dr, Fayetteville, AR 72704For Sale
 MLS ID #1354991, The Moldenhauer Group, RE/MAX Associates, LLC. ArkansasOne MLS
 - $333,5003 bd2 ba1.4k sqft4590 W Croft Dr, Fayetteville, AR 72704For Sale
 MLS ID #1358175, Amber Lane, Coldwell Banker Harris McHaney & Faucette-Rogers. ArkansasOne MLS
