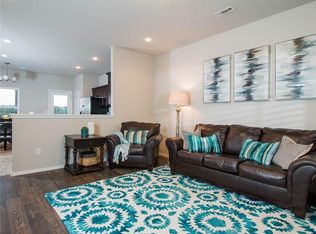
Welcome to this beautiful, bright, and airy home featuring 3 beds, 2 baths, a split floor plan, with open living spaces located in west Fayetteville in Crystal Springs Subdivision. This home offers durable and neutral LVP flooring throughout the house with tile in the bathrooms, granite countertops in the kitchen and bathrooms, 9-foot ceilings in the common living spaces, a spacious open floor plan centered around island seating, and a designated dining area. Relax in the primary suite with a beautiful, custom-built electric fireplace, a large shower, and an oversized walk-in closet for all your storage needs. A covered patio and fully fenced back yard are perfect for playing, gathering, or a pet’s private oasis! Close to hiking and biking trails, walking distance to Underwood Park (opening this summer!), shopping, schools, the U of A, and minutes from I-49. You don’t want to miss this lovely, one-owner, well-maintained home!
Solar panels owned and convey with the home. Enjoy cost-savings on your electric bills!
For sale
Price cut: $5K (7/8)
$355,000
2923 W Azurite St, Fayetteville, AR 72704
3beds
1,763sqft
:
Get pre-qualified$2,267/mo
Single Family Residence
Built in 2023
9,147 Square Feet Lot
$353,500 Zestimate®
$201/sqft
$25/mo HOA
What's special
Primary suiteOversized walk-in closetLarge showerSplit floor planCovered patioTile in the bathroomsDesignated dining area
- 119 days |
- 449 |
- 34 |
Zillow last checked:
Listing updated:
Listed by:
Joni Crowley 409-659-0363,
Smith and Associates Real Estate Services 479-225-6995
Source: ArkansasOne MLS,MLS#: 1340322 Originating MLS: Northwest Arkansas Board of REALTORS MLS
Originating MLS: Northwest Arkansas Board of REALTORS MLSFacts & features
Interior
Bedrooms & bathrooms
- Bedrooms: 3
- Bathrooms: 2
- Full bathrooms: 2
Heating
- Central, Electric, ENERGY STAR Qualified Equipment, Heat Pump
Cooling
- Central Air, Electric, ENERGY STAR Qualified Equipment
Appliances
- Included: Dishwasher, Electric Oven, Electric Water Heater, Disposal, Microwave Hood Fan, Microwave, Smooth Cooktop, Self Cleaning Oven, Plumbed For Ice Maker
- Laundry: Washer Hookup, Dryer Hookup
Features
- Attic, Ceiling Fan(s), Eat-in Kitchen, Granite Counters, Pantry, Split Bedrooms, Storage, Walk-In Closet(s), Window Treatments
- Flooring: Carpet, Luxury Vinyl Plank, Tile
- Windows: Blinds, Drapes
- Has basement: No
- Number of fireplaces: 1
- Fireplace features: Bedroom, Electric
Interior area
- Total structure area: 1,763
- Total interior livable area: 1,763 sqft
Video & virtual tour
Property
Parking
- Total spaces: 2
- Parking features: Attached, Garage, Garage Door Opener
- Has attached garage: Yes
- Covered spaces: 2
Features
- Levels: One
- Stories: 1
- Patio & porch: Covered
- Exterior features: Concrete Driveway
- Pool features: None
- Fencing: Back Yard,Privacy,Wood
- Waterfront features: None
Lot
- Size: 9,147 Square Feet
- Features: Central Business District, Corner Lot, City Lot, Landscaped, Near Park, Subdivision
Details
- Additional structures: None
- Parcel number: 76533322000
- Special conditions: None
Construction
Type & style
- Home type: SingleFamily
- Property subtype: Single Family Residence
Materials
- Brick, Vinyl Siding
- Foundation: Slab
- Roof: Architectural,Shingle
Condition
- New construction: No
- Year built: 2023
Utilities & green energy
- Sewer: Public Sewer
- Water: Public
- Utilities for property: Electricity Available, Fiber Optic Available, Phone Available, Sewer Available, Water Available
Green energy
- Energy efficient items: Solar Panel(s)
Community & HOA
Community
- Features: Biking, Near Fire Station, Near Hospital, Near Schools, Park, Shopping, Sidewalks, Trails/Paths
- Security: Security System, Fire Alarm, Smoke Detector(s)
- Subdivision: Crystal Spgs Village Ph I
HOA
- Services included: Association Management
- HOA fee: $300 annually
- HOA name: Casa
- HOA phone: 918-800-2272
Location
- Region: Fayetteville
Financial & listing details
- Price per square foot: $201/sqft
- Annual tax amount: $3,007
- Date on market: 3/26/2026
- Cumulative days on market: 120 days
- Road surface type: Paved
Estimated market value
$353,500
$336,000 - $371,000
$2,116/mo
Price history
| Date | Event | Price |
|---|---|---|
| 7/8/2026 | Price change | $355,000-1.4%$201/sqft |
Source:  ArkansasOne MLS #1340322 Report a problem ArkansasOne MLS #1340322 Report a problem | ||
| 6/11/2026 | Price change | $360,000-1.9%$204/sqft |
Source: ArkansasOne MLS #1340322 Report a problem | ||
| 4/23/2026 | Price change | $367,000-0.8%$208/sqft |
Source: ArkansasOne MLS #1340322 Report a problem | ||
| 3/26/2026 | Listed for sale | $370,000+19.8%$210/sqft |
Source: ArkansasOne MLS #1340322 Report a problem | ||
| 3/10/2023 | Sold | $308,975$175/sqft |
Source: ArkansasOne MLS #1232450 Report a problem | ||
Public tax history
Tax history is unavailable.
Monthly payment
Est. payment
Payment breakdown
Explore the cost of this home by adjusting the details. Changes won't be saved.Climate risks
Neighborhood: 72704
Nearby schools
GreatSchools rating
- 9/10Holcomb Elementary SchoolGrades: PK-4Distance: 0.6 mi
- 7/10Ramay Junior High SchoolGrades: 7-8Distance: 2.8 mi
- 7/10Fayetteville High School EastGrades: 9-12Distance: 3.2 mi
Schools provided by the listing agent
- District: Fayetteville
Source: ArkansasOne MLS. This data may not be complete. We recommend contacting the local school district to confirm school assignments for this home.
- $350,600-- bd2 ba1.7k sqft2923 W Azurite St, Fayetteville, AR 72704Off Market
- $306,500-- bd2 ba1.4k sqft2935 W Azurite St, Fayetteville, AR 72704Sold
- $313,0863 bd2 ba1.5k sqft2790 W Azurite St, Fayetteville, AR 72704Sold

- $365,3004 bd2 ba2.3k sqft2767 W Azurite St, Fayetteville, AR 72704Sold
- $387,2254 bd2 ba1.9k sqft2706 W Azurite Ave, Fayetteville, AR 72704Sold
- $327,9253 bd2 ba1.5k sqft2735 W Emil Dr, Fayetteville, AR 72704Sold
- $339,3504 bd2 ba1.5k sqft2766 W Azurite St, Fayetteville, AR 72704Sold
- $375,0004 bd2 ba1.9k sqft2839 W Azurite St, Fayetteville, AR 72704Sold
A local agent can set up tours, give advice and negotiate with sellers.
Similar homes
- $345,0003 bd2 ba1.5k sqft4457 W Wales Dr, Fayetteville, AR 72704For Sale
 MLS ID #1354991, The Moldenhauer Group, RE/MAX Associates, LLC. ArkansasOne MLS
 - $425,0003 bd3 ba1.9k sqft2860 W Topaz Dr, Fayetteville, AR 72704For Sale
 MLS ID #1351968, Paige Crockett, Lindsey & Associates Inc. ArkansasOne MLS
 - $325,0003 bd2 ba1.3k sqft4431 W Wales Dr, Fayetteville, AR 72704For Sale
 MLS ID #1354769, Alicia Demarest, Lindsey & Associates Inc. ArkansasOne MLS
 - $343,0003 bd3 ba2k sqft5070 W Claxton Cir, Fayetteville, AR 72704For Sale
 MLS ID #1354317, Jana-Wrenay Elkins, Gabel Realty. ArkansasOne MLS
 - $319,0003 bd2 ba1.3k sqft3154 W Shale St, Fayetteville, AR 72704For SaleMLS ID #1351821, TJ Mohler, Mohler NWA Homes. ArkansasOne MLS
- $391,0004 bd4 ba1.9k sqft233 S Harrogate Ln, Fayetteville, AR 72704For SaleMLS ID #1345418, Heather McDonnell Hastings, Keller Williams Market Pro Realty. ArkansasOne MLS
- $399,9004 bd2 ba2k sqft4266 W Cactus Pl, Fayetteville, AR 72704For SaleMLS ID #1353066, Melanie Gabel, Gabel Realty. ArkansasOne MLS
- $329,9003 bd2 ba1.6k sqft4816 W Sturgeon St, Fayetteville, AR 72704For SaleMLS ID #1338628, Lan Thanh Le, Keller Williams Market Pro Realty. ArkansasOne MLS
- $340,0003 bd2 ba2k sqft34 N Letitia Ave, Fayetteville, AR 72701For SaleMLS ID #1352799, Justin Kelly, Smith and Associates Real Estate Services. ArkansasOne MLS
- $360,0003 bd2 ba1.5k sqft5337 Monica Marie Ave, Springdale, AR 72762For SaleMLS ID #1351984, Amanda Gainey, Concierge Realty NWA. ArkansasOne MLS
- $373,9003 bd2 ba1.8k sqft73 N Isabella Pl, Farmington, AR 72730For SaleMLS ID #1344317, Becky Lynch, Bassett Mix And Associates, Inc. ArkansasOne MLS
- $289,0003 bd2 ba1.3k sqft766 S Jaybird Ln, Fayetteville, AR 72701For SaleMLS ID #1353738, Lindsey Clark, Homes & Spaces Real Estate. ArkansasOne MLS
- $319,9003 bd3 ba1.5k sqft1446 S Highbush Ave, Fayetteville, AR 72701For SaleMLS ID #1338329, Adam Steenken, Coldwell Banker Harris McHaney & Faucette -Fayette. ArkansasOne MLS
- $335,0004 bd2 ba1.5k sqft6257 Cord Ave, Springdale, AR 72762For SaleMLS ID #1355200, Gisel Castillo-Garcia, Exit Realty Harper Carlton Group. ArkansasOne MLS
- $399,9004 bd2 ba1.9k sqft457 N Goose Xing, Farmington, AR 72730For SaleMLS ID #1341181, Nicholas Ashford, TABOR Real Estate. ArkansasOne MLS
- $335,0003 bd2 ba1.7k sqft11186 Payne Stewart Dr, Farmington, AR 72730For SaleMLS ID #1354383, Paula Nall, Weichert REALTORS - The Griffin Company Springdale. ArkansasOne MLS
- $450,0004 bd2 ba2.1k sqft12921 Randolph Rd, Fayetteville, AR 72704For SaleMLS ID #1344362, Cody Burnett, Burnett Real Estate Team ConnectRealty.com. ArkansasOne MLS
- $355,0003 bd2 ba1.4k sqft3280 Grainger Cir, Springdale, AR 72764For SaleMLS ID #1348257, Adriana King, Coldwell Banker Harris McHaney & Faucette-Rogers. ArkansasOne MLS
- $495,0004 bd4 ba2.6k sqft433 N Snyders Bluff Dr, Fayetteville, AR 72704For SaleMLS ID #1345106, Adam Steenken, Coldwell Banker Harris McHaney & Faucette -Fayette. ArkansasOne MLS
- $284,0003 bd2 ba1.3k sqft4277 E Lawndale Dr, Fayetteville, AR 72701For SaleMLS ID #1353841, Jean Williams, Bassett Mix And Associates, Inc. ArkansasOne MLS
