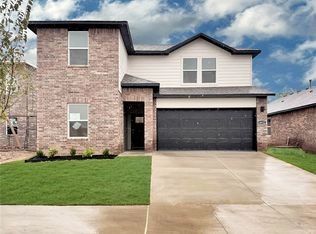
Tucked into an amazing location in West Fayetteville, this 4 bedroom, 3.5 bath home has the kind of layout and atmosphere that just feels easy to live in! Walk up to the welcoming, covered front porch, then through the door into the open dining room/kitchen/living room space that is bright & full of light! Guest room with bathroom suite and large walk-in closet on 1st floor, then Primary Suite with gorgeous bathroom and spacious closet and 2 additional bedrooms + 1 additional bathroom on 2nd floor. Relax on the back patio and gaze out to the pond and fountain directly across the street...no house behind this one! 10 minute drive to UofA, straight down MLK. Woolsey Wet Prairie Sanctuary & Trails across the street from neighborhood; 5 minutes to grocery stores & restaurants on Wedington DR or MLK, 5 minutes to I-49.
For sale
Price cut: $1.1K (7/31)
$389,900
233 S Harrogate Ln, Fayetteville, AR 72704
4beds
1,983sqft
:
Get pre-qualified$2,505/mo
Single Family Residence
Built in 2023
4,356 Square Feet Lot
$-- Zestimate®
$197/sqft
$17/mo HOA
What's special
Large walk-in closetSpacious closetBack patioWelcoming covered front porch
- 26 days |
- 201 |
- 17 |
Zillow last checked:
Listing updated:
Listed by:
Heather McDonnell Hastings 479-409-1045,
Keller Williams Market Pro Realty 479-718-2800
Source: ArkansasOne MLS,MLS#: 1345418 Originating MLS: Northwest Arkansas Board of REALTORS MLS
Originating MLS: Northwest Arkansas Board of REALTORS MLSFacts & features
Interior
Bedrooms & bathrooms
- Bedrooms: 4
- Bathrooms: 4
- Full bathrooms: 3
- 1/2 bathrooms: 1
Primary bedroom
- Level: Second
- Dimensions: 14'6" x 12'9"
Bedroom
- Level: Main
- Dimensions: 12'0" x 11'1"
Bedroom
- Level: Second
- Dimensions: 14'8" x 12'0"
Bedroom
- Level: Second
- Dimensions: 11'2" x 11'1"
Dining room
- Level: Main
- Dimensions: 15'9" x 10'1"
Kitchen
- Level: Main
- Dimensions: 15'9" x 12'3"
Living room
- Level: Main
- Dimensions: 16'0" x 12'6"
Utility room
- Level: Second
- Dimensions: 8'4" x 5'6"
Heating
- Central, Gas
Cooling
- Central Air, Electric
Appliances
- Included: Counter Top, Dryer, Dishwasher, Disposal, Gas Range, Gas Water Heater, Microwave, Tankless Water Heater, Washer, Plumbed For Ice Maker
- Laundry: Washer Hookup, Dryer Hookup
Features
- Ceiling Fan(s), Pantry, Programmable Thermostat, Quartz Counters, Split Bedrooms, Walk-In Closet(s), Window Treatments
- Flooring: Carpet, Luxury Vinyl Plank, Tile
- Windows: Blinds
- Basement: None
- Has fireplace: No
Interior area
- Total structure area: 1,983
- Total interior livable area: 1,983 sqft
Video & virtual tour
Property
Parking
- Total spaces: 2
- Parking features: Attached, Garage, Garage Door Opener
- Has attached garage: Yes
- Covered spaces: 2
Features
- Levels: Two
- Stories: 2
- Patio & porch: Covered, Patio, Porch
- Exterior features: Concrete Driveway
- Pool features: None
- Fencing: Partial,Privacy,Wood
- Waterfront features: None
Lot
- Size: 4,356 Square Feet
- Features: City Lot, Landscaped, Level, Near Park, Subdivision
Details
- Additional structures: None
- Parcel number: 76533769000
- Special conditions: None
Construction
Type & style
- Home type: SingleFamily
- Property subtype: Single Family Residence
Materials
- Other, See Remarks, Wood Siding
- Foundation: Slab
- Roof: Architectural,Shingle
Condition
- New construction: No
- Year built: 2023
Utilities & green energy
- Sewer: Public Sewer
- Water: Public
- Utilities for property: Electricity Available, Natural Gas Available, Sewer Available, Water Available
Community & HOA
Community
- Features: Curbs, Near Schools, Park, Sidewalks
- Security: Security System, Smoke Detector(s)
- Subdivision: The Element Ph 1
HOA
- Services included: See Agent
- HOA fee: $200 annually
- HOA name: The Element Poa
Location
- Region: Fayetteville
Financial & listing details
- Price per square foot: $197/sqft
- Tax assessed value: $344,900
- Annual tax amount: $3,939
- Date on market: 5/14/2026
- Cumulative days on market: 57 days
- Road surface type: Paved
Estimated market value
Not available
Estimated sales range
Not available
Not available
Price history
| Date | Event | Price |
|---|---|---|
| 7/31/2026 | Price change | $389,900-0.3%$197/sqft |
Source:  ArkansasOne MLS #1345418 Report a problem ArkansasOne MLS #1345418 Report a problem | ||
| 7/15/2026 | Price change | $391,000-1.3%$197/sqft |
Source: ArkansasOne MLS #1345418 Report a problem | ||
| 7/7/2026 | Listed for sale | $396,000$200/sqft |
Source: ArkansasOne MLS #1345418 Report a problem | ||
| 6/14/2026 | Listing removed | $396,000$200/sqft |
Source: ArkansasOne MLS #1345418 Report a problem | ||
| 5/14/2026 | Listed for sale | $396,000+4.5%$200/sqft |
Source: ArkansasOne MLS #1345418 Report a problem | ||
| 2/16/2024 | Sold | $379,000-0.8%$191/sqft |
Source: ArkansasOne MLS #1253710 Report a problem | ||
| 10/11/2023 | Price change | $382,000+1.6%$193/sqft |
Source: ArkansasOne MLS #1253710 Report a problem | ||
| 4/28/2023 | Listed for sale | $376,000$190/sqft |
Source:  DR Horton Report a problem DR Horton Report a problem | ||
Public tax history
| Year | Property taxes | Tax assessment |
|---|---|---|
| 2024 | $3,939 +963.1% | $68,980 +961.2% |
| 2023 | $371 | $6,500 |
Find assessor info on the county website
Monthly payment
Est. payment
Payment breakdown
Explore the cost of this home by adjusting the details. Changes won't be saved.Climate risks
Neighborhood: 72704
Nearby schools
GreatSchools rating
- 5/10John L Colbert Middle SchoolGrades: 5-6Distance: 0.7 mi
- 7/10Ramay Junior High SchoolGrades: 7-8Distance: 2.2 mi
- 7/10Fayetteville High School EastGrades: 9-12Distance: 3.1 mi
Schools provided by the listing agent
- District: Fayetteville
Source: ArkansasOne MLS. This data may not be complete. We recommend contacting the local school district to confirm school assignments for this home.
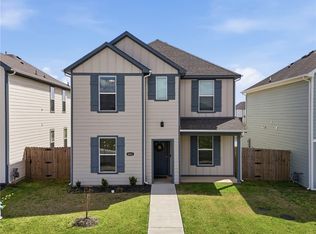
- $377,9003 bd4 ba1.8k sqft4801 W Triangle St, Fayetteville, AR 72704Sold
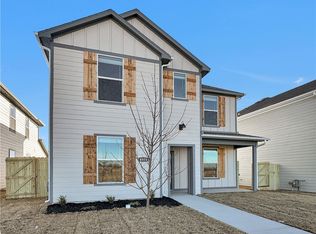
- $353,0003 bd4 ba1.8k sqft245 S Harrogate St, Fayetteville, AR 72704Sold
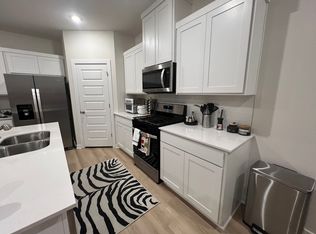
- $382,2004 bd4 ba1.9k sqft251 S Harrogate Ln, Fayetteville, AR 72704Off Market
- $383,3504 bd4 ba1.9k sqft4789 W Triangle St, Fayetteville, AR 72704Sold

- $335,4003 bd3 ba1.6k sqft4777 Triangle St, Fayetteville, AR 72704Off Market
- $345,0003 bd3 ba1.7k sqft4813 W Triangle St, Fayetteville, AR 72704Sold
- $350,5003 bd2 ba1.6k sqft232 S Harrogate Ln, Fayetteville, AR 72704Sold
- $65,000-- bd-- ba-- sqft242 S Harrogate Ln, Fayetteville, AR 72704Off Market
A local agent can set up tours, give advice and negotiate with sellers.
Similar homes
- $390,0004 bd4 ba1.9k sqft4802 W Planetree St, Fayetteville, AR 72704For Sale
 MLS ID #1355986, Wayne Sisk, Better Homes and Gardens Real Estate Journey. ArkansasOne MLS
 - $389,9004 bd2 ba2k sqft4266 W Cactus Pl, Fayetteville, AR 72704For Sale
 MLS ID #1353066, Melanie Gabel, Gabel Realty. ArkansasOne MLS
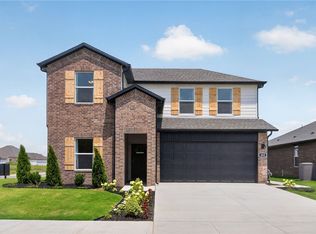
 - $399,0004 bd3 ba2.3k sqft4739 W Folsom St, Fayetteville, AR 72704New Construction
 ArkansasOne MLS
 - $399,0004 bd3 ba2.3k sqft4779 W Folsom St, Fayetteville, AR 72704New Construction
 ArkansasOne MLS
 - $413,8004 bd3 ba2.3k sqft549 S Neon Ave, Fayetteville, AR 72704New ConstructionArkansasOne MLS
- $390,5004 bd3 ba2.3k sqft561 S Neon Ave, Fayetteville, AR 72704New ConstructionArkansasOne MLS
- $404,0004 bd3 ba2.3k sqft4647 W Sirius St, Fayetteville, AR 72704New ConstructionArkansasOne MLS
- $405,0004 bd3 ba2.3k sqft669 S Neon Ave, Fayetteville, AR 72704New ConstructionArkansasOne MLS
- $384,0004 bd3 ba2.3k sqft612 S Neon Ave, Fayetteville, AR 72704New ConstructionArkansasOne MLS
- $411,4004 bd3 ba2.3k sqft435 S Neon Ave, Fayetteville, AR 72704New ConstructionArkansasOne MLS
- $350,0004 bd3 ba1.9k sqft699 N Wordsworth Ln, Fayetteville, AR 72704For SaleMLS ID #1356565, Matthew Bastian, Better Homes and Gardens Real Estate Journey. ArkansasOne MLS
- $405,5004 bd3 ba2.3k sqft523 S Neon Ave, Fayetteville, AR 72704New ConstructionArkansasOne MLS
- $375,0003 bd2 ba1.1k sqft3022 W Old Farmington Rd, Fayetteville, AR 72704For SaleMLS ID #1353267, Jackson Hogue, Collier & Associates. ArkansasOne MLS
- $369,0004 bd3 ba2.1k sqft235 New York Ave, Farmington, AR 72730For SaleMLS ID #1356816, The Duley Group, Keller Williams Market Pro Realty - Rogers Branch. ArkansasOne MLS
- $425,0003 bd3 ba1.9k sqft2860 W Topaz Dr, Fayetteville, AR 72704For SaleMLS ID #1351968, Paige Crockett, Lindsey & Associates Inc. ArkansasOne MLS
- $365,0003 bd2 ba1.9k sqft70 E Loveland Loop, Farmington, AR 72730For SaleMLS ID #1343156, Matthew Bastian, Better Homes and Gardens Real Estate Journey. ArkansasOne MLS
- $399,9004 bd2 ba1.9k sqft457 N Goose Xing, Farmington, AR 72730For SaleMLS ID #1341181, Nicholas Ashford, TABOR Real Estate. ArkansasOne MLS
- $406,7003 bd2 ba1.8k sqft2852 S Cobalt Ave, Fayetteville, AR 72701For SaleMLS ID #1356721, Jacki Hudak, Riverwood Home Real Estate. ArkansasOne MLS
- $368,0003 bd2 ba1.7k sqft157 N Adler Ave, Farmington, AR 72730For SaleMLS ID #1356764, Margaret Schloss, Collier & Associates. ArkansasOne MLS
- $355,0003 bd2 ba1.7k sqft2923 W Azurite St, Fayetteville, AR 72704For SaleMLS ID #1340322, Joni Crowley, Smith and Associates Real Estate Services. ArkansasOne MLS
