Stunning one-level home offering easy access to the highway and a thoughtfully designed floor plan. Featuring 4 bedrooms, 2.5 bathrooms, and a spacious 3-car garage. The 4th bedroom can easily serve as an office! The open-concept living area is highlighted by beautiful wood beams and abundant natural light. The large kitchen showcases quartz countertops, a gas cooktop, ample cabinetry, and generous prep space. The private primary suite features a spa-like bath with a tiled shower and an oversized walk-in closet that connects directly to the laundry room for added convenience. Enjoy outdoor living year-round on the covered back patio complete with a cozy fireplace. Additional upgrades can be found throughout this exceptionally well-maintained, move-in ready home.
For sale
$700,000
2661 W Vanike Dr, Fayetteville, AR 72704
4beds
2,703sqft
Single Family Residence
Built in 2019
0.29 Acres Lot
$677,600 Zestimate®
$259/sqft
$-- HOA
What's special
Private primary suiteOversized walk-in closetTiled showerSpa-like bathGenerous prep spaceLarge kitchenAbundant natural light
- 45 days |
- 648 |
- 32 |
Likely to sell faster than
Zillow last checked:
Listing updated:
Listed by:
Michael Sims mikesims@bassettmix.com,
Bassett Mix And Associates, Inc 479-521-5600,
Kasey Harvey Tanner 512-212-6055,
Bassett Mix And Associates, Inc
Source: ArkansasOne MLS,MLS#: 1353857 Originating MLS: Northwest Arkansas Board of REALTORS MLS
Originating MLS: Northwest Arkansas Board of REALTORS MLSFacts & features
Interior
Bedrooms & bathrooms
- Bedrooms: 4
- Bathrooms: 3
- Full bathrooms: 2
- 1/2 bathrooms: 1
Primary bedroom
- Level: Main
- Dimensions: 18'1x13'10
Bedroom
- Level: Main
- Dimensions: 16'2x12'8
Bedroom
- Level: Main
- Dimensions: 12'8x12'4
Bedroom
- Level: Main
- Dimensions: 12'8x11'7
Primary bathroom
- Level: Main
- Dimensions: 18'3x6'7
Bathroom
- Level: Main
- Dimensions: 12'5x8'3
Dining room
- Level: Main
- Dimensions: 15'10x12'11
Eat in kitchen
- Level: Main
- Dimensions: 12'x11'10
Garage
- Level: Main
- Dimensions: 31'4x23'9
Half bath
- Level: Main
- Dimensions: 7'3x6'4
Kitchen
- Level: Main
- Dimensions: 17'1x11'8
Living room
- Level: Main
- Dimensions: 18'7x17'11
Utility room
- Level: Main
- Dimensions: 9'7x5'9
Heating
- Central, Gas
Cooling
- Central Air, Electric
Appliances
- Included: Built-In Range, Built-In Oven, Convection Oven, Dishwasher, Electric Water Heater, Gas Cooktop, Disposal, Hot Water Circulator, Microwave, Range Hood
Features
- Built-in Features, Ceiling Fan(s), Cathedral Ceiling(s), Eat-in Kitchen, Pantry, Programmable Thermostat, Quartz Counters, Split Bedrooms, Walk-In Closet(s), Window Treatments
- Flooring: Carpet, Luxury Vinyl Plank, Tile
- Windows: Double Pane Windows, Vinyl, Blinds, Drapes
- Basement: None
- Number of fireplaces: 2
- Fireplace features: Gas Log, Gas Starter, Living Room, Outside
Interior area
- Total structure area: 2,703
- Total interior livable area: 2,703 sqft
Video & virtual tour
Property
Parking
- Total spaces: 3
- Parking features: Attached, Garage, Garage Door Opener
- Has attached garage: Yes
- Covered spaces: 3
Features
- Levels: One
- Stories: 1
- Patio & porch: Covered, Patio, Porch
- Exterior features: Concrete Driveway
- Pool features: None
- Fencing: Partial,Privacy,Wood
- Waterfront features: None
Lot
- Size: 0.29 Acres
- Features: Cleared, Landscaped, Level, Near Park, Subdivision
Details
- Additional structures: None
- Parcel number: 76525048000
- Special conditions: None
Construction
Type & style
- Home type: SingleFamily
- Property subtype: Single Family Residence
Materials
- Brick, Rock
- Foundation: Slab
- Roof: Architectural,Shingle
Condition
- New construction: No
- Year built: 2019
Utilities & green energy
- Sewer: Public Sewer
- Water: Public
- Utilities for property: Electricity Available, Natural Gas Available, Sewer Available, Water Available
Community & HOA
Community
- Features: Near Hospital, Near Schools, Park, Shopping, Sidewalks
- Security: Security System, Smoke Detector(s)
- Subdivision: Crystal Spgs Ph Iii
Location
- Region: Fayetteville
Financial & listing details
- Price per square foot: $259/sqft
- Tax assessed value: $487,200
- Annual tax amount: $4,964
- Date on market: 7/6/2026
- Cumulative days on market: 46 days
- Road surface type: Paved
Estimated market value
$677,600
$644,000 - $711,000
$3,209/mo
Price history
| Date | Event | Price |
|---|---|---|
| 7/6/2026 | Listed for sale | $700,000+11.3%$259/sqft |
Source:  ArkansasOne MLS #1353857 Report a problem ArkansasOne MLS #1353857 Report a problem | ||
| 6/21/2024 | Sold | $629,000+0.6%$233/sqft |
Source: ArkansasOne MLS #1271418 Report a problem | ||
| 5/10/2024 | Listed for sale | $625,000+1090.5%$231/sqft |
Source: ArkansasOne MLS #1271418 Report a problem | ||
| 3/24/2021 | Listing removed | -- |
Source: Owner Report a problem | ||
| 8/13/2018 | Sold | $52,500-8.7%$19/sqft |
Source: Public Record Report a problem | ||
| 7/16/2018 | Listed for sale | $57,500+27.8%$21/sqft |
Source: Owner Report a problem | ||
| 9/30/2016 | Sold | $45,000$17/sqft |
Source: Public Record Report a problem | ||
Public tax history
| Year | Property taxes | Tax assessment |
|---|---|---|
| 2025 | $4,964 +42% | $97,440 +39.3% |
| 2024 | $3,495 +3.4% | $69,972 +4.8% |
| 2023 | $3,382 +2.1% | $66,791 +5% |
| 2022 | $3,311 +0.7% | $63,610 -0.7% |
| 2021 | $3,287 +54.8% | $64,030 +71.2% |
| 2020 | $2,123 +336.2% | $37,400 +345.2% |
| 2019 | $487 | $8,400 |
| 2018 | $487 +0.9% | $8,400 |
| 2017 | $483 | $8,400 |
| 2016 | $483 +6.8% | $8,400 |
| 2015 | $452 | $8,400 +12% |
| 2014 | $452 +12% | $7,500 |
| 2013 | $403 | $7,500 |
| 2012 | $403 | $7,500 +100% |
| 2011 | -- | $3,750 |
| 2010 | -- | $3,750 -21.9% |
| 2009 | $248 -50% | $4,800 -50% |
| 2008 | $495 +298% | $9,600 +300% |
| 2007 | $124 | $2,400 |
| 2006 | -- | -- |
Find assessor info on the county website
Monthly payment
Est. payment
Payment breakdown
Explore the cost of this home by adjusting the details. Changes won't be saved.Climate risks
Neighborhood: 72704
Nearby schools
GreatSchools rating
- 9/10Holcomb Elementary SchoolGrades: PK-4Distance: 0.6 mi
- 7/10Ramay Junior High SchoolGrades: 7-8Distance: 3.3 mi
- 7/10Fayetteville High School EastGrades: 9-12Distance: 3.6 mi
Schools provided by the listing agent
- District: Fayetteville
Source: ArkansasOne MLS. This data may not be complete. We recommend contacting the local school district to confirm school assignments for this home.
- $439,0004 bd3 ba2.2k sqft2693 W Vanike Dr, Fayetteville, AR 72704Off Market
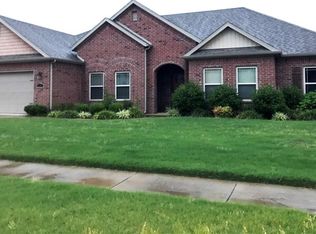
- $451,8004 bd3 ba2.2k sqft2693 Vanike Dr, Fayetteville, AR 72704Off Market
- $403,8003 bd3 ba2k sqft2635 W Vanike Dr, Fayetteville, AR 72704Off Market

- $387,7003 bd2 ba1.8k sqft2607 W Vanike Dr, Fayetteville, AR 72704Off Market
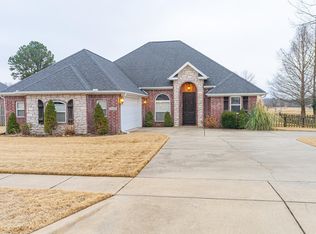
- $394,8004 bd2 ba1.9k sqft2715 Vanike Dr, Fayetteville, AR 72704Off Market
- $406,7004 bd2 ba1.9k sqft2715 W Vanike Dr, Fayetteville, AR 72704Off Market
- $448,4003 bd3 ba2.2k sqft2652 W Vanike Dr, Fayetteville, AR 72704Off Market
- $433,9004 bd3 ba2.2k sqft2686 W Vanike Dr, Fayetteville, AR 72704Off Market
A local agent can set up tours, give advice and negotiate with sellers.
Similar homes
- $642,5004 bd3 ba2.8k sqft4697 W Marble Ridge Dr, Fayetteville, AR 72704For Sale
 MLS ID #1358995, Jordan Frizzell, Collier & Associates. ArkansasOne MLS
 - $615,0004 bd3 ba2.5k sqft3792 W Violet St, Fayetteville, AR 72704For Sale
 MLS ID #1357598, Tracy Wheeler, Collier & Associates. ArkansasOne MLS
 - $719,0005 bd5 ba3.8k sqft2024 N Freedom Pl, Fayetteville, AR 72704For Sale
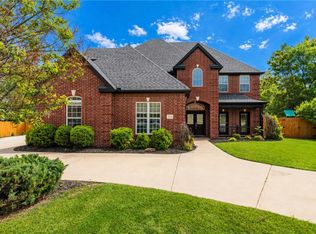 MLS ID #1343957, Tara Willis, Collier & Associates. ArkansasOne MLS
 - $715,0005 bd3 ba3.1k sqft186 N Hawkstone Dr, Fayetteville, AR 72704For Sale
 MLS ID #1351269, Allyson Hawkins, Broyles & Associates. ArkansasOne MLS
 - $985,0004 bd5 ba3.4k sqft5544 W Shalott Dr, Fayetteville, AR 72704For SaleMLS ID #1358901, Will Schmidt, Arkansas Heritage Realty. ArkansasOne MLS
- $505,0004 bd3 ba2.3k sqft3907 W Mountain View Dr, Fayetteville, AR 72704For SaleMLS ID #1352517, David Mix, Bassett Mix And Associates, Inc. ArkansasOne MLS
- $494,9004 bd3 ba2.5k sqft4376 W Wedge Dr, Fayetteville, AR 72704For SaleMLS ID #1352993, Maliah Pinkleton, Collier & Associates. ArkansasOne MLS
- $730,0004 bd4 ba3k sqft5603 Sombreado Rd, Fayetteville, AR 72703For SaleMLS ID #1354804, Erin Williams, Better Homes and Gardens Real Estate Journey. ArkansasOne MLS
- $530,0003 bd3 ba2.8k sqft4468 W Lofty Wood Dr, Fayetteville, AR 72704For SaleMLS ID #1349720, Cindy Switzer, Coldwell Banker Harris McHaney & Faucette-Rogers. ArkansasOne MLS
- $380,0003 bd3 ba2.1k sqft2651 N Westminster Dr, Fayetteville, AR 72704For SaleMLS ID #1352919, Tracey Hendren, Better Homes and Gardens Real Estate Journey Bento. ArkansasOne MLS
- $739,9004 bd4 ba3.2k sqft2386 Riverfront Ln, Fayetteville, AR 72703For SaleMLS ID #1357991, Melanie Gabel, Gabel Realty. ArkansasOne MLS
- $715,0004 bd4 ba2.7k sqft6420 S 60th St, Rogers, AR 72758For SaleMLS ID #1358340, Melinda Cox, Collier & Associates. ArkansasOne MLS
- $750,0004 bd4 ba2.8k sqft492 Drain Rd, Farmington, AR 72730For SaleMLS ID #1356599, Greg Taylor, Weichert REALTORS - The Griffin Company Springdale. ArkansasOne MLS
- $799,9004 bd4 ba3.6k sqft1801 N Candleshoe Dr, Fayetteville, AR 72701For SaleMLS ID #1357353, Michael Sims, Bassett Mix And Associates, Inc. ArkansasOne MLS
- $495,0004 bd4 ba2.6k sqft433 N Snyders Bluff Dr, Fayetteville, AR 72704For SaleMLS ID #1345106, Adam Steenken, Coldwell Banker Harris McHaney & Faucette -Fayette. ArkansasOne MLS
- $420,0003 bd3 ba2.3k sqft2433 N Hidden Creek Dr, Fayetteville, AR 72704For SaleMLS ID #1349006, Soho NWA, SoHo eXp NWA Branch. ArkansasOne MLS
- $699,9005 bd4 ba2.6k sqft11985 Viney Grove Rd, Prairie Grove, AR 72753For SaleMLS ID #1355044, Maria Banks, Collier & Associates. ArkansasOne MLS
- $442,0004 bd3 ba2.2k sqft5824 W Persimmon St, Fayetteville, AR 72704For SaleMLS ID #1352200, Ruby Munoz Sanz, eXp Realty NWA Branch. ArkansasOne MLS
- $559,0004 bd3 ba2.6k sqft439 Penzo Ave, Springdale, AR 72762For SaleMLS ID #1358337, Sarah Swanton, Fathom Realty. ArkansasOne MLS
- $725,0004 bd3 ba3k sqft6307 S 49th St, Rogers, AR 72758For SaleMLS ID #1351038, The Home Team, Coldwell Banker Harris McHaney & Faucette-Rogers. ArkansasOne MLS
