Set on 2.05 acres outside city limits in Prairie Grove, yet just 5 min from amenities, this 5-bedroom Craftsman-style home offers the space and freedom of country living with room for a shop, barn, a pool, or maybe all. The chef's kitchen is the true heart of the home, featuring butcher block and quartz countertops, a walk-in pantry, and a Thor six-burner propane range with double convection ovens and griddle, plus an eat-in breakfast nook. Big windows front and back fill the open kitchen and living area with natural light. A split floor plan offers privacy, with the primary suite and bedroom/office on one side, and additional bedrooms — including a Jack-and-Jill bath and an en-suite bedroom — on the other. A mud room adds everyday function for life on acreage. Addt'l upgrades include a hot water circulating system and a three-car garage with 220V outlet. Just 20 min. to Fayetteville and the University of Arkansas — Prairie Grove is a beautiful, growing town rich in history, the perfect place to plant roots.
For sale
Price cut: $5K (8/29)
$694,900
11985 Viney Grove Rd, Prairie Grove, AR 72753
5beds
2,678sqft
Single Family Residence
Built in 2020
2.05 Acres Lot
$679,700 Zestimate®
$259/sqft
$-- HOA
What's special
Room for a shopHot water circulating systemJack-and-jill bathPrimary suiteEn-suite bedroomQuartz countertopsWalk-in pantry
- 74 days
- 714
- 50
Zillow last checked:
Listing updated:
Listed by:
Maria Banks 479-263-7780,
Collier & Associates 479-274-0662,
Amanda Wells 479-799-1638,
Collier & Associates
Source: ArkansasOne MLS,MLS#: 1355044 Originating MLS: Northwest Arkansas Board of REALTORS MLS
Originating MLS: Northwest Arkansas Board of REALTORS MLSFacts & features
Interior
Bedrooms & bathrooms
- Bedrooms: 5
- Bathrooms: 4
- Full bathrooms: 3
- 1/2 bathrooms: 1
Heating
- Central, Propane
Cooling
- Central Air
Appliances
- Included: Convection Oven, Dishwasher, Hot Water Circulator, Microwave, Other, Propane Range, Propane Water Heater, Range Hood, See Remarks
- Laundry: Washer Hookup, Dryer Hookup
Features
- Attic, Ceiling Fan(s), Eat-in Kitchen, Other, Pantry, Programmable Thermostat, Quartz Counters, Split Bedrooms, Storage, Walk-In Closet(s)
- Flooring: Tile, Wood
- Has basement: No
- Number of fireplaces: 1
- Fireplace features: Living Room
Interior area
- Total structure area: 2,678
- Total interior livable area: 2,678 sqft
Video & virtual tour
Property
Parking
- Total spaces: 3
- Parking features: Attached, Garage, Garage Door Opener
- Has attached garage: Yes
- Covered spaces: 3
Features
- Levels: One
- Stories: 1
- Patio & porch: Patio, Porch
- Exterior features: Concrete Driveway
- Pool features: None
- Fencing: None
- Waterfront features: None
Lot
- Size: 2.05 Acres
- Features: Landscaped, Level, None, Rural Lot, Subdivision
Details
- Additional structures: None
- Parcel number: 11500003000
- Special conditions: None
Construction
Type & style
- Home type: SingleFamily
- Property subtype: Single Family Residence
Materials
- Brick, Masonite
- Foundation: Slab
- Roof: Architectural,Shingle
Condition
- New construction: No
- Year built: 2020
Utilities & green energy
- Sewer: Public Sewer
- Water: Public
- Utilities for property: Electricity Available, Natural Gas Available, Propane, Sewer Available, Water Available
Community & HOA
Community
- Subdivision: Bethel Blacktop Sub
HOA
- Has HOA: No
Location
- Region: Prairie Grove
Financial & listing details
- Price per square foot: $259/sqft
- Annual tax amount: $3,848
- Date on market: 7/11/2026
- Cumulative days on market: 75 days
Estimated market value
$679,700
$646,000 - $714,000
$2,531/mo
Price history
| Date | Event | Price |
|---|---|---|
| 8/29/2026 | Price change | $694,900-0.7%$259/sqft |
Source:  ArkansasOne MLS #1355044 Report a problem ArkansasOne MLS #1355044 Report a problem | ||
| 7/12/2026 | Listed for sale | $699,900+52.5%$261/sqft |
Source: ArkansasOne MLS #1355044 Report a problem | ||
| 11/16/2020 | Sold | $458,808$171/sqft |
Source: ArkansasOne MLS #1145183 Report a problem | ||
| 4/22/2020 | Listed for sale | $458,808$171/sqft |
Source: First Star Realty #1145183 Report a problem | ||
Public tax history
Tax history is unavailable.
Monthly payment
Est. payment
Payment breakdown
Explore the cost of this home by adjusting the details. Changes won't be saved.Climate risks
Neighborhood: 72753
Nearby schools
Schools provided by the listing agent
- District: Prairie Grove
Source: ArkansasOne MLS. This data may not be complete. We recommend contacting the local school district to confirm school assignments for this home.
- $597,000-- bd3 ba2.6k sqft11985 Viney Grove Rd #37, Prairie Grove, AR 72753Off Market
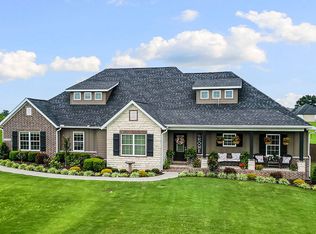
- $665,0004 bd3 ba2.4k sqft11995 Viney Grove Rd, Prairie Grove, AR 72753Sold
- $542,6004 bd2 ba2.3k sqft11995 Viney Grove Rd #37, Prairie Grove, AR 72753Off Market
- $642,200-- bd2 ba2.4k sqft15499 Bethel Blacktop Rd #62, Prairie Grove, AR 72753Off Market
Similar homes
- $820,0005 bd5 ba3.9k sqft11191 Pickett Ridge Rd, Prairie Grove, AR 72753For Sale
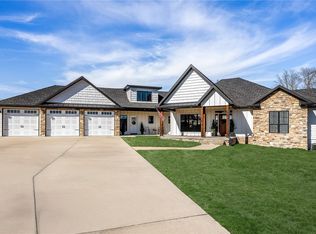 MLS ID #1333397, Debra Barnes, Coldwell Banker Harris McHaney & Faucette -Fayette. ArkansasOne MLS
 - $775,0004 bd4 ba3.1k sqft17444 16 Highway, Siloam Springs, AR 72761For Sale
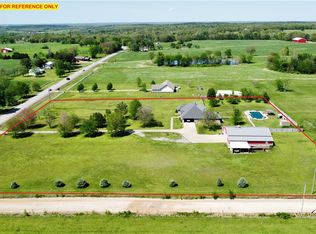 MLS ID #1361999, Jennifer Welch, Crye-Leike REALTORS, Gentry. ArkansasOne MLS
 - $725,0004 bd3 ba2.8k sqft14720 N Wedington Blacktop Rd, Lincoln, AR 72744For Sale
 MLS ID #1356600, Kim Jones, Team Ag Real Estate Inc. ArkansasOne MLS
 - $349,0004 bd2 ba2.1k sqft202 W Graham St, Prairie Grove, AR 72753For Sale
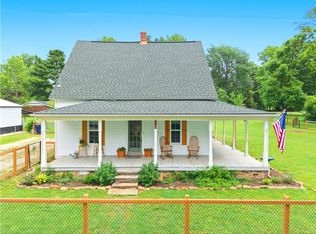 MLS ID #1347141, Matt Ford, Keller Williams Market Pro Realty. ArkansasOne MLS
