
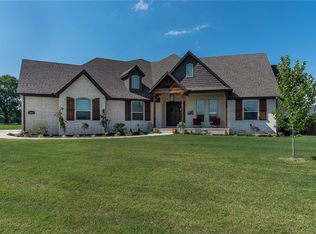
Tucked into a quiet cul-de-sac in Twin Falls neighborhood, this Craftsman sits on nearly an acre and offers 5 bedrooms, 4.5 baths, and 3,529sf of living space.The split floor plan centers on a cathedral-ceiling living room with gas fireplace, opening to an eat-in kitchen with granite counters.The main-level hosts a primary suite, 3 additional bedrooms and an office, while an upstairs suite includes a bedroom, full bath, bonus room, and a ladder-access playhouse nook adds flexible space for guests or hobbies. Step outside to a covered patio, heated saltwater pool, the hot tub conveys, too. An oversized 3car garage includes a storm shelter and a drivethru third bay with workshop and double gates. Additional highlights: central vacuum, whole-home sound wiring, soffit electrical, wood privacy fencing, and professional grade gas range, double door refrigerator, washer, and dryer that convey. Minutes from Fayetteville, the University of Arkansas, and Hwy49, with Farmington's smalltown charm and top schools close to home.
For sale
Price cut: $25K (8/20)
$850,000
509 Waterfalls Ct, Farmington, AR 72730
5beds
3,529sqft
Single Family Residence
Built in 2017
0.95 Acres Lot
$822,400 Zestimate®
$241/sqft
$-- HOA
What's special
Heated saltwater poolWood privacy fencingBonus roomHot tub conveysQuiet cul-de-sacNearly an acreCentral vacuum
- 92 days
- 490
- 35
Zillow last checked:
Listing updated:
Listed by:
Amanda Wells 479-799-1638,
Collier & Associates 479-274-0662,
Cohen Copeland 479-841-4044,
Collier & Associates
Source: ArkansasOne MLS,MLS#: 1356596 Originating MLS: Northwest Arkansas Board of REALTORS MLS
Originating MLS: Northwest Arkansas Board of REALTORS MLSFacts & features
Interior
Bedrooms & bathrooms
- Bedrooms: 5
- Bathrooms: 5
- Full bathrooms: 4
- 1/2 bathrooms: 1
Primary bedroom
- Level: Main
- Dimensions: 19x16
Bedroom
- Level: Main
- Dimensions: 14x12
Bedroom
- Level: Main
- Dimensions: 11x12
Bedroom
- Level: Main
- Dimensions: 14x11
Bedroom
- Level: Second
- Dimensions: 14x14
Bonus room
- Level: Second
- Dimensions: 15x9
Den
- Level: Main
Kitchen
- Level: Main
- Dimensions: 27x12
Living room
- Level: Main
- Dimensions: 15x22
Other
- Level: Main
- Dimensions: 12x12
Utility room
- Level: Main
- Dimensions: 9x10
Heating
- Central, Gas
Cooling
- Central Air, Electric
Appliances
- Included: Dryer, Dishwasher, Disposal, Gas Range, Gas Water Heater, Microwave, Refrigerator, Range Hood, Washer
- Laundry: Washer Hookup, Dryer Hookup
Features
- Attic, Built-in Features, Ceiling Fan(s), Cathedral Ceiling(s), Eat-in Kitchen, Granite Counters, Pantry, Split Bedrooms, Storage, Walk-In Closet(s), Window Treatments
- Flooring: Brick, Carpet, Laminate, Simulated Wood, Tile
- Windows: Double Pane Windows, Blinds
- Basement: None
- Number of fireplaces: 1
- Fireplace features: Gas Log
Interior area
- Total structure area: 3,529
- Total interior livable area: 3,529 sqft
Property
Parking
- Total spaces: 3
- Parking features: Attached, Garage, Garage Door Opener, Workshop in Garage
- Has attached garage: Yes
- Covered spaces: 3
Features
- Levels: Two
- Stories: 2
- Patio & porch: Covered, Patio
- Exterior features: Concrete Driveway
- Has private pool: Yes
- Pool features: Heated, In Ground, Pool, Private, Salt Water
- Fencing: Back Yard,Privacy,Wood
- Waterfront features: None
Lot
- Size: 0.95 Acres
- Features: Cul-De-Sac, City Lot, Level, Near Park, Subdivision
Details
- Additional structures: None
- Parcel number: 76002889000
- Special conditions: None
Construction
Type & style
- Home type: SingleFamily
- Architectural style: Craftsman
- Property subtype: Single Family Residence
Materials
- Brick, Rock
- Foundation: Slab
- Roof: Architectural,Shingle
Condition
- New construction: No
- Year built: 2017
Utilities & green energy
- Sewer: Septic Tank
- Water: Public
- Utilities for property: Natural Gas Available, Septic Available, Water Available, Recycling Collection
Community & HOA
Community
- Features: Park, Shopping
- Security: Storm Shelter, Security System, Smoke Detector(s)
- Subdivision: Twin Falls Add Ph Ii
HOA
- Has HOA: Yes
- HOA name: Twin Falls Poa
Location
- Region: Farmington
Financial & listing details
- Price per square foot: $241/sqft
- Tax assessed value: $655,550
- Annual tax amount: $3,960
- Date on market: 7/24/2026
- Cumulative days on market: 92 days
Estimated market value
$822,400
$781,000 - $864,000
$5,235/mo
Price history
| Date | Event | Price |
|---|---|---|
| 8/20/2026 | Price change | $850,000-2.9%$241/sqft |
Source:  ArkansasOne MLS #1356596 Report a problem ArkansasOne MLS #1356596 Report a problem | ||
| 7/24/2026 | Listed for sale | $875,000-2.2%$248/sqft |
Source: ArkansasOne MLS #1356596 Report a problem | ||
| 6/20/2026 | Listing removed | $895,000$254/sqft |
Source: ArkansasOne MLS #1340686 Report a problem | ||
| 5/2/2026 | Price change | $895,000-3.2%$254/sqft |
Source: ArkansasOne MLS #1340686 Report a problem | ||
| 3/27/2026 | Listed for sale | $925,000$262/sqft |
Source: ArkansasOne MLS #1340686 Report a problem | ||
| 2/1/2026 | Listing removed | $925,000$262/sqft |
Source: ArkansasOne MLS #1323395 Report a problem | ||
| 10/9/2025 | Listed for sale | $925,000+160.1%$262/sqft |
Source: ArkansasOne MLS #1323395 Report a problem | ||
| 8/9/2017 | Sold | $355,630$101/sqft |
Source: Public Record Report a problem | ||
Public tax history
| Year | Property taxes | Tax assessment |
|---|---|---|
| 2025 | $4,045 +2.2% | $91,262 +4.2% |
| 2024 | $3,960 -2.2% | $87,613 +0.7% |
| 2023 | $4,048 +9.6% | $87,019 +14.7% |
| 2022 | $3,692 0% | $75,880 +0.5% |
| 2021 | $3,693 +5.3% | $75,478 -0.5% |
| 2020 | $3,509 +5.4% | $75,880 +10.8% |
| 2019 | $3,330 -0.7% | $68,480 |
| 2018 | $3,355 +641.6% | $68,480 +711.4% |
| 2017 | $452 | $8,440 |
| 2016 | $452 | $8,440 |
| 2015 | $452 | $8,440 |
| 2014 | $452 +25% | $8,440 +25% |
| 2013 | $362 -20% | $6,750 -20% |
| 2012 | $452 | $8,440 +49.9% |
| 2011 | -- | $5,630 |
| 2010 | -- | $5,630 -39.8% |
| 2009 | $504 | $9,350 |
| 2008 | $504 | $9,350 |
Find assessor info on the county website
Monthly payment
Est. payment
Payment breakdown
Explore the cost of this home by adjusting the details. Changes won't be saved.Climate risks
Neighborhood: 72730
Nearby schools
Schools provided by the listing agent
- District: Farmington
Source: ArkansasOne MLS. This data may not be complete. We recommend contacting the local school district to confirm school assignments for this home.

Similar homes
- $820,0005 bd5 ba3.9k sqft11191 Pickett Ridge Rd, Prairie Grove, AR 72753For Sale
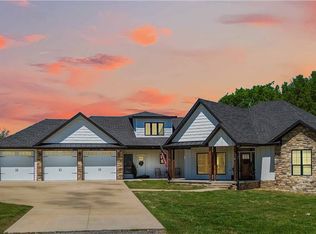 MLS ID #1333397, Debra Barnes, Coldwell Banker Harris McHaney & Faucette -Fayette. ArkansasOne MLS
 - $950,0003 bd2 ba2.3k sqft3494 S Eliza Ln, Farmington, AR 72730For Sale
 MLS ID #1356425, Motus Group, Keller Williams Market Pro Realty. ArkansasOne MLS
 - $539,0004 bd4 ba3k sqft11530 Frisco Dr, Farmington, AR 72730For Sale
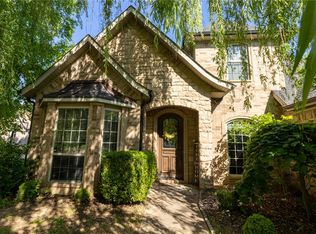 MLS ID #1347113, Kathy Braly, Legend Realty Inc. ArkansasOne MLS
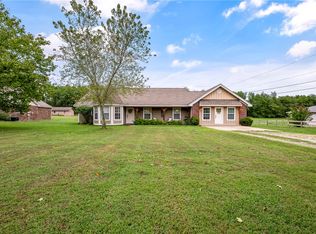
 - $535,0003 bd2 ba2.4k sqft12500 Little Elm Rd, Farmington, AR 72730For Sale
 MLS ID #1363911, Mason Dooly, Better Homes and Gardens Real Estate Journey. ArkansasOne MLS
