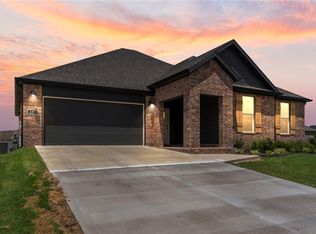
Welcome home to this exquisitely customized Home! Settled toward the end of a cul-de-sac this homes construction completed in 2025. This immaculate home backs up to a scenic 165-acre cattle ranch offering breathtaking views and unforgettable sunsets. Inside you'll find cedar beams, mantle, and column in the living room, a real stone fireplace, black quartz countertops, a large quartz island, custom soft close cabinetry, a mother-of-pearl backsplash and bath tiling, designer lighting, a custom 9' front door, cedar pantry door, a 100-year-old reclaimed wood laundry door, brushed brass, and much more! The spacious primary suite features a luxurious custom tile shower, separate bath with mother of pearl tile, a large well laid out closet. Enjoy two covered patios, a fenced backyard with double gate, extra concrete, and a 3-car garage. Conveniently located just minutes from shopping, dining, and the University of Arkansas, this home offers an exceptional blend of craftsmanship, comfort, privacy, and stunning views.
For sale
$519,999
169 N Antelope Ave, Farmington, AR 72730
4beds
2,326sqft
:
Get pre-qualified$3,314/mo
Farm, Single Family Residence
Built in 2025
10,454 Square Feet Lot
$518,300 Zestimate®
$224/sqft
$29/mo HOA
What's special
Real stone fireplaceUnforgettable sunsetsSpacious primary suiteLuxurious custom tile showerBreathtaking viewsTwo covered patiosBrushed brass
- 21 days |
- 435 |
- 34 |
Zillow last checked:
Listing updated:
Listed by:
Robert Henry 479-420-0531,
Simplicity Real Estate Solutions 479-420-0531,
Thomas Irwin 479-547-7775,
Simplicity Real Estate Solutions
Source: ArkansasOne MLS,MLS#: 1354934 Originating MLS: Northwest Arkansas Board of REALTORS MLS
Originating MLS: Northwest Arkansas Board of REALTORS MLSFacts & features
Interior
Bedrooms & bathrooms
- Bedrooms: 4
- Bathrooms: 3
- Full bathrooms: 2
- 1/2 bathrooms: 1
Heating
- Central
Cooling
- Central Air
Appliances
- Included: Dishwasher, Gas Cooktop, Gas Oven, Gas Water Heater, Refrigerator, Range Hood, Washer, ENERGY STAR Qualified Appliances
- Laundry: Washer Hookup, Dryer Hookup
Features
- Attic, Built-in Features, Ceiling Fan(s), Cathedral Ceiling(s), Pantry, Programmable Thermostat, Quartz Counters, Storage, Walk-In Closet(s)
- Flooring: Tile
- Has basement: No
- Number of fireplaces: 1
- Fireplace features: Family Room
Interior area
- Total structure area: 2,326
- Total interior livable area: 2,326 sqft
Video & virtual tour
Property
Parking
- Total spaces: 3
- Parking features: Attached, Garage
- Has attached garage: Yes
- Covered spaces: 3
Features
- Levels: One
- Stories: 1
- Patio & porch: Patio
- Exterior features: Concrete Driveway
- Pool features: None
- Fencing: Back Yard
- Waterfront features: None
Lot
- Size: 10,454 Square Feet
- Features: Cul-De-Sac, City Lot, Open Lot, Subdivision
Details
- Additional structures: None
- Parcel number: 76004990000
- Zoning description: Residential
- Special conditions: None
Construction
Type & style
- Home type: SingleFamily
- Architectural style: Craftsman,Farmhouse,Ranch,Traditional
- Property subtype: Farm, Single Family Residence
Materials
- Brick
- Foundation: Slab
- Roof: Fiberglass,Shingle
Condition
- New construction: No
- Year built: 2025
Utilities & green energy
- Sewer: Public Sewer
- Water: Public
- Utilities for property: Cable Available, Electricity Available, Natural Gas Available, Sewer Available, Water Available
Green energy
- Energy efficient items: Appliances
Community & HOA
Community
- Features: Biking, Near Schools, Shopping, Trails/Paths
- Security: Smoke Detector(s)
- Subdivision: Summerfield Ph Il
HOA
- Has HOA: Yes
- Services included: Other
- HOA fee: $350 annually
- HOA name: Summerville Property Owners Association
- HOA phone: 479-527-8746
Location
- Region: Farmington
Financial & listing details
- Price per square foot: $224/sqft
- Annual tax amount: $321
- Date on market: 7/7/2026
- Cumulative days on market: 25 days
- Road surface type: Paved
Estimated market value
$518,300
$492,000 - $544,000
$2,339/mo
Price history
| Date | Event | Price |
|---|---|---|
| 7/10/2026 | Listed for sale | $519,999+6.5%$224/sqft |
Source:  ArkansasOne MLS #1354934 Report a problem ArkansasOne MLS #1354934 Report a problem | ||
| 8/8/2025 | Sold | $488,460$210/sqft |
Source: ArkansasOne MLS #1314934 Report a problem | ||
Public tax history
Tax history is unavailable.
Monthly payment
Est. payment
Payment breakdown
Explore the cost of this home by adjusting the details. Changes won't be saved.Climate risks
Neighborhood: 72730
Nearby schools
GreatSchools rating
- 8/10Jerry Pop Williams Elementary SchoolGrades: K-3Distance: 0.9 mi
- 7/10Farmington Junior High SchoolGrades: 7-9Distance: 0.6 mi
- 7/10Farmington High SchoolGrades: 10-12Distance: 1.6 mi
Schools provided by the listing agent
- District: Farmington
Source: ArkansasOne MLS. This data may not be complete. We recommend contacting the local school district to confirm school assignments for this home.
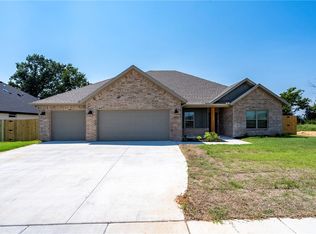
- $481,7404 bd2 ba2.2k sqft177 N Antelope Ave, Farmington, AR 72730Sold
- $464,5204 bd2 ba2.2k sqft166 N Antelope Ave, Farmington, AR 72730Sold

- $397,3203 bd2 ba1.8k sqft201 W Gilpin St, Farmington, AR 72730Sold
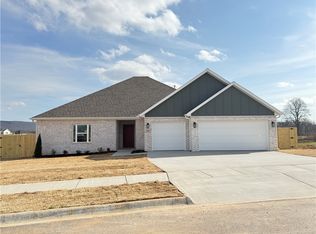
- $420,0003 bd2 ba2k sqft197 W Gilpin St, Farmington, AR 72730Sold
- $390,3903 bd2 ba1.8k sqft121 N Tollman Trees Ave, Farmington, AR 72730Sold
- $415,0903 bd2 ba2k sqft168 N Box Turtle, Farmington, AR 72730Sold
- $477,1204 bd2 ba2.2k sqft157 W Pitts St, Farmington, AR 72730Sold
- $420,0003 bd2 ba2k sqft151 W Pitts St, Farmington, AR 72730Sold
A local agent can set up tours, give advice and negotiate with sellers.
Similar homes
- $575,0004 bd3 ba2.2k sqft453 Goose Creek Rd, Farmington, AR 72730For Sale
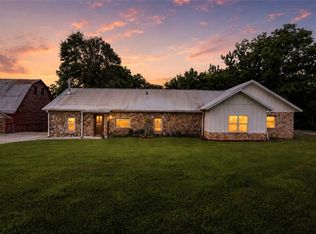 MLS ID #1351957, Maliah Pinkleton, Collier & Associates. ArkansasOne MLS
 - $368,0003 bd2 ba1.7k sqft157 N Adler Ave, Farmington, AR 72730For Sale
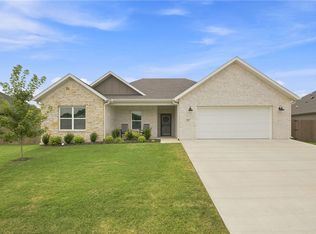 MLS ID #1356764, Margaret Schloss, Collier & Associates. ArkansasOne MLS
 - $399,9004 bd2 ba1.9k sqft457 N Goose Xing, Farmington, AR 72730For Sale
 MLS ID #1341181, Nicholas Ashford, TABOR Real Estate. ArkansasOne MLS
 - $494,9004 bd3 ba2.5k sqft4376 W Wedge Dr, Fayetteville, AR 72704For Sale
 MLS ID #1352993, Maliah Pinkleton, Collier & Associates. ArkansasOne MLS
 - $525,0005 bd3 ba2.3k sqft4846 W Townbridge Dr, Fayetteville, AR 72704For SaleMLS ID #1349262, House Inc Team, The Agency Northwest Arkansas. ArkansasOne MLS
- $530,0003 bd3 ba2.8k sqft4468 W Lofty Wood Dr, Fayetteville, AR 72704For SaleMLS ID #1349720, Cindy Switzer, Coldwell Banker Harris McHaney & Faucette-Rogers. ArkansasOne MLS
- $389,0004 bd2 ba2k sqft263 Pennsylvania Ave, Farmington, AR 72730For SaleMLS ID #1347917, Donna Katzfey, Keller Williams Market Pro Realty Branch Office. ArkansasOne MLS
- $365,0003 bd2 ba1.9k sqft70 E Loveland Loop, Farmington, AR 72730For SaleMLS ID #1343156, Matthew Bastian, Better Homes and Gardens Real Estate Journey. ArkansasOne MLS
- $464,0003 bd3 ba2.2k sqft5819 W Cane Hill Dr, Fayetteville, AR 72704For SaleMLS ID #1353946, House Inc Team, The Agency Northwest Arkansas. ArkansasOne MLS
- $450,0004 bd3 ba2.1k sqft4457 W Putting Green Dr, Fayetteville, AR 72704For SaleMLS ID #1352016, The Limbird Team, Limbird Real Estate Group. ArkansasOne MLS
- $549,9985 bd3 ba2.4k sqft139 N Hawkstone Dr, Fayetteville, AR 72704For SaleMLS ID #1349557, Brandi Mallard, Uptown Real Estate. ArkansasOne MLS
- $685,0003 bd4 ba2.9k sqft12737 Buddy Elkins Rd, Farmington, AR 72730For SaleMLS ID #1347746, Robison Realty Group, Keller Williams Market Pro Realty. ArkansasOne MLS
- $489,9003 bd4 ba2.1k sqft247 N Powderhorn Dr, Fayetteville, AR 72704For SaleMLS ID #1352390, Matthew Dickhut, Collier & Associates. ArkansasOne MLS
- $335,0003 bd2 ba1.7k sqft11186 Payne Stewart Dr, Farmington, AR 72730For SaleMLS ID #1354383, Paula Nall, Weichert REALTORS - The Griffin Company Springdale. ArkansasOne MLS
- $375,0004 bd2 ba1.7k sqft41 W Ozark Trl, Fayetteville, AR 72701For SaleMLS ID #1348488, Paulette Bartlett, Century 21 Lyons & Associates. ArkansasOne MLS
- $420,0004 bd2 ba2k sqft5803 W Poison Springs Dr, Fayetteville, AR 72704For SaleMLS ID #1352742, Christopher Hutchens, Collier & Associates- Rogers Branch. ArkansasOne MLS
- $479,0003 bd3 ba2.2k sqft2721 N Grey Squirrel Dr, Fayetteville, AR 72704For SaleMLS ID #1352542, Jimmy Allen, Elite Realty. ArkansasOne MLS
- $548,0003 bd3 ba2.4k sqft6909 Summer Hill Cv, Springdale, AR 72762For SaleMLS ID #1357345, Brandy Osmus, Coldwell Banker Harris McHaney & Faucette-Rogers. ArkansasOne MLS
- $410,0003 bd2 ba1.9k sqft5736 W Cane Hill Dr, Fayetteville, AR 72704For SaleMLS ID #1354537, Ellie Combs, Better Homes and Gardens Real Estate Journey. ArkansasOne MLS
- $413,8004 bd3 ba2.3k sqft549 S Neon Ave, Fayetteville, AR 72704New ConstructionArkansasOne MLS
