Beautiful open-concept home featuring a spacious island kitchen with quartz countertops, abundant cabinetry, gas stove, stainless steel refrigerator, and washer and dryer to convey with sale. Stylish upgraded lighting adds a modern touch and inviting atmosphere
The oversized island provides plenty of prep space and seating, making it perfect for entertaining and everyday living. The vaulted living room offers a cozy electric fireplace, while the private primary suite includes dual sinks, quartz countertops, an oversized walk-in shower, and a large walk-in closet.
Luxury vinyl plank flooring runs throughout, with ceiling fans in every bedroom and the living room. Exterior features include four sides of brick, a covered and screened-in patio, professional landscaping, and a tankless water heater. Conveniently located near shopping, dining, and everyday amenities, this move-in ready home is loaded with upgrades and ready for its next owners.
For sale
$389,000
263 Pennsylvania Ave, Farmington, AR 72730
4beds
2,031sqft
:
Get pre-qualified$2,482/mo
Single Family Residence
Built in 2023
10,018 Square Feet Lot
$385,500 Zestimate®
$192/sqft
$-- HOA
What's special
Professional landscapingPrivate primary suiteLarge walk-in closetOversized walk-in showerDual sinksOpen-concept homeTankless water heater
- 73 days |
- 150 |
- 11 |
Zillow last checked:
Listing updated:
Listed by:
Donna Katzfey 479-200-8503,
Keller Williams Market Pro Realty Branch Office 479-657-6797
Source: ArkansasOne MLS,MLS#: 1347917 Originating MLS: Northwest Arkansas Board of REALTORS MLS
Originating MLS: Northwest Arkansas Board of REALTORS MLSFacts & features
Interior
Bedrooms & bathrooms
- Bedrooms: 4
- Bathrooms: 2
- Full bathrooms: 2
Heating
- Central, Gas
Cooling
- Central Air, Electric
Appliances
- Included: Dishwasher, Disposal, Gas Oven, Gas Range, Gas Water Heater, Microwave Hood Fan, Microwave, Refrigerator, Self Cleaning Oven, Tankless Water Heater, Washer, Plumbed For Ice Maker
- Laundry: Washer Hookup, Dryer Hookup
Features
- Attic, Built-in Features, Ceiling Fan(s), Cathedral Ceiling(s), Pantry, Programmable Thermostat, Quartz Counters, Split Bedrooms, Storage, Smart Home, Walk-In Closet(s), Window Treatments
- Flooring: Luxury Vinyl Plank, Tile
- Windows: Blinds, Drapes
- Has basement: No
- Number of fireplaces: 1
- Fireplace features: Electric, Living Room
Interior area
- Total structure area: 2,031
- Total interior livable area: 2,031 sqft
Video & virtual tour
Property
Parking
- Total spaces: 2
- Parking features: Attached, Garage, Garage Door Opener
- Has attached garage: Yes
- Covered spaces: 2
Features
- Levels: One
- Stories: 1
- Patio & porch: Covered, Enclosed, Patio, Screened
- Exterior features: Concrete Driveway
- Fencing: Back Yard,Partial
- Waterfront features: None
Lot
- Size: 10,018 Square Feet
- Features: Cleared, Landscaped, Level, Subdivision
Details
- Additional structures: None
- Parcel number: 76004719000
- Special conditions: None
Construction
Type & style
- Home type: SingleFamily
- Property subtype: Single Family Residence
Materials
- Brick
- Foundation: Slab
- Roof: Architectural,Shingle
Condition
- New construction: No
- Year built: 2023
Utilities & green energy
- Sewer: Public Sewer
- Water: Public
- Utilities for property: Electricity Available, Natural Gas Available, Sewer Available, Water Available, Recycling Collection
Community & HOA
Community
- Features: Curbs, Near Schools, Sidewalks
- Security: Security System, Smoke Detector(s)
- Subdivision: Wagon Wheel Crossing Sub Ph I
Location
- Region: Farmington
Financial & listing details
- Price per square foot: $192/sqft
- Tax assessed value: $343,750
- Annual tax amount: $2,899
- Date on market: 5/22/2026
- Cumulative days on market: 74 days
- Road surface type: Paved
Estimated market value
$385,500
$366,000 - $405,000
$2,112/mo
Price history
| Date | Event | Price |
|---|---|---|
| 5/22/2026 | Listed for sale | $389,000+2.1%$192/sqft |
Source:  ArkansasOne MLS #1347917 Report a problem ArkansasOne MLS #1347917 Report a problem | ||
| 9/28/2023 | Sold | $381,000$188/sqft |
Source: ArkansasOne MLS #1247411 Report a problem | ||
| 7/31/2023 | Price change | $381,000+5.5%$188/sqft |
Source: ArkansasOne MLS #1247411 Report a problem | ||
| 7/20/2023 | Price change | $361,000-5.2%$178/sqft |
Source: ArkansasOne MLS #1247411 Report a problem | ||
| 6/28/2023 | Price change | $381,000+1.3%$188/sqft |
Source: ArkansasOne MLS #1247411 Report a problem | ||
| 6/22/2023 | Price change | $376,000-2.6%$185/sqft |
Source: ArkansasOne MLS #1247411 Report a problem | ||
| 5/16/2023 | Price change | $386,000-1.8%$190/sqft |
Source:  DR Horton Report a problem DR Horton Report a problem | ||
| 5/15/2023 | Listed for sale | $393,000+0.8%$194/sqft |
Source: DR Horton Report a problem | ||
| 4/15/2023 | Listing removed | -- |
Source: DR Horton Report a problem | ||
| 3/18/2023 | Listed for sale | $389,990$192/sqft |
Source: DR Horton Report a problem | ||
Public tax history
| Year | Property taxes | Tax assessment |
|---|---|---|
| 2025 | $2,899 -3.3% | $68,750 |
| 2024 | $2,999 +1196.7% | $68,750 +1427.8% |
| 2023 | $231 | $4,500 |
Find assessor info on the county website
Monthly payment
Est. payment
Payment breakdown
Explore the cost of this home by adjusting the details. Changes won't be saved.Climate risks
Neighborhood: 72730
Nearby schools
GreatSchools rating
- 7/10Bob Folsom Elementary SchoolGrades: K-3Distance: 0.9 mi
- 7/10Farmington Junior High SchoolGrades: 7-9Distance: 1.3 mi
- 7/10Farmington High SchoolGrades: 10-12Distance: 0.4 mi
Schools provided by the listing agent
- District: Farmington
Source: ArkansasOne MLS. This data may not be complete. We recommend contacting the local school district to confirm school assignments for this home.
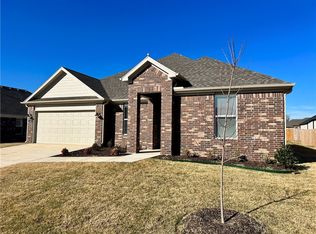
- $340,0004 bd2 ba1.9k sqft268 Pennsylvania Ave, Farmington, AR 72730Sold

- $283,0003 bd2 ba1.4k sqft262 Pennsylvania Ave, Farmington, AR 72730Sold
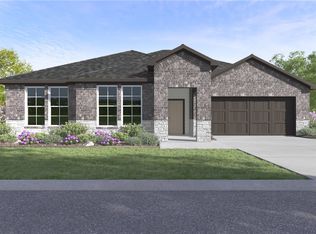
- $360,0004 bd2 ba1.8k sqft264 Idaho Ave, Farmington, AR 72730Sold
- $309,9003 bd2 ba1.4k sqft270 Idaho Ave, Farmington, AR 72730Sold

- $362,0003 bd2 ba1.7k sqft275 Pennsylvania Ave, Farmington, AR 72730Sold
- $298,5504 bd3 ba2k sqft1305 Chavis St, Gentry, AR 72734Sold
- $305,0004 bd3 ba2k sqft120 Watts Ave, Gentry, AR 72734Sold
- $391,0004 bd3 ba2k sqft256 Pennsylvania Ave, Farmington, AR 72730Sold
A local agent can set up tours, give advice and negotiate with sellers.
Similar homes
- $369,0004 bd3 ba2.1k sqft235 New York Ave, Farmington, AR 72730For Sale
 MLS ID #1356816, The Duley Group, Keller Williams Market Pro Realty - Rogers Branch. ArkansasOne MLS
 - $314,0003 bd2 ba1.4k sqft491 La Riata St, Fayetteville, AR 72730For Sale
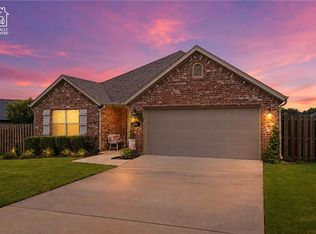 MLS ID #1357188, Claudia Vilato, Collier & Associates. ArkansasOne MLS
 - $418,0003 bd2 ba1.8k sqft316 W Tyler Rd, Farmington, AR 72730For Sale
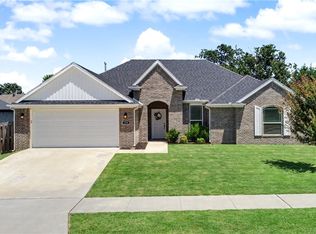 MLS ID #1353719, David McKellips, M. Overton Realty and Property Management, LLC. ArkansasOne MLS
 - $399,9004 bd2 ba1.9k sqft457 N Goose Xing, Farmington, AR 72730For Sale
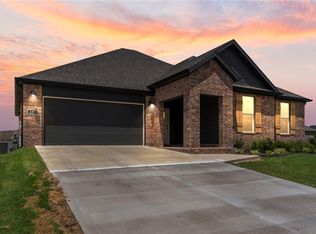 MLS ID #1341181, Nicholas Ashford, TABOR Real Estate. ArkansasOne MLS
 - $373,9003 bd2 ba1.8k sqft73 N Isabella Pl, Farmington, AR 72730For SaleMLS ID #1344317, Becky Lynch, Bassett Mix And Associates, Inc. ArkansasOne MLS
- $359,9003 bd2 ba1.6k sqft460 N Goose Xing, Farmington, AR 72730For SaleMLS ID #1357398, Jaqueline Hernandez, Better Homes and Gardens Real Estate Journey. ArkansasOne MLS
- $365,0003 bd2 ba1.9k sqft70 E Loveland Loop, Farmington, AR 72730For SaleMLS ID #1343156, Matthew Bastian, Better Homes and Gardens Real Estate Journey. ArkansasOne MLS
- $315,0003 bd2 ba1.5k sqft427 La Riata St, Fayetteville, AR 72730For SaleMLS ID #1354803, Naturally NWA Home Team, Collier & Associates. ArkansasOne MLS
- $368,0003 bd2 ba1.7k sqft157 N Adler Ave, Farmington, AR 72730For SaleMLS ID #1356764, Margaret Schloss, Collier & Associates. ArkansasOne MLS
- $389,0004 bd2 ba2.3k sqft596 N Fox Meadows Ln, Fayetteville, AR 72704For SaleMLS ID #1352850, Jennifer Samuel, Exit Realty Harper Carlton Group. ArkansasOne MLS
- $390,0004 bd4 ba1.9k sqft4802 W Planetree St, Fayetteville, AR 72704For SaleMLS ID #1355986, Wayne Sisk, Better Homes and Gardens Real Estate Journey. ArkansasOne MLS
- $431,5004 bd3 ba2.1k sqft450 W Canada Dr, Farmington, AR 72730New ConstructionArkansasOne MLS
- $389,9004 bd4 ba1.9k sqft233 S Harrogate Ln, Fayetteville, AR 72704For SaleMLS ID #1345418, Heather McDonnell Hastings, Keller Williams Market Pro Realty. ArkansasOne MLS
- $420,0004 bd2 ba2k sqft5803 W Poison Springs Dr, Fayetteville, AR 72704For SaleMLS ID #1352742, Christopher Hutchens, Collier & Associates- Rogers Branch. ArkansasOne MLS
- $410,0003 bd2 ba1.9k sqft5736 W Cane Hill Dr, Fayetteville, AR 72704For SaleMLS ID #1354537, Ellie Combs, Better Homes and Gardens Real Estate Journey. ArkansasOne MLS
- $519,9994 bd3 ba2.3k sqft169 N Antelope Ave, Farmington, AR 72730For SaleMLS ID #1354934, Robert Henry, Simplicity Real Estate Solutions. ArkansasOne MLS
- $399,0004 bd3 ba2.3k sqft4779 W Folsom St, Fayetteville, AR 72704New ConstructionArkansasOne MLS
- $399,0004 bd3 ba2.3k sqft4739 W Folsom St, Fayetteville, AR 72704New ConstructionArkansasOne MLS
- $406,7003 bd2 ba1.8k sqft2852 S Cobalt Ave, Fayetteville, AR 72701For SaleMLS ID #1356721, Jacki Hudak, Riverwood Home Real Estate. ArkansasOne MLS
- $375,0003 bd3 ba1.9k sqft535 N Tennyson Ln, Fayetteville, AR 72704For SaleMLS ID #1354722, Kitty Osmon, Jubilee Realty Company. ArkansasOne MLS
