Stunning home on one of the largest lots in Stone Mountain! This exceptional property offers 4 bedrooms, 3.5 baths, an office, bonus room, formal dining, and a spacious living room with vaulted ceilings, wood beams, fireplace, and large windows overlooking the backyard. The gourmet kitchen features granite countertops, abundant cabinetry, double ovens, and a built-in wine fridge. Beautiful hardwood floors, central vacuum, security system, whole-house generator, and a large utility room add comfort and convenience. Step outside to the oversized covered deck with an outdoor fireplace and enjoy the huge fenced backyard, perfect for entertaining or relaxing. Additional features include a 3-car garage and countless quality details throughout. Ideally located in Stone Mountain, just minutes from the University of Arkansas, shopping, dining, and all that Northwest Arkansas has to offer!
For sale
$870,000
421 N Limestone Dr, Fayetteville, AR 72701
4beds
3,663sqft
:
Get pre-qualified$5,513/mo
Single Family Residence
Built in 2014
0.5 Acres Lot
$826,400 Zestimate®
$238/sqft
$17/mo HOA
What's special
Bonus roomWhole-house generatorLarge utility roomCentral vacuumBeautiful hardwood floorsSecurity systemWood beams
- 24 days |
- 984 |
- 75 |
Likely to sell faster than
Zillow last checked:
Listing updated:
Listed by:
Jana-Wrenay Elkins 479-790-1559,
Gabel Realty 479-485-0695
Source: ArkansasOne MLS,MLS#: 1354245 Originating MLS: Northwest Arkansas Board of REALTORS MLS
Originating MLS: Northwest Arkansas Board of REALTORS MLSFacts & features
Interior
Bedrooms & bathrooms
- Bedrooms: 4
- Bathrooms: 4
- Full bathrooms: 3
- 1/2 bathrooms: 1
Primary bedroom
- Level: Main
- Dimensions: 18x15.5
Bedroom
- Level: Main
- Dimensions: 12x11.5
Bedroom
- Level: Second
- Dimensions: 13x12.3
Bedroom
- Level: Second
- Dimensions: 19x12.6
Bathroom
- Level: Main
Bathroom
- Level: Second
Bonus room
- Level: Second
- Dimensions: 18.5x15.3
Dining room
- Level: Main
- Dimensions: 12x11
Half bath
- Level: Main
Kitchen
- Level: Main
- Dimensions: 28x16
Living room
- Level: Main
- Dimensions: 21x20
Other
- Level: Main
- Dimensions: 12.5x10.5
Utility room
- Level: Main
- Dimensions: 11x6.5
Heating
- Central, Gas
Cooling
- Central Air, Electric
Appliances
- Included: Double Oven, Dishwasher, ENERGY STAR Qualified Appliances, Electric Range, Electric Water Heater, Gas Cooktop, Disposal, Microwave, Refrigerator, Self Cleaning Oven, Trash Compactor, Washer
- Laundry: Washer Hookup, Dryer Hookup
Features
- Ceiling Fan(s), Eat-in Kitchen, Granite Counters, Pantry, Walk-In Closet(s), Wired for Sound, Window Treatments
- Flooring: Carpet, Tile, Wood
- Windows: Double Pane Windows, Vinyl, Blinds
- Has basement: No
- Number of fireplaces: 2
- Fireplace features: Family Room, Gas Log, Outside
Interior area
- Total structure area: 3,663
- Total interior livable area: 3,663 sqft
Video & virtual tour
Property
Parking
- Total spaces: 3
- Parking features: Attached, Garage, Garage Door Opener
- Has attached garage: Yes
- Covered spaces: 3
Features
- Levels: Two
- Stories: 2
- Patio & porch: Deck
- Exterior features: Concrete Driveway
- Pool features: None
- Fencing: None,Partial
- Waterfront features: None
Lot
- Size: 0.5 Acres
- Features: City Lot, Subdivision
Details
- Additional structures: None
- Parcel number: 76525705000
- Zoning description: Residential
- Special conditions: None
Construction
Type & style
- Home type: SingleFamily
- Architectural style: Traditional
- Property subtype: Single Family Residence
Materials
- Brick, Rock
- Foundation: Slab
- Roof: Asphalt,Shingle
Condition
- New construction: No
- Year built: 2014
Utilities & green energy
- Electric: Generator
- Sewer: Public Sewer
- Water: Public
- Utilities for property: Electricity Available, Natural Gas Available, Sewer Available, Water Available
Green energy
- Energy efficient items: Appliances
Community & HOA
Community
- Features: Near Fire Station, Near Schools
- Security: Security System, Fire Sprinkler System, Smoke Detector(s)
- Subdivision: Stone Mountain Sub Ph I
HOA
- Has HOA: Yes
- Services included: Association Management
- HOA fee: $200 annually
- HOA name: Stone Mountain
Location
- Region: Fayetteville
Financial & listing details
- Price per square foot: $238/sqft
- Tax assessed value: $787,900
- Annual tax amount: $8,323
- Date on market: 7/7/2026
Estimated market value
$826,400
$785,000 - $868,000
$4,253/mo
Price history
| Date | Event | Price |
|---|---|---|
| 7/7/2026 | Listed for sale | $870,000+20%$238/sqft |
Source:  ArkansasOne MLS #1354245 Report a problem ArkansasOne MLS #1354245 Report a problem | ||
| 11/3/2022 | Sold | $725,000$198/sqft |
Source: ArkansasOne MLS #1231217 Report a problem | ||
| 10/16/2022 | Listed for sale | $725,000+55.2%$198/sqft |
Source: ArkansasOne MLS #1231217 Report a problem | ||
| 10/9/2021 | Listing removed | -- |
Source: Zillow Rental Manager Report a problem | ||
| 10/2/2021 | Listed for rent | $3,100+8.8%$1/sqft |
Source: Zillow Rental Manager Report a problem | ||
| 3/24/2021 | Listing removed | -- |
Source: Owner Report a problem | ||
| 10/10/2019 | Listing removed | $2,850$1/sqft |
Source: Burnett Real Estate Team ConnectRealty.com #1126505 Report a problem | ||
| 9/7/2019 | Price change | $2,850-1.7%$1/sqft |
Source: Owner Report a problem | ||
| 8/25/2019 | Listed for rent | $2,900$1/sqft |
Source: Owner Report a problem | ||
| 6/16/2017 | Sold | $467,000-1.7%$127/sqft |
Source: ArkansasOne MLS #1046632 Report a problem | ||
| 5/3/2017 | Listed for sale | $475,000+11.5%$130/sqft |
Source: Keller Williams Market Pro Realty - Fayetteville #1046632 Report a problem | ||
| 2/9/2015 | Sold | $425,835+751.7%$116/sqft |
Source: ArkansasOne MLS #722260 Report a problem | ||
| 11/15/2013 | Sold | $50,000$14/sqft |
Source: Public Record Report a problem | ||
Public tax history
| Year | Property taxes | Tax assessment |
|---|---|---|
| 2025 | $8,398 -1.2% | $157,580 |
| 2024 | $8,498 -0.7% | $157,580 |
| 2023 | $8,557 +70.4% | $157,580 +69.2% |
| 2022 | $5,022 -6.9% | $93,140 |
| 2021 | $5,397 +13.4% | $93,140 |
| 2020 | $4,761 +5.4% | $93,140 +10.4% |
| 2019 | $4,516 -0.6% | $84,400 |
| 2018 | $4,541 +0.9% | $84,400 |
| 2017 | $4,499 | $84,400 |
| 2016 | $4,499 +5.3% | $84,400 |
| 2015 | $4,271 | $84,400 +1035.9% |
| 2014 | $4,271 +1237.7% | $7,430 +25.1% |
| 2013 | $319 | $5,940 |
| 2012 | $319 | $5,940 +20% |
| 2011 | -- | $4,950 |
| 2010 | -- | $4,950 -38.1% |
| 2009 | $413 | $8,000 |
| 2008 | $413 | $8,000 |
| 2007 | -- | -- |
Find assessor info on the county website
Monthly payment
Est. payment
Payment breakdown
Explore the cost of this home by adjusting the details. Changes won't be saved.Climate risks
Neighborhood: 72701
Nearby schools
GreatSchools rating
- 8/10Happy Hollow Elementary SchoolGrades: PK-4Distance: 0.9 mi
- 7/10Ramay Junior High SchoolGrades: 7-8Distance: 4.2 mi
- 7/10Fayetteville High School EastGrades: 9-12Distance: 3.3 mi
Schools provided by the listing agent
- District: Fayetteville
Source: ArkansasOne MLS. This data may not be complete. We recommend contacting the local school district to confirm school assignments for this home.
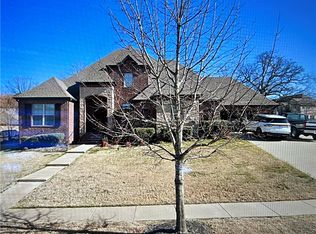
- $880,0004 bd4 ba3.6k sqft3138 E Pebblestone Dr, Fayetteville, AR 72701Sold
- $915,000-- bd3 ba4.1k sqft3159 E Crestline Pl, Fayetteville, AR 72701Off Market
- $813,900-- bd3 ba3.1k sqft3133 E Crestline Pl, Fayetteville, AR 72701Off Market
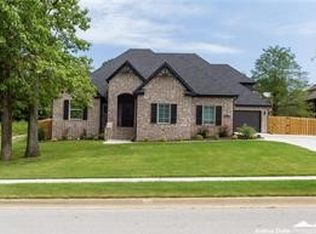
- $875,0004 bd4 ba3.7k sqft3110 E Pebblestone Dr, Fayetteville, AR 72701Sold
- $--1 Acres410 N Limestone Dr, Fayetteville, AR 72701Off Market
- $919,100-- bd3 ba3.6k sqft426 N Limestone Dr, Fayetteville, AR 72701Off Market
- $659,100-- bd2 ba2.6k sqft392 N Limestone Dr, Fayetteville, AR 72701Off Market
- $780,0004 bd4 ba3.4k sqft3111 E Crestline Pl, Fayetteville, AR 72701Sold
A local agent can set up tours, give advice and negotiate with sellers.
Similar homes
- $995,0004 bd4 ba3.6k sqft2944 E Pebblestone Dr, Fayetteville, AR 72701For Sale
 MLS ID #1331189, Martha Haguewood, Lindsey & Associates Inc. ArkansasOne MLS
 - $699,9005 bd4 ba3.6k sqft1172 N Thoreau Ln, Fayetteville, AR 72701For Sale
 MLS ID #1354752, Matthew Bastian, Better Homes and Gardens Real Estate Journey. ArkansasOne MLS
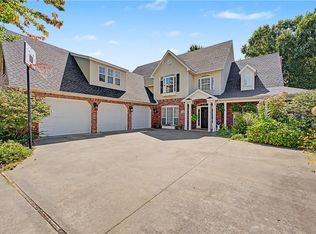
 - $825,0004 bd5 ba4.1k sqft2490 N Middleton Way, Fayetteville, AR 72703For Sale
 MLS ID #1348122, The Moldenhauer Group, RE/MAX Associates, LLC. ArkansasOne MLS
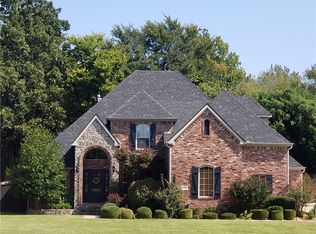
 - $798,6004 bd4 ba3.6k sqft2468 N Covington Park Blvd, Fayetteville, AR 72703For Sale
 MLS ID #1343772, Misty Barnes, Coldwell Banker Harris McHaney & Faucette -Fayette. ArkansasOne MLS
 - $650,0005 bd4 ba2.9k sqft790 E Emerson Ln, Fayetteville, AR 72701For SaleMLS ID #1353182, Paige Young, Collier & Associates. ArkansasOne MLS
- $899,9004 bd3 ba3.9k sqft3291 Willow Bend Cir, Springdale, AR 72762For SaleMLS ID #1355826, Sarah Brothers, Weichert REALTORS - The Griffin Company Springdale. ArkansasOne MLS
- $850,0004 bd4 ba3.6k sqft2207 Riverfront Ln, Fayetteville, AR 72703For SaleMLS ID #1338797, Becky Carter, Collier & Associates. ArkansasOne MLS
- $749,0005 bd4 ba3.3k sqft3195 N Blue Star Dr, Fayetteville, AR 72703For SaleMLS ID #1355020, Stephanie Daniels, CRD Real Estate & Development. ArkansasOne MLS
- $774,9004 bd4 ba3.2k sqft2296 Riverwater Ln, Fayetteville, AR 72703For SaleMLS ID #1354828, Jessica Godsey, Carlton Realty, Inc. ArkansasOne MLS
- $1,200,0004 bd4 ba3.8k sqft3879 W Norwood Pl, Fayetteville, AR 72704For SaleMLS ID #1356610, David Mix, Bassett Mix And Associates, Inc. ArkansasOne MLS
- $875,0005 bd5 ba3.5k sqft509 Waterfalls Ct, Farmington, AR 72730For SaleMLS ID #1356596, Amanda Wells, Collier & Associates. ArkansasOne MLS
- $849,7004 bd4 ba3.5k sqft334 Scarlett Blvd, Springdale, AR 72762For SaleMLS ID #1356656, Colby Carlson, eXp Realty NWA Branch. ArkansasOne MLS
- $749,5004 bd4 ba3k sqft5603 E Sombreado Rd, Fayetteville, AR 72703For SaleMLS ID #1354804, Erin Williams, Better Homes and Gardens Real Estate Journey. ArkansasOne MLS
- $760,0004 bd4 ba3.1k sqft5125 E Sagely Ln, Fayetteville, AR 72703For SaleMLS ID #1339684, Christine Cook, Collier & Associates. ArkansasOne MLS
- $1,150,0006 bd4 ba4.4k sqft2086 N Bridgeton Ct, Fayetteville, AR 72701For SaleMLS ID #1334955, Brian Dandy, Weichert REALTORS - The Griffin Company Springdale. ArkansasOne MLS
- $650,0004 bd3 ba1.8k sqft533 W North St, Fayetteville, AR 72701For SaleMLS ID #1347945, The Moldenhauer Group, RE/MAX Associates, LLC. ArkansasOne MLS
- $745,0004 bd4 ba3.2k sqft2386 Riverfront Ln, Fayetteville, AR 72703For SaleMLS ID #1338288, Kathi Frieberg, Portfolio Sotheby's International Realty. ArkansasOne MLS
- $1,250,0004 bd4 ba3.5k sqft2529 N Candlewood Dr, Fayetteville, AR 72703For SaleMLS ID #1352185, The Moldenhauer Group, RE/MAX Associates, LLC. ArkansasOne MLS
- $799,0003 bd4 ba3.2k sqft173 San Jose Dr, Springdale, AR 72764For SaleMLS ID #1353499, Pedro Maldonado, Keller Williams Market Pro Realty Branch Office. ArkansasOne MLS
- $700,0004 bd3 ba2.7k sqft2661 W Vanike Dr, Fayetteville, AR 72704For SaleMLS ID #1353857, Michael Sims, Bassett Mix And Associates, Inc. ArkansasOne MLS
