This exceptional residence in a desirable neighborhood offers refined living, impressive outdoor spaces, and a private backyard adjoining green space and a retention pond, with no rear neighbor. The yard provides an ideal setting for a custom pool, while the virtually staged pool concept highlights the property’s entertaining potential. Enjoy evenings by the outdoor fireplace, views toward Mt. Sequoyah, and a tree-shaded setting. Inside, the living room features a vaulted ceiling with exposed beams, a stone fireplace, and built-in shelving. The home includes four bedrooms, three and a half baths, an office, spacious living and dining areas, and a large kitchen with casual dining. Three bedrooms are located on the main level, while the upstairs offers a den, bedroom, and full bath, ideal for guests, an au pair, or caregivers. Additional features include a three-car garage with epoxy floors and beautiful interior and exterior finishes.
For sale
Price cut: $85K (5/20)
$995,000
2944 E Pebblestone Dr, Fayetteville, AR 72701
4beds
3,694sqft
:
Get pre-qualified$6,230/mo
Single Family Residence
Built in 2014
0.61 Acres Lot
$954,600 Zestimate®
$269/sqft
$13/mo HOA
What's special
Stone fireplaceTree-shaded settingFour bedroomsBuilt-in shelvingImpressive outdoor spacesOutdoor fireplace
- 223 days |
- 416 |
- 25 |
Zillow last checked:
Listing updated:
Listed by:
Martha Haguewood mhaguewood@lindsey.com,
Lindsey & Associates Inc 479-521-6611
Source: ArkansasOne MLS,MLS#: 1331189 Originating MLS: Northwest Arkansas Board of REALTORS MLS
Originating MLS: Northwest Arkansas Board of REALTORS MLSFacts & features
Interior
Bedrooms & bathrooms
- Bedrooms: 4
- Bathrooms: 4
- Full bathrooms: 3
- 1/2 bathrooms: 1
Primary bedroom
- Level: Main
- Dimensions: 18.5 x 16
Bedroom
- Level: Main
- Dimensions: 12 x 11.5
Bedroom
- Level: Main
- Dimensions: 13 x 13
Bedroom
- Level: Second
- Dimensions: 19 x 13
Bonus room
- Level: Second
- Dimensions: 16 x 15
Dining room
- Level: Main
- Dimensions: 14 x 12
Eat in kitchen
- Level: Main
- Dimensions: 25 x 17
Library
- Level: Main
- Dimensions: 13 x 11
Living room
- Level: Main
- Dimensions: 19 x 19
Utility room
- Level: Main
- Dimensions: 11 x 7
Heating
- Central, Gas
Cooling
- Central Air, Electric
Appliances
- Included: Built-In Range, Built-In Oven, Counter Top, Dryer, Dishwasher, Electric Oven, Disposal, Gas Range, Gas Water Heater, Microwave, Refrigerator, Range Hood, Self Cleaning Oven, Washer
- Laundry: Washer Hookup, Dryer Hookup
Features
- Attic, Built-in Features, Ceiling Fan(s), Cathedral Ceiling(s), Eat-in Kitchen, Granite Counters, Hot Tub/Spa, Pantry, Programmable Thermostat, Quartz Counters, Split Bedrooms, Storage, Shutters, Walk-In Closet(s), Wired for Sound, Window Treatments
- Flooring: Carpet, Tile, Wood
- Windows: Double Pane Windows, Vinyl, Blinds, Plantation Shutters
- Basement: None
- Number of fireplaces: 2
- Fireplace features: Gas Log, Gas Starter, Living Room, Outside
Interior area
- Total structure area: 3,694
- Total interior livable area: 3,694 sqft
Video & virtual tour
Property
Parking
- Total spaces: 3
- Parking features: Attached, Garage, Garage Door Opener
- Has attached garage: Yes
- Covered spaces: 3
Features
- Levels: Two
- Stories: 2
- Patio & porch: Covered, Deck, Patio
- Exterior features: Concrete Driveway
- Pool features: Other
- Has spa: Yes
- Spa features: Hot Tub
- Fencing: None
- Waterfront features: None
Lot
- Size: 0.61 Acres
- Features: Landscaped, None, Subdivision, Sloped
Details
- Additional structures: None
- Parcel number: 76525681000
- Zoning description: Residential
- Special conditions: None
Construction
Type & style
- Home type: SingleFamily
- Architectural style: Traditional
- Property subtype: Single Family Residence
Materials
- Brick, Rock
- Foundation: Block
- Roof: Architectural,Shingle
Condition
- New construction: No
- Year built: 2014
Utilities & green energy
- Sewer: Public Sewer
- Water: Public
- Utilities for property: Cable Available, Electricity Available, Natural Gas Available, Sewer Available, Water Available, Recycling Collection
Community & HOA
Community
- Security: Security System, Fire Sprinkler System, Smoke Detector(s)
- Subdivision: Stone Mountain Sub Ph I
HOA
- Has HOA: Yes
- Services included: Common Areas, Other
- HOA fee: $150 annually
Location
- Region: Fayetteville
Financial & listing details
- Price per square foot: $269/sqft
- Tax assessed value: $779,150
- Annual tax amount: $8,298
- Date on market: 12/20/2025
- Cumulative days on market: 224 days
- Listing terms: Conventional,Other,See Remarks
- Road surface type: Paved
Estimated market value
$954,600
$907,000 - $1.00M
$4,187/mo
Price history
| Date | Event | Price |
|---|---|---|
| 5/20/2026 | Price change | $995,000-7.9%$269/sqft |
Source:  ArkansasOne MLS #1331189 Report a problem ArkansasOne MLS #1331189 Report a problem | ||
| 3/12/2026 | Price change | $1,080,000-4.4%$292/sqft |
Source: ArkansasOne MLS #1331189 Report a problem | ||
| 12/20/2025 | Listed for sale | $1,129,500+48.6%$306/sqft |
Source: ArkansasOne MLS #1331189 Report a problem | ||
| 6/28/2022 | Sold | $760,000+1.3%$206/sqft |
Source: ArkansasOne MLS #1218553 Report a problem | ||
| 5/23/2022 | Listed for sale | $750,000+36.4%$203/sqft |
Source: ArkansasOne MLS #1218553 Report a problem | ||
| 5/10/2021 | Sold | $550,000+1.4%$149/sqft |
Source: ArkansasOne MLS #1175547 Report a problem | ||
| 4/14/2021 | Pending sale | $542,500$147/sqft |
Source: ArkansasOne MLS #1175547 Report a problem | ||
| 4/8/2021 | Price change | $542,500-0.5%$147/sqft |
Source: ArkansasOne MLS #1175547 Report a problem | ||
| 3/26/2021 | Listed for sale | $545,000$148/sqft |
Source: ArkansasOne MLS #1175547 Report a problem | ||
| 3/10/2021 | Pending sale | $545,000$148/sqft |
Source: ArkansasOne MLS #1175547 Report a problem | ||
| 3/8/2021 | Listed for sale | $545,000+26.2%$148/sqft |
Source: ArkansasOne MLS #1175547 Report a problem | ||
| 12/19/2014 | Sold | $432,000+860%$117/sqft |
Source: Agent Provided Report a problem | ||
| 1/31/2014 | Sold | $45,000$12/sqft |
Source: Public Record Report a problem | ||
Public tax history
| Year | Property taxes | Tax assessment |
|---|---|---|
| 2025 | $8,298 -1.2% | $155,830 |
| 2024 | $8,398 -0.7% | $155,830 |
| 2023 | $8,457 +68.8% | $155,830 +67.7% |
| 2022 | $5,011 +11.9% | $92,940 +11% |
| 2021 | $4,477 | $83,730 -9.9% |
| 2020 | $4,477 | $92,940 +11% |
| 2019 | $4,477 -0.6% | $83,730 |
| 2018 | $4,502 +0.9% | $83,730 |
| 2017 | $4,460 | $83,730 |
| 2016 | $4,460 +5.3% | $83,730 |
| 2015 | $4,234 | $83,730 +1026.9% |
| 2014 | $4,234 +1226.2% | $7,430 +25.1% |
| 2013 | $319 | $5,940 |
| 2012 | $319 | $5,940 +20% |
| 2011 | -- | $4,950 |
| 2010 | -- | $4,950 -43.8% |
| 2009 | $454 | $8,800 |
| 2008 | $454 | $8,800 |
| 2007 | -- | -- |
Find assessor info on the county website
Monthly payment
Est. payment
Payment breakdown
Explore the cost of this home by adjusting the details. Changes won't be saved.Climate risks
Neighborhood: 72701
Nearby schools
GreatSchools rating
- 8/10Happy Hollow Elementary SchoolGrades: PK-4Distance: 0.7 mi
- 7/10Ramay Junior High SchoolGrades: 7-8Distance: 4 mi
- 7/10Fayetteville High School EastGrades: 9-12Distance: 3.1 mi
Schools provided by the listing agent
- District: Fayetteville
Source: ArkansasOne MLS. This data may not be complete. We recommend contacting the local school district to confirm school assignments for this home.
- $725,1004 bd4 ba2.9k sqft2932 E Pebblestone Dr, Fayetteville, AR 72701Off Market

- $755,0004 bd4 ba3.6k sqft2956 E Pebblestone Dr, Fayetteville, AR 72701Sold
- $101,250-- bd-- ba-- sqftE Pebblestone Dr, Fayetteville, AR 72701Off Market
- $54,000-- bd-- ba-- sqft2920 E Pebblestone Dr, Fayetteville, AR 72701Off Market
- $780,0004 bd4 ba3.5k sqft2941 E Pebblestone Dr, Fayetteville, AR 72701Off Market
- $1,046,3004 bd5 ba3.7k sqft2953 E Pebblestone Dr, Fayetteville, AR 72701Off Market
- $700,0004 bd4 ba3.4k sqft2939 E Flagstone Cir, Fayetteville, AR 72701Sold
- $1,041,4005 bd4 ba3.7k sqft2927 E Pebblestone Dr, Fayetteville, AR 72701Off Market
A local agent can set up tours, give advice and negotiate with sellers.
Similar homes
- $870,0004 bd4 ba3.6k sqft421 N Limestone Dr, Fayetteville, AR 72701For Sale
 MLS ID #1354245, Jana-Wrenay Elkins, Gabel Realty. ArkansasOne MLS
 - $970,0004 bd3 ba3.2k sqft970 N Eastwood Dr, Fayetteville, AR 72701For Sale
 MLS ID #1351522, Kadie Schuh, Homes & Spaces Real Estate. ArkansasOne MLS
 - $899,9004 bd5 ba3.9k sqft3480 N McArthur Ct, Fayetteville, AR 72703For Sale
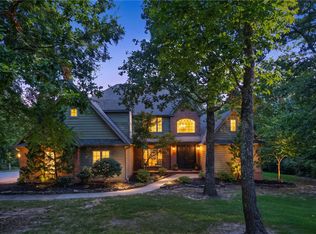 MLS ID #1355943, Jennifer Skoff, Coldwell Banker Harris McHaney & Faucette -Fayette. ArkansasOne MLS
 - $1,150,0006 bd4 ba4.4k sqft2086 N Bridgeton Ct, Fayetteville, AR 72701For Sale
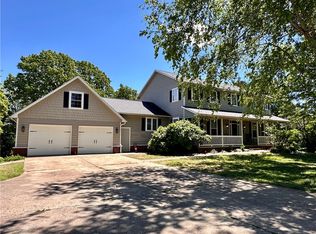 MLS ID #1334955, Brian Dandy, Weichert REALTORS - The Griffin Company Springdale. ArkansasOne MLS
 - $699,9005 bd4 ba3.6k sqft1172 N Thoreau Ln, Fayetteville, AR 72701For SaleMLS ID #1354752, Matthew Bastian, Better Homes and Gardens Real Estate Journey. ArkansasOne MLS
- $1,050,0004 bd3 ba3.6k sqft2432 N Toy Dr, Fayetteville, AR 72704For SaleMLS ID #1353414, Douglas Sudar, Sudar Group. ArkansasOne MLS
- $999,5003 bd2 ba2.3k sqft3494 S Eliza Ln, Farmington, AR 72730For SaleMLS ID #1356425, Motus Group, Keller Williams Market Pro Realty. ArkansasOne MLS
- $1,125,0003 bd4 ba3.7k sqft2567 N Firewood Dr, Fayetteville, AR 72703For SaleMLS ID #1349545, Juliana Carlton, Homes & Spaces Real Estate. ArkansasOne MLS
- $825,0004 bd5 ba4.1k sqft2490 N Middleton Way, Fayetteville, AR 72703For SaleMLS ID #1348122, The Moldenhauer Group, RE/MAX Associates, LLC. ArkansasOne MLS
- $1,250,0004 bd4 ba3.5k sqft2529 N Candlewood Dr, Fayetteville, AR 72703For SaleMLS ID #1352185, The Moldenhauer Group, RE/MAX Associates, LLC. ArkansasOne MLS
- $1,050,0004 bd6 ba4k sqft1423 River Point Rd, Fayetteville, AR 72703For SaleMLS ID #1343454, Michael Sims, Bassett Mix And Associates, Inc. ArkansasOne MLS
- $1,200,0005 bd4 ba3.8k sqft2911 N Charleston Xing, Fayetteville, AR 72703For SaleMLS ID #1343841, Allyson Hawkins, Broyles & Associates. ArkansasOne MLS
- $774,9004 bd4 ba3.2k sqft2296 Riverwater Ln, Fayetteville, AR 72703For SaleMLS ID #1354828, Jessica Godsey, Carlton Realty, Inc. ArkansasOne MLS
- $850,0004 bd4 ba3.6k sqft2207 Riverfront Ln, Fayetteville, AR 72703For SaleMLS ID #1338797, Becky Carter, Collier & Associates. ArkansasOne MLS
- $999,0005 bd4 ba3.9k sqft2764 Charismatic, Springdale, AR 72762For SaleMLS ID #1345219, Evelyn Villarreal, Southern Tradition Real Estate, LLC. ArkansasOne MLS
- $799,0003 bd4 ba2.7k sqft3123 W Howard Nickell Rd, Fayetteville, AR 72704For SaleMLS ID #1353941, Caroline Mitchell, Coldwell Banker Harris McHaney & Faucette-Rogers. ArkansasOne MLS
- $650,0004 bd3 ba1.8k sqft533 W North St, Fayetteville, AR 72701For SaleMLS ID #1347945, The Moldenhauer Group, RE/MAX Associates, LLC. ArkansasOne MLS
- $749,0005 bd4 ba3.3k sqft3195 N Blue Star Dr, Fayetteville, AR 72703For SaleMLS ID #1355020, Stephanie Daniels, CRD Real Estate & Development. ArkansasOne MLS
- $875,0005 bd5 ba3.5k sqft509 Waterfalls Ct, Farmington, AR 72730For SaleMLS ID #1356596, Amanda Wells, Collier & Associates. ArkansasOne MLS
- $749,5004 bd4 ba3k sqft5603 E Sombreado Rd, Fayetteville, AR 72703For SaleMLS ID #1354804, Erin Williams, Better Homes and Gardens Real Estate Journey. ArkansasOne MLS
