Completely transformed from the studs in 2023, this stunning 2,708 SF home combines timeless character with modern luxury. Situated on 1.08 private, wooded acres, it features expansive living spaces, oversized bedrooms, massive walk-in closets, and designer finishes throughout. Enjoy the peace of a secluded setting just minutes from The Blessings, I-49, shopping, dining, and the University of Arkansas.
For sale
Price cut: $9K (8/11)
$790,000
3123 W Howard Nickell Rd, Fayetteville, AR 72704
3beds
2,708sqft
Single Family Residence
Built in 1982
1.08 Acres Lot
$753,500 Zestimate®
$292/sqft
$-- HOA
What's special
Secluded settingMassive walk-in closetsOversized bedroomsExpansive living spacesDesigner finishes throughout
- 86 days
- 331
- 29
Zillow last checked:
Listing updated:
Listed by:
Caroline Mitchell 479-696-0600,
Coldwell Banker Harris McHaney & Faucette-Rogers 479-696-0600
Source: ArkansasOne MLS,MLS#: 1353941 Originating MLS: Northwest Arkansas Board of REALTORS MLS
Originating MLS: Northwest Arkansas Board of REALTORS MLSFacts & features
Interior
Bedrooms & bathrooms
- Bedrooms: 3
- Bathrooms: 4
- Full bathrooms: 3
- 1/2 bathrooms: 1
Primary bedroom
- Level: Main
- Dimensions: 21.10x19.9
Bedroom
- Level: Main
- Dimensions: 12.10x15.4
Bedroom
- Level: Main
- Dimensions: 12.9x13.11x
Primary bathroom
- Level: Main
- Dimensions: 5.10x11.9
Bathroom
- Level: Main
- Dimensions: 5.8x10.3
Bathroom
- Level: Main
- Dimensions: 4.9x10.5
Eat in kitchen
- Level: Main
- Dimensions: 22.3x8
Half bath
- Level: Main
- Dimensions: 5x5
Kitchen
- Level: Main
- Dimensions: 22.3x11.8
Living room
- Level: Main
- Dimensions: 22.3x15.5
Utility room
- Level: Main
- Dimensions: 11.5x8.7
Heating
- Central
Cooling
- Central Air
Appliances
- Included: Dishwasher, Gas Range, Microwave, Refrigerator, Range Hood, Tankless Water Heater, ENERGY STAR Qualified Appliances, Plumbed For Ice Maker
- Laundry: Washer Hookup, Dryer Hookup
Features
- Attic, Built-in Features, Ceiling Fan(s), Eat-in Kitchen, Pantry, Programmable Thermostat, Split Bedrooms, Storage, Walk-In Closet(s), Window Treatments
- Flooring: Vinyl
- Windows: Double Pane Windows, Vinyl, Blinds, Drapes
- Basement: None,Crawl Space
- Number of fireplaces: 1
- Fireplace features: Gas Log
Interior area
- Total structure area: 2,708
- Total interior livable area: 2,708 sqft
Video & virtual tour
Property
Parking
- Total spaces: 2
- Parking features: Attached, Garage, Garage Door Opener
- Has attached garage: Yes
- Covered spaces: 2
Features
- Levels: One
- Stories: 1
- Patio & porch: Covered, Deck, Patio, Porch
- Exterior features: Concrete Driveway
- Pool features: None
- Fencing: Fenced
- Has view: Yes
- Waterfront features: None
Lot
- Size: 1.08 Acres
- Features: Cleared, Landscaped, Level, Outside City Limits, Views
Details
- Additional structures: None
- Parcel number: 31201448000
- Zoning description: Residential
- Special conditions: None
Construction
Type & style
- Home type: SingleFamily
- Architectural style: Traditional
- Property subtype: Single Family Residence
Materials
- Brick
- Foundation: Crawlspace, Slab
- Roof: Architectural,Shingle
Condition
- New construction: No
- Year built: 1982
Utilities & green energy
- Sewer: Septic Tank
- Water: Public
- Utilities for property: Electricity Available, Natural Gas Available, Septic Available, Water Available
Green energy
- Energy efficient items: Appliances
Community & HOA
Community
- Features: Near Hospital, Near Schools, Shopping
- Security: Security System, Fire Alarm, Smoke Detector(s)
- Subdivision: Lewis Estates
Location
- Region: Fayetteville
Financial & listing details
- Price per square foot: $292/sqft
- Annual tax amount: $6,267
- Date on market: 7/6/2026
- Cumulative days on market: 86 days
Estimated market value
$753,500
$716,000 - $791,000
$3,653/mo
Price history
| Date | Event | Price |
|---|---|---|
| 8/11/2026 | Price change | $790,000-1.1%$292/sqft |
Source:  ArkansasOne MLS #1353941 Report a problem ArkansasOne MLS #1353941 Report a problem | ||
| 7/6/2026 | Listed for sale | $799,000+15%$295/sqft |
Source: ArkansasOne MLS #1353941 Report a problem | ||
| 3/25/2024 | Listing removed | -- |
Source: ArkansasOne MLS #1264644 Report a problem | ||
| 3/7/2024 | Price change | $695,000-7.2%$257/sqft |
Source: ArkansasOne MLS #1264644 Report a problem | ||
| 2/12/2024 | Price change | $749,000-3.4%$277/sqft |
Source: ArkansasOne MLS #1264644 Report a problem | ||
| 1/12/2024 | Listed for sale | $775,000+72.2%$286/sqft |
Source: ArkansasOne MLS #1264644 Report a problem | ||
| 2/11/2023 | Listing removed | -- |
Source: ArkansasOne MLS #1237444 Report a problem | ||
| 1/23/2023 | Listed for sale | $450,000$166/sqft |
Source: ArkansasOne MLS #1237444 Report a problem | ||
Public tax history
Tax history is unavailable.
Monthly payment
Est. payment
Payment breakdown
Explore the cost of this home by adjusting the details. Changes won't be saved.Climate risks
Neighborhood: 72704
Nearby schools
Schools provided by the listing agent
- District: Fayetteville
Source: ArkansasOne MLS. This data may not be complete. We recommend contacting the local school district to confirm school assignments for this home.
- $622,600-- bd3 ba2.8k sqft3123 W Howard Nickell Rd #1116, Fayetteville, AR 72704Off Market
- $333,100-- bd1 ba1.6k sqft3183 W Howard Nickell Rd, Fayetteville, AR 72704Off Market
- $2,399,0003 bd3 ba4.6k sqft3105 W Howard Nickell Rd, Fayetteville, AR 72704For Sale

- $1,671,400-- bd2 ba4.2k sqft3105 W Howard Nickell Rd #1116, Fayetteville, AR 72704Off Market
Similar homes
- $800,0003 bd2 ba2.8k sqft1245 E Columbus Blvd, Fayetteville, AR 72701For Sale
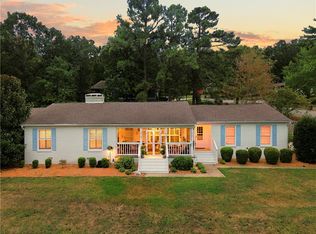 MLS ID #1361606, Shelby Finch, Sudar Group. ArkansasOne MLS
 - $785,0003 bd3 ba3.6k sqft2482 N Jimmie Ave, Fayetteville, AR 72703For Sale
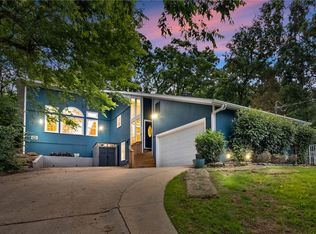 MLS ID #1348090, Laura Alston, Coldwell Banker Harris McHaney & Faucette -Fayette. ArkansasOne MLS
 - $815,0003 bd3 ba2.7k sqft846 N Mission Blvd, Fayetteville, AR 72701For Sale
 MLS ID #1357341, Jennifer Skoff, Coldwell Banker Harris McHaney & Faucette -Fayette. ArkansasOne MLS
 - $649,0004 bd4 ba3.4k sqft1837 N Trillium Ln, Fayetteville, AR 72704For Sale
 MLS ID #1360876, Lindsey Clark, Homes & Spaces Real Estate. ArkansasOne MLS
