Welcome home to this beautifully renovated Tudor Revival in one of East Fayetteville's most sought-after neighborhoods. Perfectly blending timeless architecture with today's modern updates, this stunning 4-bedroom home offers 2 full baths, 2 half baths, two spacious living areas, and room to gather, entertain, or simply relax. The thoughtfully updated interior is filled with quality finishes, natural light, and inviting spaces that feel like home the moment you walk in. Step outside to your own private backyard retreat on a rare .52-acre lot with mature trees and plenty of room to enjoy outdoor living. Located just minutes from shopping, dining, parks, schools, and the University of Arkansas, this exceptional home offers the perfect combination of character, convenience, and modern comfort. You'll love the updates including fresh paint, newer appliances and new roof 2020.
For sale
$630,000
2795 E Hardy Ln, Fayetteville, AR 72703
4beds
2,665sqft
Single Family Residence
Built in 1990
0.52 Acres Lot
$595,100 Zestimate®
$236/sqft
$-- HOA
What's special
Thoughtfully updated interiorInviting spacesNewer appliancesQuality finishesNatural lightPrivate backyard retreatMature trees
- 9 days |
- 1,442 |
- 119 |
Likely to sell faster than
Zillow last checked:
Listing updated:
Listed by:
Alicia Demarest ademarest@lindsey.com,
Lindsey & Associates Inc 479-521-6611,
Chris Demarest 479-236-0395,
Lindsey & Associates Inc
Source: ArkansasOne MLS,MLS#: 1358249 Originating MLS: Northwest Arkansas Board of REALTORS MLS
Originating MLS: Northwest Arkansas Board of REALTORS MLSFacts & features
Interior
Bedrooms & bathrooms
- Bedrooms: 4
- Bathrooms: 4
- Full bathrooms: 2
- 1/2 bathrooms: 2
Heating
- Central, Gas
Cooling
- Central Air, Electric
Appliances
- Included: Dishwasher, Gas Oven, Gas Water Heater, Microwave, Smooth Cooktop, ENERGY STAR Qualified Appliances, Plumbed For Ice Maker
- Laundry: Washer Hookup, Dryer Hookup
Features
- Attic, Ceiling Fan(s), Eat-in Kitchen, Granite Counters, Pantry, Programmable Thermostat, Walk-In Closet(s), Window Treatments, Multiple Living Areas, Storage
- Flooring: Carpet, Tile, Wood
- Windows: Double Pane Windows, Vinyl, Blinds
- Basement: None,Crawl Space
- Number of fireplaces: 2
- Fireplace features: Family Room, Gas Log, Living Room, Wood Burning
Interior area
- Total structure area: 2,665
- Total interior livable area: 2,665 sqft
Video & virtual tour
Property
Parking
- Total spaces: 2
- Parking features: Attached, Garage, Garage Door Opener
- Has attached garage: Yes
- Covered spaces: 2
Features
- Levels: Two
- Stories: 2
- Patio & porch: Covered, Deck
- Exterior features: Concrete Driveway
- Fencing: Back Yard,Privacy,Wood
- Waterfront features: None
Lot
- Size: 0.52 Acres
- Features: Corner Lot, Cul-De-Sac, City Lot, Hardwood Trees, Landscaped, Near Park, Subdivision
Details
- Additional structures: None
- Parcel number: 76516744000
- Zoning description: Residential
- Special conditions: Corporate Listing
Construction
Type & style
- Home type: SingleFamily
- Architectural style: Tudor
- Property subtype: Single Family Residence
Materials
- Brick, Cedar, Masonite
- Foundation: Crawlspace
- Roof: Architectural,Shingle
Condition
- New construction: No
- Year built: 1990
Utilities & green energy
- Sewer: Public Sewer
- Water: Public
- Utilities for property: Electricity Available, Natural Gas Available, Sewer Available, Water Available, Recycling Collection
Green energy
- Energy efficient items: Appliances
Community & HOA
Community
- Features: Near Schools, Park, Shopping, Trails/Paths
- Security: Smoke Detector(s)
- Subdivision: Glennwood Add
HOA
- Has HOA: No
Location
- Region: Fayetteville
Financial & listing details
- Price per square foot: $236/sqft
- Tax assessed value: $435,700
- Annual tax amount: $3,208
- Date on market: 8/10/2026
- Cumulative days on market: 10 days
Estimated market value
$595,100
$565,000 - $625,000
$3,070/mo
Price history
| Date | Event | Price |
|---|---|---|
| 8/10/2026 | Listed for sale | $630,000+150%$236/sqft |
Source:  ArkansasOne MLS #1358249 Report a problem ArkansasOne MLS #1358249 Report a problem | ||
| 7/18/2017 | Sold | $252,000-4.9%$95/sqft |
Source: ArkansasOne MLS #1034668 Report a problem | ||
| 5/16/2017 | Pending sale | $265,000$99/sqft |
Source: Fayetteville AR #1034668 Report a problem | ||
| 5/1/2017 | Price change | $265,000-3.6%$99/sqft |
Source: Fayetteville AR #1034668 Report a problem | ||
| 3/30/2017 | Price change | $275,000-4.8%$103/sqft |
Source: Keller Williams - Fayetteville, AR #1034668 Report a problem | ||
| 2/3/2017 | Price change | $289,000-3.6%$108/sqft |
Source: Keller Williams - Fayetteville, AR #1034668 Report a problem | ||
| 12/22/2016 | Listed for sale | $299,900$113/sqft |
Source: Keller Williams Market Pro Realty - Fayetteville #1034668 Report a problem | ||
Public tax history
| Year | Property taxes | Tax assessment |
|---|---|---|
| 2025 | $3,208 +2% | $66,687 +4.5% |
| 2024 | $3,145 +3.1% | $63,842 +4.7% |
| 2023 | $3,052 +4.4% | $60,997 +7.2% |
| 2022 | $2,922 +5.2% | $56,892 +4.5% |
| 2021 | $2,779 +5.4% | $54,418 -13.5% |
| 2020 | $2,635 +5.8% | $62,890 +27.1% |
| 2019 | $2,492 -1% | $49,470 |
| 2018 | $2,517 +1% | $49,470 |
| 2017 | $2,492 | $49,470 |
| 2016 | $2,492 +11.3% | $49,470 |
| 2015 | $2,239 | $49,470 +9.9% |
| 2014 | $2,239 +8.1% | $45,030 |
| 2013 | $2,070 | $45,030 |
| 2012 | $2,070 | $45,030 |
| 2011 | -- | $45,030 |
| 2010 | -- | $45,030 -2.4% |
| 2009 | $2,030 +2.1% | $46,120 +1.8% |
| 2008 | $1,989 +8.3% | $45,320 +10% |
| 2007 | $1,837 | $41,200 |
| 2006 | -- | -- |
| 2005 | -- | $40,528 -45.7% |
| 2004 | -- | $74,700 |
| 2003 | -- | -- |
Find assessor info on the county website
Monthly payment
Est. payment
Payment breakdown
Explore the cost of this home by adjusting the details. Changes won't be saved.Climate risks
Neighborhood: 72703
Nearby schools
GreatSchools rating
- 9/10Mcnair Middle SchoolGrades: 5-6Distance: 0.6 mi
- 10/10Woodland Junior High SchoolGrades: 7-8Distance: 2.1 mi
- 7/10Fayetteville High School EastGrades: 9-12Distance: 4 mi
Schools provided by the listing agent
- District: Fayetteville
Source: ArkansasOne MLS. This data may not be complete. We recommend contacting the local school district to confirm school assignments for this home.
- $482,0004 bd2 ba2.2k sqft2769 E Hardy Ln, Fayetteville, AR 72703Off Market

- $125,000-- bd-- ba-- sqft2532 N Crossover Rd, Fayetteville, AR 72703Off Market
- $498,5003 bd2 ba2.1k sqft2780 E Hardy Ln, Fayetteville, AR 72703Off Market

- $335,0003 bd3 ba2.1k sqft2796 E Hardy Ln, Fayetteville, AR 72703Sold
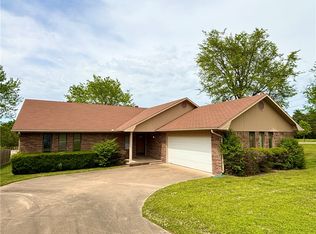
- $510,4003 bd3 ba2.1k sqft2753 E Hardy Ln, Fayetteville, AR 72703Off Market
- $436,5003 bd2 ba1.9k sqft2762 E Hardy Ln, Fayetteville, AR 72703Off Market
- $686,4004 bd4 ba3.4k sqft2786 E Mockernut Xing, Fayetteville, AR 72703Off Market
- $590,300-- bd3 ba2.5k sqft2744 E Hardy Ln, Fayetteville, AR 72703Off Market
A local agent can set up tours, give advice and negotiate with sellers.
Similar homes
- $645,0004 bd3 ba2.8k sqft1168 E Oaks Manor Dr, Fayetteville, AR 72703For Sale
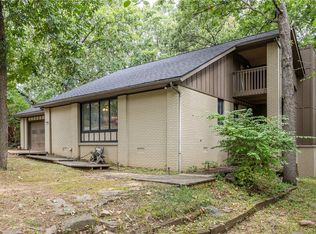 MLS ID #1357369, Jessica Mefford, Coldwell Banker Harris McHaney & Faucette -Fayette. ArkansasOne MLS
 - $530,0004 bd3 ba2.4k sqft2150 N Ball Ave, Fayetteville, AR 72703For Sale
 MLS ID #1354865, The Limbird Team, Limbird Real Estate Group. ArkansasOne MLS
 - $550,0003 bd3 ba2.7k sqft3370 N Southridge Dr, Fayetteville, AR 72703For Sale
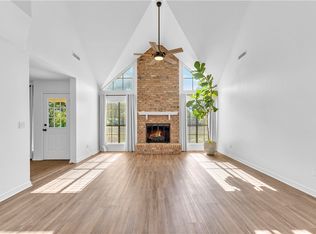 MLS ID #1358752, Emily Kane, Collier & Associates. ArkansasOne MLS
 - $580,0003 bd2 ba2.1k sqft2819 N Raintree Dr, Fayetteville, AR 72703For Sale
 MLS ID #1340565, Ligia Martinez, Fathom Realty. ArkansasOne MLS
 - $590,0003 bd2 ba2.3k sqft1642 N Charlee Ave, Fayetteville, AR 72703For SaleMLS ID #1349754, Somer Adams, Lindsey & Assoc Inc Branch. ArkansasOne MLS
- $550,0005 bd3 ba2.6k sqft1847 N Wheeler Ave, Fayetteville, AR 72703For SaleMLS ID #1347993, Alicia Demarest, Lindsey & Associates Inc. ArkansasOne MLS
- $549,9003 bd3 ba2.4k sqft1724 N Greenvalley Ave, Fayetteville, AR 72703For SaleMLS ID #1349239, Dawn Yates, Coldwell Banker Harris McHaney & Faucette -Fayette. ArkansasOne MLS
- $389,0003 bd2 ba1.7k sqft2741 E Ferguson Ave, Fayetteville, AR 72703For SaleMLS ID #1355989, Esther Graves, Collier & Associates. ArkansasOne MLS
- $537,2253 bd2 ba2.7k sqft2517 E Joyce Blvd, Fayetteville, AR 72703For SaleMLS ID #1357527, Misty Barnes, Coldwell Banker Harris McHaney & Faucette -Fayette. ArkansasOne MLS
- $615,0004 bd3 ba2.5k sqft3792 W Violet St, Fayetteville, AR 72704For SaleMLS ID #1357598, Tracy Wheeler, Collier & Associates. ArkansasOne MLS
- $785,0003 bd3 ba3.6k sqft2482 N Jimmie Ave, Fayetteville, AR 72703For SaleMLS ID #1348090, Laura Alston, Coldwell Banker Harris McHaney & Faucette -Fayette. ArkansasOne MLS
- $469,0003 bd2 ba1.6k sqft3210 E Skillern Rd, Fayetteville, AR 72703For Sale By Owner
- $700,0004 bd3 ba2.7k sqft2661 W Vanike Dr, Fayetteville, AR 72704For SaleMLS ID #1353857, Michael Sims, Bassett Mix And Associates, Inc. ArkansasOne MLS
- $469,0004 bd3 ba2.9k sqft2825 E Inwood Ln, Fayetteville, AR 72701For SaleMLS ID #1321359, Hunt Homes, Roots Real Estate Group. ArkansasOne MLS
- $625,0003 bd2 ba1.4k sqft9 E Trenton Blvd, Fayetteville, AR 72701For SaleMLS ID #1339512, Misty Barnes, Coldwell Banker Harris McHaney & Faucette -Fayette. ArkansasOne MLS
- $450,0004 bd2 ba1.5k sqft900 E Ash St, Fayetteville, AR 72703For SaleMLS ID #1349682, Wesley Bates, Flyer Homes Real Estate. ArkansasOne MLS
- $825,0003 bd3 ba2.7k sqft846 N Mission Blvd, Fayetteville, AR 72701For SaleMLS ID #1357341, Jennifer Skoff, Coldwell Banker Harris McHaney & Faucette -Fayette. ArkansasOne MLS
- $790,0003 bd4 ba2.7k sqft3123 W Howard Nickell Rd, Fayetteville, AR 72704For SaleMLS ID #1353941, Caroline Mitchell, Coldwell Banker Harris McHaney & Faucette-Rogers. ArkansasOne MLS
- $449,0003 bd2 ba1.8k sqft1117 E Ridgeway Dr, Fayetteville, AR 72701For SaleMLS ID #1356779, Mahmoud Chitsazan, REMAX Real Estate Results. ArkansasOne MLS
- $524,7003 bd3 ba3.1k sqft104 Lake Rd, Springdale, AR 72764For SaleMLS ID #1349344, Jennifer Skoff, Coldwell Banker Harris McHaney & Faucette -Fayette. ArkansasOne MLS
