Nestled among mature trees in a highly desirable Fayetteville location, this beautifully updated mid-century two-level home blends timeless character with modern comfort. Featuring multiple living areas, striking stone fireplaces, wood floors, designer lighting, modern railings, and expansive windows that fill the home with natural light, every space is designed to connect seamlessly with its natural surroundings. The renovated kitchen offers custom cabinetry, butcher block countertops, a farmhouse sink, subway tile backsplash, and stainless appliances. Flexible living spaces provide room for entertaining, working from home, guests, or hobbies. Outdoor enthusiasts will love the dedicated bike/recreation room with separate access. Surrounded by beautiful landscaping and offering multiple outdoor living spaces, this home is just minutes from parks, shopping, dining, medical facilities, the University of Arkansas, and Fayetteville's renowned trail system. All this in one exceptional property. (NOT virtually staged.)
For sale
Price cut: $25.1K (8/18)
$549,900
1724 N Greenvalley Ave, Fayetteville, AR 72703
3beds
2,476sqft
Single Family Residence
Built in 1974
0.35 Acres Lot
$525,600 Zestimate®
$222/sqft
$-- HOA
What's special
Striking stone fireplacesSurrounded by beautiful landscapingMultiple outdoor living spacesNestled among mature treesModern railingsRenovated kitchenWood floors
- 87 days |
- 1,015 |
- 75 |
Likely to sell faster than
Zillow last checked:
Listing updated:
Listed by:
Dawn Yates 479-790-9790,
Coldwell Banker Harris McHaney & Faucette -Fayette 479-521-0220
Source: ArkansasOne MLS,MLS#: 1349239 Originating MLS: Northwest Arkansas Board of REALTORS MLS
Originating MLS: Northwest Arkansas Board of REALTORS MLSFacts & features
Interior
Bedrooms & bathrooms
- Bedrooms: 3
- Bathrooms: 3
- Full bathrooms: 3
Primary bedroom
- Level: Main
- Dimensions: 15'11" x 11'7"
Bedroom
- Level: Main
- Dimensions: 12'11" x 11'4"
Bedroom
- Level: Main
- Dimensions: 13'5" x 9'9"
Primary bathroom
- Level: Main
- Dimensions: 8'7" x 6'3"
Bathroom
- Level: Main
- Dimensions: 4'9" x 11'7"
Bathroom
- Level: Basement
- Dimensions: 6'4" x 12'3"
Bonus room
- Level: Basement
- Dimensions: 11'10" x 8'11"
Den
- Level: Basement
- Dimensions: 8 x 8
Dining room
- Level: Main
- Dimensions: 9'2" x 8'9"
Family room
- Level: Basement
- Dimensions: 12 x 17
Kitchen
- Level: Main
- Dimensions: 9'9" x 8'9"
Living room
- Level: Main
- Dimensions: 18'8" x 14'10"
Utility room
- Level: Main
- Dimensions: 4'10" x 5'7"
Heating
- Central, Gas
Cooling
- Central Air, Electric
Appliances
- Included: Built-In Range, Built-In Oven, Counter Top, Double Oven, Electric Oven, Gas Cooktop, Gas Water Heater, Refrigerator, Range Hood
Features
- Eat-in Kitchen
- Flooring: Laminate, Simulated Wood, Vinyl, Wood
- Windows: Double Pane Windows, Vinyl
- Basement: Finished
- Number of fireplaces: 2
- Fireplace features: Family Room, Living Room, Wood Burning
Interior area
- Total structure area: 2,476
- Total interior livable area: 2,476 sqft
Video & virtual tour
Property
Parking
- Total spaces: 2
- Parking features: Attached, Garage, Asphalt, Garage Door Opener, Workshop in Garage
- Has attached garage: Yes
- Covered spaces: 2
Features
- Levels: Two
- Stories: 2
- Patio & porch: Deck
- Pool features: None
- Fencing: Back Yard,Chain Link
- Waterfront features: None
Lot
- Size: 0.35 Acres
- Dimensions: 100 x 149 x 100 x 154
- Features: Central Business District, City Lot, Hardwood Trees, Subdivision
Details
- Additional structures: None
- Parcel number: 76505935000
- Zoning description: Residential
- Special conditions: None
Construction
Type & style
- Home type: SingleFamily
- Property subtype: Single Family Residence
Materials
- Cedar, Frame
- Foundation: Block, Slab
- Roof: Asphalt,Shingle
Condition
- New construction: No
- Year built: 1974
Utilities & green energy
- Water: Public
- Utilities for property: Cable Available, Electricity Available, Natural Gas Available, Sewer Available, Water Available
Community & HOA
Community
- Features: Biking, Near Schools, Trails/Paths
- Subdivision: Green Valley Add
HOA
- Has HOA: No
Location
- Region: Fayetteville
Financial & listing details
- Price per square foot: $222/sqft
- Annual tax amount: $3,464
- Date on market: 6/1/2026
- Cumulative days on market: 88 days
- Listing terms: ARM,Conventional
- Exclusions: none
- Road surface type: Paved
Estimated market value
$525,600
$499,000 - $552,000
$2,752/mo
Price history
| Date | Event | Price |
|---|---|---|
| 8/18/2026 | Price change | $549,900-4.4%$222/sqft |
Source:  ArkansasOne MLS #1349239 Report a problem ArkansasOne MLS #1349239 Report a problem | ||
| 7/25/2026 | Price change | $575,000-4%$232/sqft |
Source: ArkansasOne MLS #1349239 Report a problem | ||
| 6/1/2026 | Listed for sale | $599,000+13%$242/sqft |
Source: ArkansasOne MLS #1349239 Report a problem | ||
| 7/6/2023 | Sold | $530,000+6%$214/sqft |
Source: ArkansasOne MLS #1246400 Report a problem | ||
| 5/19/2023 | Listed for sale | $499,900+127.2%$202/sqft |
Source: ArkansasOne MLS #1246400 Report a problem | ||
| 2/10/2017 | Sold | $220,000$89/sqft |
Source: ArkansasOne MLS #1030168 Report a problem | ||
Public tax history
Tax history is unavailable.
Monthly payment
Est. payment
Payment breakdown
Explore the cost of this home by adjusting the details. Changes won't be saved.Climate risks
Neighborhood: Woodland
Nearby schools
GreatSchools rating
- 10/10Root Elementary SchoolGrades: K-4Distance: 1.1 mi
- 10/10Woodland Junior High SchoolGrades: 7-8Distance: 0.3 mi
- 7/10Fayetteville High School EastGrades: 9-12Distance: 2 mi
Schools provided by the listing agent
- District: Fayetteville
Source: ArkansasOne MLS. This data may not be complete. We recommend contacting the local school district to confirm school assignments for this home.
- $410,8003 bd2 ba1.8k sqft1712 N Greenvalley Ave, Fayetteville, AR 72703Off Market
- $350,0003 bd3 ba3.4k sqft20 W Sycamore St, Fayetteville, AR 72703For Sale By Owner
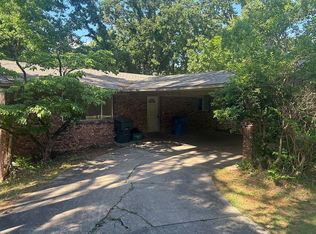
- $60,750-- bd-- ba-- sqft1723 N Greenvalley Ave, Fayetteville, AR 72703Off Market
- $360,200-- bd1 ba1.9k sqft11 W Ash St, Fayetteville, AR 72703Off Market
- $389,3004 bd2 ba2k sqft1744 N Greenvalley Ave, Fayetteville, AR 72703Off Market
- $569,8003 bd2 ba1.8k sqft100 W Sycamore St, Fayetteville, AR 72703Off Market
- $422,3004 bd2 ba1.8k sqft4 E Sycamore St, Fayetteville, AR 72703Off Market
- $346,7403 bd3 ba1.9k sqft1729 N Greenvalley Ave, Fayetteville, AR 72703Sold
A local agent can set up tours, give advice and negotiate with sellers.
Similar homes
- $550,0005 bd3 ba2.6k sqft1847 N Wheeler Ave, Fayetteville, AR 72703For Sale
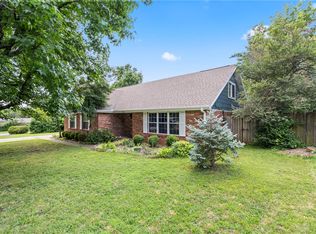 MLS ID #1347993, Alicia Demarest, Lindsey & Associates Inc. ArkansasOne MLS
 - $537,2253 bd2 ba2.7k sqft2517 E Joyce Blvd, Fayetteville, AR 72703For Sale
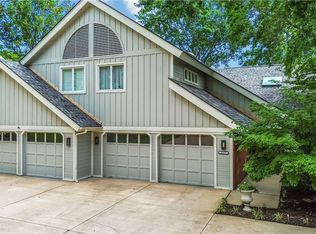 MLS ID #1357527, Misty Barnes, Coldwell Banker Harris McHaney & Faucette -Fayette. ArkansasOne MLS
 - $645,0004 bd3 ba2.8k sqft1168 E Oaks Manor Dr, Fayetteville, AR 72703For Sale
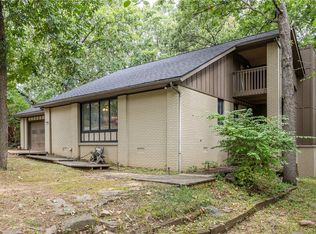 MLS ID #1357369, Jessica Mefford, Coldwell Banker Harris McHaney & Faucette -Fayette. ArkansasOne MLS
 - $630,0004 bd4 ba2.6k sqft2795 E Hardy Ln, Fayetteville, AR 72703For Sale
 MLS ID #1358249, Alicia Demarest, Lindsey & Associates Inc. ArkansasOne MLS
 - $469,0003 bd2 ba1.6k sqft3210 E Skillern Rd, Fayetteville, AR 72703For Sale By Owner
- $445,0004 bd2 ba1.5k sqft900 E Ash St, Fayetteville, AR 72703For SaleMLS ID #1349682, Wesley Bates, Flyer Homes Real Estate. ArkansasOne MLS
- $559,9005 bd3 ba2.8k sqft3325-3335 S School Ave, Fayetteville, AR 72701For SaleMLS ID #1333286, Corey Runnells, Elevation Real Estate and Management. ArkansasOne MLS
- $785,0003 bd3 ba3.6k sqft2482 N Jimmie Ave, Fayetteville, AR 72703For SaleMLS ID #1348090, Laura Alston, Coldwell Banker Harris McHaney & Faucette -Fayette. ArkansasOne MLS
- $449,0003 bd2 ba1.8k sqft1117 E Ridgeway Dr, Fayetteville, AR 72701For SaleMLS ID #1356779, Mahmoud Chitsazan, REMAX Real Estate Results. ArkansasOne MLS
- $400,0004 bd2 ba1.8k sqft2753 E Copper Oaks Plz, Fayetteville, AR 72703For SaleMLS ID #1356378, The Ginder Group, Keller Williams Market Pro Realty. ArkansasOne MLS
- $524,9004 bd3 ba2.1k sqft1155 N Sunset Dr, Fayetteville, AR 72701For SaleMLS ID #1342031, Lance Prine, Better Homes and Gardens Real Estate Journey. ArkansasOne MLS
- $573,2374 bd3 ba2.6k sqft567 S Blair Ave, Fayetteville, AR 72701New ConstructionMLS ID #1359877, Ryan Hill, The Virtual Realty Group. ArkansasOne MLS
- $549,0004 bd3 ba2.7k sqft2823 S Angels Rd, Fayetteville, AR 72701For SaleMLS ID #1348814, Alice Honea, Coldwell Banker Harris McHaney & Faucette -Fayette. ArkansasOne MLS
- $569,0003 bd2 ba2.4k sqft14627 Elkhorn Springs Rd, Fayetteville, AR 72704For SaleMLS ID #1343853, Prosper Team, Collier & Associates. ArkansasOne MLS
- $625,0003 bd2 ba1.4k sqft9 E Trenton Blvd, Fayetteville, AR 72701For SaleMLS ID #1339512, Misty Barnes, Coldwell Banker Harris McHaney & Faucette -Fayette. ArkansasOne MLS
- $569,0005 bd3 ba2.8k sqft11322 SW Campbell Rd, Fayetteville, AR 72701For SaleMLS ID #1333624, Tera Lawson, Collier & Associates. ArkansasOne MLS
- $521,3474 bd3 ba2.6k sqft6048 W Quinn St, Fayetteville, AR 72704For SaleMLS ID #1355572, Ryan Hill, The Virtual Realty Group. ArkansasOne MLS
- $555,0004 bd4 ba2.9k sqft2515 Wildcat Creek Blvd, Springdale, AR 72762For SaleMLS ID #1357837, Eva Moser, Real Estate Pro NWA. ArkansasOne MLS
- $549,0003 bd3 ba1.7k sqft344 N Fletcher Ave, Fayetteville, AR 72701For SaleMLS ID #1355103, Christine Cook, Collier & Associates. ArkansasOne MLS
- $815,0003 bd3 ba2.7k sqft846 N Mission Blvd, Fayetteville, AR 72701For SaleMLS ID #1357341, Jennifer Skoff, Coldwell Banker Harris McHaney & Faucette -Fayette. ArkansasOne MLS
