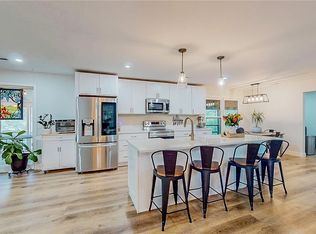
Back on the market due to buyer's inability to close. Don't let the year built fool you. It's nearly new! This property has been rebuilt and modernized while keeping the charm of the central original wood staircase. The list of modifications and updates is extensive so be sure to look through them in the images. Updated electrical, cabinets, appliances, flooring, windows...OH MY! Open & inviting living area with totally new kitchen-Quartz counter tops, gas range, farmhouse sink, and island. expand your gatherings to the side deck set up to make an outdoor kitchen. The ground floor Primary bedroom has a spacious ensuite bath. Large shower with soaking tub. All new cabinets with all the amenities. The upstairs has a second Primary suite, a second utility room & separate bedrooms & hall bath. This home is ready for a new owner to love it too. Laying chickens are negotiable.
For sale
Price cut: $20K (10/5)
$535,000
2515 Wildcat Creek Blvd, Springdale, AR 72762
4beds
2,931sqft
Single Family Residence
Built in 1983
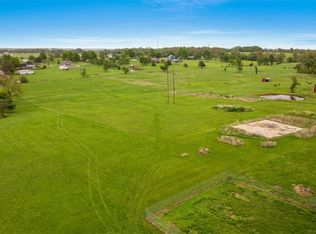
1 Acres Lot
$521,200 Zestimate®
$183/sqft
$-- HOA
What's special
Second utility roomUpdated electricalTotally new kitchenCentral original wood staircaseQuartz counter topsFarmhouse sinkGas range
- 81 days
- 482
- 69
Zillow last checked:
Listing updated:
Listed by:
Eva Moser 479-871-8902,
Real Estate Pro NWA 479-333-2041
Source: ArkansasOne MLS,MLS#: 1357837 Originating MLS: Northwest Arkansas Board of REALTORS MLS
Originating MLS: Northwest Arkansas Board of REALTORS MLSFacts & features
Interior
Bedrooms & bathrooms
- Bedrooms: 4
- Bathrooms: 4
- Full bathrooms: 3
- 1/2 bathrooms: 1
Primary bedroom
- Level: Main
Primary bedroom
- Level: Second
Bedroom
- Level: Second
Bedroom
- Level: Second
Primary bathroom
- Level: Main
Bathroom
- Level: Second
Dining room
- Level: Main
Half bath
- Level: Main
Kitchen
- Level: Main
Living room
- Level: Main
Storage room
- Level: Second
Utility room
- Level: Main
Utility room
- Level: Second
Heating
- Central
Cooling
- Central Air
Appliances
- Included: Dishwasher, Gas Range, Gas Water Heater, Plumbed For Ice Maker
- Laundry: Washer Hookup, Dryer Hookup
Features
- Attic, Ceiling Fan(s), Pantry, Programmable Thermostat, Quartz Counters, Storage, Skylights, Walk-In Closet(s), Window Treatments
- Flooring: Carpet, Tile, Wood
- Windows: Blinds, Skylight(s)
- Basement: Crawl Space
- Number of fireplaces: 1
- Fireplace features: Electric
Interior area
- Total structure area: 2,931
- Total interior livable area: 2,931 sqft
Video & virtual tour
Property
Parking
- Parking features: Circular Driveway
Features
- Levels: Two
- Stories: 2
- Patio & porch: Deck
- Exterior features: Concrete Driveway, Gravel Driveway
- Pool features: None
- Fencing: Back Yard,Chain Link
- Waterfront features: None
Lot
- Size: 1 Acres
- Features: Not In Subdivision, Near Park, Outside City Limits, Open Lot
Details
- Additional structures: None
- Parcel number: 00116995000
Construction
Type & style
- Home type: SingleFamily
- Property subtype: Single Family Residence
Materials
- Rock, Wood Siding
- Foundation: Crawlspace
- Roof: Architectural,Shingle
Condition
- New construction: No
- Year built: 1983
Utilities & green energy
- Sewer: Septic Tank
- Water: Public
- Utilities for property: Electricity Available, Natural Gas Available, Septic Available, Water Available
Community & HOA
Community
- Features: Near Fire Station, Near Schools, Park
- Security: Smoke Detector(s)
- Subdivision: None
HOA
- Has HOA: No
Location
- Region: Springdale
Financial & listing details
- Price per square foot: $183/sqft
- Tax assessed value: $291,400
- Annual tax amount: $2,162
- Date on market: 8/5/2026
- Cumulative days on market: 81 days
Estimated market value
$521,200
$495,000 - $547,000
$3,520/mo
Price history
| Date | Event | Price |
|---|---|---|
| 10/5/2026 | Price change | $535,000-3.6%$183/sqft |
Source:  ArkansasOne MLS #1357837 Report a problem ArkansasOne MLS #1357837 Report a problem | ||
| 8/14/2026 | Price change | $555,000-1.8%$189/sqft |
Source: ArkansasOne MLS #1357837 Report a problem | ||
| 8/5/2026 | Listed for sale | $565,000-1.7%$193/sqft |
Source: ArkansasOne MLS #1357837 Report a problem | ||
| 7/23/2026 | Listing removed | $575,000$196/sqft |
Source: ArkansasOne MLS #1339688 Report a problem | ||
| 6/26/2026 | Price change | $575,000-1.5%$196/sqft |
Source: ArkansasOne MLS #1339688 Report a problem | ||
| 6/12/2026 | Price change | $583,500-2.7%$199/sqft |
Source: ArkansasOne MLS #1339688 Report a problem | ||
| 5/8/2026 | Price change | $599,900-4%$205/sqft |
Source: ArkansasOne MLS #1339688 Report a problem | ||
| 4/23/2026 | Price change | $625,000-3.8%$213/sqft |
Source: ArkansasOne MLS #1339688 Report a problem | ||
| 4/7/2026 | Listed for sale | $649,500+32.2%$222/sqft |
Source: ArkansasOne MLS #1339688 Report a problem | ||
| 7/10/2025 | Sold | $491,292+3.4%$168/sqft |
Source: ArkansasOne MLS #1314202 Report a problem | ||
| 3/27/2024 | Sold | $475,000+90%$162/sqft |
Source: ArkansasOne MLS #1270857 Report a problem | ||
| 8/17/2023 | Listing removed | -- |
Source:  Weichert Pro Report a problem Weichert Pro Report a problem | ||
| 5/18/2023 | Sold | $250,000-16.7%$85/sqft |
Source: ArkansasOne MLS #1246326 Report a problem | ||
| 3/30/2023 | Pending sale | $300,000$102/sqft |
Source: Weichert Pro #1238402 Report a problem | ||
| 3/30/2023 | Listing removed | -- |
Source: Weichert Pro Report a problem | ||
| 2/19/2023 | Pending sale | $300,000$102/sqft |
Source: Weichert Pro Report a problem | ||
| 2/10/2023 | Listed for sale | $300,000+33.1%$102/sqft |
Source: ArkansasOne MLS #1238402 Report a problem | ||
| 10/24/2018 | Listing removed | $225,380$77/sqft |
Source: Auction.com Report a problem | ||
| 9/25/2018 | Listed for sale | -- |
Source: Auction.com Report a problem | ||
Public tax history
| Year | Property taxes | Tax assessment |
|---|---|---|
| 2024 | $2,262 +68.6% | $58,280 +52.1% |
| 2023 | $1,342 +0.1% | $38,326 +5% |
| 2022 | $1,341 +5.9% | $36,501 +4.5% |
| 2021 | $1,266 +6.3% | $34,914 -13.3% |
| 2020 | $1,191 +6.7% | $40,250 +26.8% |
| 2019 | $1,117 -2.2% | $31,740 |
| 2018 | $1,142 +1.9% | $31,740 |
| 2017 | $1,120 +6.1% | $31,740 |
| 2016 | $1,056 +6.4% | $31,740 |
| 2015 | $992 | $31,740 +15.5% |
| 2014 | $992 +6.9% | $27,490 |
| 2013 | $928 | $27,490 |
| 2012 | $928 | $27,490 |
| 2011 | -- | $27,490 |
| 2010 | -- | $27,490 -11.3% |
| 2009 | $1,051 +6.2% | $30,994 +4.5% |
| 2008 | $990 +4.3% | $29,646 +10% |
| 2007 | $949 | $26,950 |
| 2006 | -- | -- |
| 2005 | -- | $26,117 -33.2% |
| 2004 | -- | $39,100 |
Find assessor info on the county website
Monthly payment
Est. payment
Payment breakdown
Explore the cost of this home by adjusting the details. Changes won't be saved.Climate risks
Neighborhood: 72762
Nearby schools
Schools provided by the listing agent
- District: Springdale
Source: ArkansasOne MLS. This data may not be complete. We recommend contacting the local school district to confirm school assignments for this home.

Similar homes
- $485,0003 bd2 ba3.3k sqft735 Brush Creek Rd, Springdale, AR 72762For Sale
 MLS ID #1320193, Keith Dixon, Smith and Associates Real Estate Services. ArkansasOne MLS
 - $585,0005 bd3 ba2.9k sqft17183 Horn Dr, Siloam Springs, AR 72761For Sale
 MLS ID #1365427, Valerie Waldrop, Keller Williams Market Pro Realty - Siloam Springs. ArkansasOne MLS
 - $535,0003 bd2 ba2.4k sqft12500 Little Elm Rd, Farmington, AR 72730For Sale
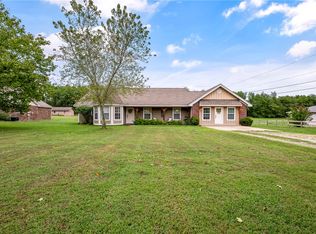 MLS ID #1363911, Mason Dooly, Better Homes and Gardens Real Estate Journey. ArkansasOne MLS
 - $618,0004 bd2 ba2.1k sqft9268 Amy Dr, Springdale, AR 72762For Sale
 MLS ID #1344929, Rachel Woods, Tract & Frame Realty. ArkansasOne MLS
