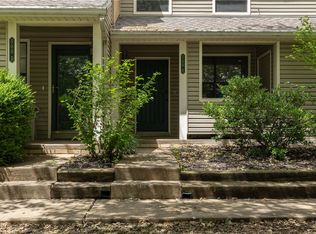
Beautiful 3-bed, 3-bath home offering 3,476 sq. ft. of living space + an additional 400 sq. ft. sunroom/flex room. The spacious eat-in kitchen provides plenty of room for everyday living and entertaining, while the oversized living room features beautiful views of a mature oak tree. The basement includes a second living area and en-suite bedroom, offering flexible space for guests, a private retreat, or extended living. Enjoy a huge backyard and upper deck perfect for relaxing and entertaining, with views of the Country Club 4th of July fireworks. Golf cart access to the country club adds to the homes appeal. Recent updates include a brand-new roof and garage door in 2025. A spacious home with unique features and plenty of room to live, work and entertain.
For sale
$635,000
501 Fairway Cir, Springdale, AR 72764
3beds
3,476sqft
Single Family Residence
Built in 1979
0.41 Acres Lot
$609,200 Zestimate®
$183/sqft
$-- HOA
What's special
En-suite bedroomSpacious eat-in kitchenHuge backyard
- 9 days
- 618
- 49
Likely to sell faster than
Zillow last checked:
Listing updated:
Listed by:
Scott Fader 888-227-1009,
Joseph Walter Realty 888-227-1009
Source: ArkansasOne MLS,MLS#: 1361146 Originating MLS: Other/Unspecificed
Originating MLS: Other/UnspecificedFacts & features
Interior
Bedrooms & bathrooms
- Bedrooms: 3
- Bathrooms: 3
- Full bathrooms: 3
Bedroom
- Level: Main
- Dimensions: 11x11
Bedroom
- Level: Main
- Dimensions: 10x10
Bedroom
- Level: Main
- Dimensions: 10x10
Kitchen
- Level: Main
- Dimensions: 14x16
Living room
- Level: Main
- Dimensions: 20x20
Heating
- Gas
Cooling
- Central Air
Appliances
- Included: Double Oven, Dishwasher, Exhaust Fan, Electric Water Heater, Disposal, Microwave, Refrigerator, Smooth Cooktop
- Laundry: Washer Hookup, Dryer Hookup
Features
- Attic, Built-in Features, Eat-in Kitchen, Granite Counters, Programmable Thermostat, Storage, Window Treatments
- Flooring: Tile, Wood
- Windows: Blinds
- Basement: Finished,Crawl Space
- Number of fireplaces: 2
- Fireplace features: Gas Log
Interior area
- Total structure area: 3,476
- Total interior livable area: 3,476 sqft
Video & virtual tour
Property
Parking
- Total spaces: 2
- Parking features: Attached, Garage, Garage Door Opener
- Has attached garage: Yes
- Covered spaces: 2
Features
- Levels: Two
- Stories: 2
- Patio & porch: Covered, Deck, Patio
- Exterior features: Concrete Driveway
- Fencing: Back Yard,Privacy,Wood
- Has view: Yes
- View description: Golf Course
Lot
- Size: 0.41 Acres
- Features: Landscaped, Close to Clubhouse
Details
- Additional structures: None
- Parcel number: 81521117000
- Special conditions: None
Construction
Type & style
- Home type: SingleFamily
- Property subtype: Single Family Residence
Materials
- Brick
- Foundation: Crawlspace, Slab
- Roof: Asphalt,Shingle
Condition
- New construction: No
- Year built: 1979
Utilities & green energy
- Sewer: Public Sewer
- Water: Public
- Utilities for property: Electricity Available, Fiber Optic Available, Natural Gas Available, Sewer Available, Water Available
Community & HOA
Community
- Features: Biking, Golf, Near Hospital, Shopping, Sidewalks
- Security: Security System, Fire Alarm, Smoke Detector(s)
- Subdivision: Country Club Estates
Location
- Region: Springdale
Financial & listing details
- Price per square foot: $183/sqft
- Tax assessed value: $457,300
- Annual tax amount: $4,067
- Date on market: 9/4/2026
- Road surface type: Paved
Estimated market value
$609,200
$579,000 - $640,000
$2,877/mo
Price history
| Date | Event | Price |
|---|---|---|
| 9/4/2026 | Listed for sale | $635,000+41.1%$183/sqft |
Source:  ArkansasOne MLS #1361146 Report a problem ArkansasOne MLS #1361146 Report a problem | ||
| 10/11/2022 | Sold | $450,000+2.3%$129/sqft |
Source: ArkansasOne MLS #1228314 Report a problem | ||
| 9/2/2022 | Listed for sale | $440,000+83.3%$127/sqft |
Source: ArkansasOne MLS #1228314 Report a problem | ||
| 4/13/2017 | Sold | $240,000-10.8%$69/sqft |
Source: ArkansasOne MLS #1015648 Report a problem | ||
| 10/14/2016 | Price change | $269,000-7.2%$77/sqft |
Source: Lindsey & Associates #1015648 Report a problem | ||
| 5/2/2016 | Listed for sale | $289,900$83/sqft |
Source: Lindsey & Associates #1015648 Report a problem | ||
Public tax history
| Year | Property taxes | Tax assessment |
|---|---|---|
| 2025 | $4,138 -2.1% | $91,460 |
| 2024 | $4,228 -1.7% | $91,460 |
| 2023 | $4,303 +72.6% | $91,460 +68% |
| 2022 | $2,493 | $54,430 |
| 2021 | $2,493 +3.6% | $54,430 |
| 2020 | $2,407 +0.3% | $54,430 +8.3% |
| 2019 | $2,400 +4.4% | $50,270 |
| 2018 | $2,299 -12.4% | $50,270 |
| 2017 | $2,624 +1.4% | $50,270 |
| 2016 | $2,587 +29.2% | $50,270 |
| 2015 | $2,002 | $50,270 +11.6% |
| 2014 | $2,002 | $45,060 |
| 2013 | $2,002 | $45,060 |
| 2012 | $2,002 | $45,060 |
| 2011 | -- | $45,060 |
| 2010 | -- | $45,060 -2.7% |
| 2009 | $2,002 +5.4% | $46,292 +4.5% |
| 2008 | $1,899 -0.7% | $44,279 +3.9% |
| 2007 | $1,914 | $42,600 |
| 2006 | -- | -- |
| 2005 | -- | $38,514 -50.4% |
| 2004 | -- | $77,600 |
| 2003 | -- | -- |
Find assessor info on the county website
Monthly payment
Est. payment
Payment breakdown
Explore the cost of this home by adjusting the details. Changes won't be saved.Climate risks
Neighborhood: 72764
Nearby schools
Schools provided by the listing agent
- District: Springdale
Source: ArkansasOne MLS. This data may not be complete. We recommend contacting the local school district to confirm school assignments for this home.
Similar homes
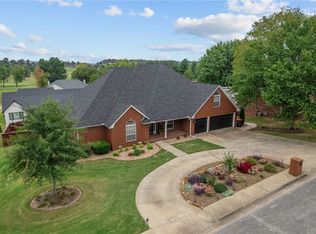
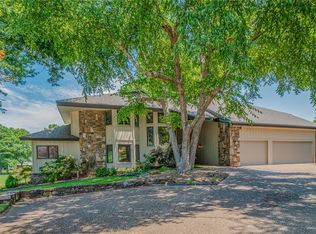
- $775,0003 bd4 ba3.7k sqft4401 Bogey Dr, Springdale, AR 72764For Sale
 MLS ID #1355712, Lauren Boozman Northey, Portfolio Sotheby's International Realty. ArkansasOne MLS
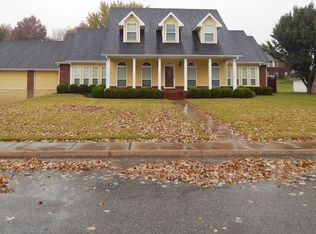
 - $625,0004 bd3 ba2.5k sqft1715 E Harold St, Fayetteville, AR 72703For Sale
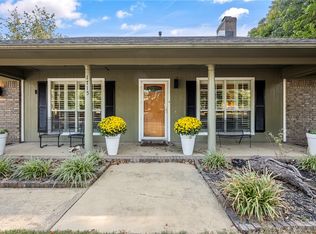 MLS ID #1361871, Susan Conklin, The Griffin Company Commercial Division-Springdale. ArkansasOne MLS
 - $589,5003 bd2 ba2.8k sqft883 E Don Tyson Pkwy, Springdale, AR 72764For Sale
 MLS ID #1088502, Tammy Preston, Looper Auction & Realty II, LLC. Western River Valley BOR
 - $--4 bd2 ba2k sqft3025 Chadwick St, Springdale, AR 72764Auction
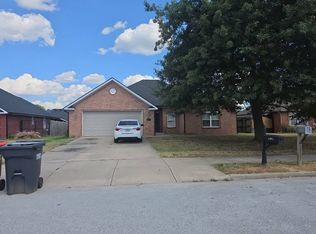 Auction.com 2
