Qualified buyers may receive a lender credit of up to $5000
$5000 Flooring Credit
Looking for the perfect blend of country living & town convenience, this home is it! Ample space to host family & friends gatherings, inside and out! Looking to build a shop, you can do that here on your 1.4 acres!
Updates Completed: 12/2025- over $120K
-NEW board & batten siding
-NEW paint
-NEW metal roof
-NEW soffit and facia
-New guttering
Home Highlights:
-1.4 level acres w/ trees & spacious yard
-Open kitchen, dining & living area designed for entertaining
-LVP flooring downstairs
-Bonus room in loft
-30’ x 60’ fenced dog run
Country living with convenience- 1.5 miles from the new Hwy 42/612 bypass. 20+/- min access to Bentonville, Rogers, Fayetteville, XNA & all amenities that NWA has to offer!
If you want a home with modern updates, an inviting layout, room to entertain, grow a garden, build a shop, enjoy & relax, this is it!
16’x32’ above ground Doughboy pool, can stay or be removed.
For sale
Price cut: $41K (11/5)
$538,000
358 S Pianalto Rd, Springdale, AR 72762
3beds
2,500sqft
Single Family Residence
Built in 2007
1.4 Acres Lot
$530,800 Zestimate®
$215/sqft
$-- HOA
What's special
Board and batten sidingModern updatesBonus room in loftNew metal roofInviting layoutNew gutteringNew paint
- 125 days
- 1,573
- 105
Zillow last checked:
Listing updated:
Listed by:
Summer Ranalli-Carter eddiebowling.sw@gmail.com,
BRE Realty Group 479-267-4000
Source: ArkansasOne MLS,MLS#: 1354277 Originating MLS: Northwest Arkansas Board of REALTORS MLS
Facts & features
Interior
Bedrooms & bathrooms
- Bedrooms: 3
- Bathrooms: 3
- Full bathrooms: 2
- 1/2 bathrooms: 1
Primary bedroom
- Level: Main
Bedroom
- Level: Second
Bedroom
- Level: Second
Bonus room
- Level: Second
Heating
- Central
Cooling
- Central Air, Electric
Appliances
- Included: Built-In Range, Built-In Oven, Dryer, Dishwasher, Electric Oven, Electric Range, Gas Cooktop, Disposal, Gas Water Heater, Microwave Hood Fan, Microwave, Refrigerator, Range Hood, Tankless Water Heater, Washer, Plumbed For Ice Maker
- Laundry: Washer Hookup, Dryer Hookup
Features
- Attic, Built-in Features, Ceiling Fan(s), Cathedral Ceiling(s), Eat-in Kitchen, Granite Counters, Pantry, Storage, Walk-In Closet(s), Window Treatments, Sun Room
- Flooring: Luxury Vinyl Plank
- Windows: Vinyl, Blinds
- Has basement: No
- Number of fireplaces: 1
- Fireplace features: Gas Log
Interior area
- Total structure area: 2,500
- Total interior livable area: 2,500 sqft
Video & virtual tour
Property
Parking
- Total spaces: 2
- Parking features: Attached, Garage, Garage Door Opener
- Has attached garage: Yes
- Covered spaces: 2
Features
- Levels: Two
- Stories: 2
- Patio & porch: Covered, Deck, Patio, Porch
- Exterior features: Concrete Driveway
- Has private pool: Yes
- Pool features: Above Ground, Pool, Private
- Fencing: Fenced
- Waterfront features: None
Lot
- Size: 1.4 Acres
- Features: Cleared, City Lot, Level, None
Details
- Additional structures: Storage, Workshop
- Parcel number: 83037880002
Construction
Type & style
- Home type: SingleFamily
- Property subtype: Single Family Residence
Materials
- Other, See Remarks
- Foundation: Slab
- Roof: Metal
Condition
- New construction: No
- Year built: 2007
Utilities & green energy
- Sewer: Septic Tank
- Water: Public
- Utilities for property: Electricity Available, Fiber Optic Available, Natural Gas Available, Septic Available, Water Available
Community & HOA
Community
- Security: Smoke Detector(s)
- Subdivision: Tontitown Outlots
HOA
- Has HOA: No
Location
- Region: Springdale
Financial & listing details
- Price per square foot: $215/sqft
- Tax assessed value: $92,750
- Annual tax amount: $2,391
- Date on market: 7/3/2026
- Cumulative days on market: 123 days
- Road surface type: Paved
Estimated market value
$530,800
$504,000 - $557,000
$2,540/mo
Price history
| Date | Event | Price |
|---|---|---|
| 11/5/2026 | Price change | $538,000-7.1%$215/sqft |
Source:  ArkansasOne MLS #1354277 Report a problem | ||
| 10/16/2026 | Price change | $579,000-6.6%$232/sqft |
Source: ArkansasOne MLS #1354277 Report a problem | ||
| 7/11/2026 | Price change | $620,000-0.8%$248/sqft |
Source: ArkansasOne MLS #1354277 Report a problem | ||
| 7/4/2026 | Listed for sale | $625,000+140.4%$250/sqft |
Source: ArkansasOne MLS #1354277 Report a problem | ||
| 12/24/2020 | Listing removed | -- |
Source: Owner Report a problem | ||
| 6/22/2014 | Listing removed | $260,000$104/sqft |
Source: Owner Report a problem | ||
| 1/5/2014 | Listed for sale | $260,000+15.6%$104/sqft |
Source: Owner Report a problem | ||
| 7/10/2009 | Sold | $225,000$90/sqft |
Source: Public Record Report a problem | ||
Public tax history
| Year | Property taxes | Tax assessment |
|---|---|---|
| 2024 | $777 +9.1% | $15,756 +9.1% |
| 2023 | $712 +7.4% | $14,443 +10% |
| 2022 | $663 | $13,130 |
| 2021 | $663 | $13,130 |
| 2020 | -- | $13,130 -74.5% |
| 2019 | $108 -95.8% | $51,470 |
| 2018 | $2,599 +2% | $51,470 |
| 2017 | $2,548 | $51,470 |
| 2016 | $2,548 | $51,470 |
| 2015 | $2,548 | $51,470 +1.2% |
| 2014 | $2,548 +20.4% | $50,850 |
| 2013 | $2,116 | $50,850 |
| 2012 | $2,116 | $50,850 |
| 2011 | -- | $50,850 |
| 2010 | -- | $50,850 -11.9% |
| 2009 | $2,368 -5.7% | $57,700 +8.3% |
| 2008 | $2,510 +508.8% | $53,290 +525.1% |
| 2007 | $412 | $8,525 |
| 2006 | -- | -- |
Find assessor info on the county website
Monthly payment
Est. payment
Payment breakdown
Explore the cost of this home by adjusting the details. Changes won't be saved.Climate risks
Neighborhood: 72762
Nearby schools
Schools provided by the listing agent
- District: Springdale
Source: ArkansasOne MLS. This data may not be complete. We recommend contacting the local school district to confirm school assignments for this home.

Similar homes
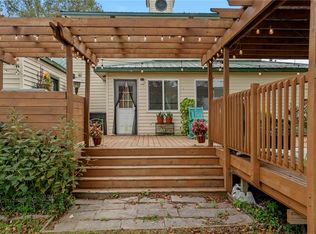
- $635,0004 bd3 ba2.8k sqft2855 W Henri De Tonti Blvd, Springdale, AR 72762For Sale
 MLS ID #1330825, Elizabeth Gates, Sudar Group. ArkansasOne MLS
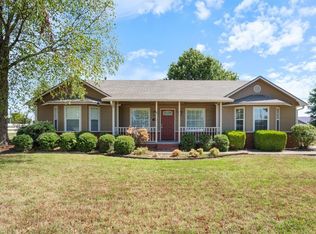
- $650,0003 bd2 ba1.6k sqft874 S Pianalto Rd, Springdale, AR 72762For Sale
 MLS ID #1362185, Heather Keenen, Heather Keenen Real Estate. ArkansasOne MLS
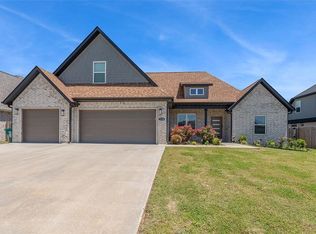
- $557,0004 bd3 ba2.5k sqft1158 Camerino St, Springdale, AR 72762For Sale
 MLS ID #1347076, Lan Thanh Le, Keller Williams Market Pro Realty. ArkansasOne MLS
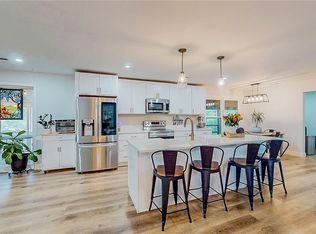
- $485,0003 bd2 ba3.3k sqft735 Brush Creek Rd, Springdale, AR 72762For Sale
 MLS ID #1320193, Keith Dixon, Smith and Associates Real Estate Services. ArkansasOne MLS
