Welcome to 2727 Lemontree Cir, a completely remodeled 2003 Springdale home tucked at the end of a quiet cul-de-sac in Pinewood. Inside, 3,079 sq ft offers a downstairs primary suite with a heated bath floor, plus a half bath and a living room with gas log fireplace. The kitchen shines with granite counters, a gas cooktop and all-new appliances that convey. Upstairs you'll find three bedrooms, a 12x20 bonus room and two full baths. Updates include a 2021 roof and all new attic insulation in 2024. You'll love hanging out on your covered patioin the fenced backyard with extra storage for your tools and outdoor toys. Pinewood residents enjoy a community pool, basketball court, clubhouse and nature trail. Located between Lowell and Springdale, you're minutes from Spring Creek Trail and the Hunt Nature Center, with I-49 close for an easy commute.
For sale
$625,000
2727 Lemontree Cir, Springdale, AR 72762
4beds
3,079sqft
Single Family Residence
Built in 2003
0.25 Acres Lot
$606,100 Zestimate®
$203/sqft
$52/mo HOA
What's special
Quiet cul-de-sacDownstairs primary suiteHeated bath floorCovered patioFenced backyardAll-new appliances that conveyGas cooktop
- 2 days
- 353
- 18
Likely to sell faster than
Zillow last checked:
Listing updated:
Listed by:
The Limbird Team 855-755-7653,
Limbird Real Estate Group 855-755-7653
Source: ArkansasOne MLS,MLS#: 1364015 Originating MLS: Northwest Arkansas Board of REALTORS MLS
Originating MLS: Northwest Arkansas Board of REALTORS MLSFacts & features
Interior
Bedrooms & bathrooms
- Bedrooms: 4
- Bathrooms: 4
- Full bathrooms: 3
- 1/2 bathrooms: 1
Primary bedroom
- Level: Main
- Dimensions: 11.5' X 18.5'
Bedroom
- Level: Second
- Dimensions: 13' X 14.5'
Bedroom
- Level: Second
- Dimensions: 12' X 14.5'
Bedroom
- Level: Second
- Dimensions: 11' X 12'
Bonus room
- Level: Second
- Dimensions: 12' X 20'
Eat in kitchen
- Level: Main
- Dimensions: 7.5' X 10.5'
Kitchen
- Level: Main
- Dimensions: 10' X 13.5'
Living room
- Level: Main
- Dimensions: 17.5' X 18'
Utility room
- Level: Main
- Dimensions: 6.5' X 12'
Heating
- Central, Gas, Radiant
Cooling
- Central Air, Electric
Appliances
- Included: Convection Oven, Dishwasher, Electric Range, Gas Cooktop, Disposal, Gas Water Heater, Microwave, Plumbed For Ice Maker
- Laundry: Washer Hookup, Dryer Hookup
Features
- Attic, Built-in Features, Ceiling Fan(s), Granite Counters, Pantry, Storage, Walk-In Closet(s), Wired for Sound, Window Treatments
- Flooring: Carpet, Tile, Wood
- Windows: Double Pane Windows, Vinyl, Blinds
- Basement: None
- Number of fireplaces: 1
- Fireplace features: Gas Log, Living Room
Interior area
- Total structure area: 3,079
- Total interior livable area: 3,079 sqft
Video & virtual tour
Property
Parking
- Total spaces: 2
- Parking features: Attached, Garage, Garage Door Opener
- Has attached garage: Yes
- Covered spaces: 2
Features
- Levels: Two
- Stories: 2
- Patio & porch: Covered, Patio
- Exterior features: Concrete Driveway
- Pool features: Pool, Community
- Fencing: Partial,Privacy,Wood
- Waterfront features: Pond
Lot
- Size: 0.25 Acres
- Features: Cul-De-Sac, City Lot, Level, Subdivision
Details
- Additional structures: Storage
- Parcel number: 81535015000
- Zoning description: Residential
- Special conditions: None
Construction
Type & style
- Home type: SingleFamily
- Architectural style: Traditional
- Property subtype: Single Family Residence
Materials
- Brick, Vinyl Siding
- Foundation: Slab
- Roof: Architectural,Shingle
Condition
- New construction: No
- Year built: 2003
Utilities & green energy
- Sewer: Public Sewer
- Water: Public
- Utilities for property: Cable Available, Electricity Available, Natural Gas Available, Phone Available, Sewer Available, Water Available
Community & HOA
Community
- Features: Clubhouse, Playground, Park, Recreation Area, Curbs, Near Hospital, Near Schools, Pool, Sidewalks, Trails/Paths
- Security: Fire Sprinkler System, Smoke Detector(s)
- Subdivision: Pinewood Subdivision
HOA
- Services included: Other
- HOA fee: $624 annually
Location
- Region: Springdale
Financial & listing details
- Price per square foot: $203/sqft
- Tax assessed value: $535,400
- Annual tax amount: $2,903
- Date on market: 10/2/2026
- Road surface type: Paved
Estimated market value
$606,100
$576,000 - $636,000
$2,942/mo
Price history
| Date | Event | Price |
|---|---|---|
| 10/2/2026 | Listed for sale | $625,000+81.2%$203/sqft |
Source:  ArkansasOne MLS #1364015 Report a problem ArkansasOne MLS #1364015 Report a problem | ||
| 8/19/2020 | Sold | $345,000-4.1%$112/sqft |
Source: ArkansasOne MLS #1150849 Report a problem | ||
| 7/14/2020 | Pending sale | $359,900$117/sqft |
Source: Springdale - WEICHERT, REALTORS - The Griffin Company #1150849 Report a problem | ||
| 6/25/2020 | Listed for sale | $359,900+45.7%$117/sqft |
Source: Weichert REALTORS - The Griffin Company #1150849 Report a problem | ||
| 7/22/2016 | Sold | $247,000-6.8%$80/sqft |
Source: ArkansasOne MLS #1016622 Report a problem | ||
| 5/12/2016 | Listed for sale | $265,000-1.5%$86/sqft |
Source: McNaughton Real Estate #1016622 Report a problem | ||
| 7/12/2012 | Listing removed | $269,000$87/sqft |
Source: Visual Tour #638236 Report a problem | ||
| 6/1/2012 | Listed for sale | $269,000-0.3%$87/sqft |
Source: Visual Tour #638236 Report a problem | ||
| 2/2/2012 | Listing removed | $269,900+4.2%$88/sqft |
Source: Coldwell Banker Harris McHaney & Faucette Real Estate #638236 Report a problem | ||
| 1/31/2012 | Sold | $259,000-4%$84/sqft |
Source: ArkansasOne MLS #638236 Report a problem | ||
| 8/4/2011 | Listed for sale | $269,900-9.1%$88/sqft |
Source: Harris McHaney & Faucette Real Estate #638236 Report a problem | ||
| 2/18/2004 | Sold | $297,000$96/sqft |
Source: Public Record Report a problem | ||
Public tax history
| Year | Property taxes | Tax assessment |
|---|---|---|
| 2025 | $2,752 +1.9% | $64,838 +4.7% |
| 2024 | $2,700 | $61,899 |
| 2023 | -- | $61,899 +5.3% |
| 2022 | -- | $58,770 |
| 2021 | $2,722 | $58,770 |
| 2020 | -- | $58,770 +6.7% |
| 2019 | $3,041 +4.7% | $55,090 |
| 2018 | $2,903 +1% | $55,090 |
| 2017 | $2,876 | $55,090 |
| 2016 | $2,876 +18.5% | $55,090 |
| 2015 | $2,427 | $55,090 +8.7% |
| 2014 | $2,427 +5.8% | $50,670 |
| 2013 | $2,295 | $50,670 |
| 2012 | $2,295 | $50,670 |
| 2011 | -- | $50,670 |
| 2010 | -- | $50,670 -13.1% |
| 2009 | $2,611 -4.7% | $58,280 -4.2% |
| 2008 | $2,740 +7.5% | $60,822 +10.9% |
| 2007 | $2,549 | $54,840 |
| 2006 | -- | -- |
| 2005 | -- | $54,840 +661.7% |
| 2004 | -- | $7,200 |
| 2003 | -- | -- |
Find assessor info on the county website
Monthly payment
Est. payment
Payment breakdown
Explore the cost of this home by adjusting the details. Changes won't be saved.Climate risks
Neighborhood: 72762
Nearby schools
Schools provided by the listing agent
- District: Springdale
Source: ArkansasOne MLS. This data may not be complete. We recommend contacting the local school district to confirm school assignments for this home.
- $459,400-- bd2 ba2.1k sqft2749 Lemontree Cir, Springdale, AR 72762Off Market
- $503,5004 bd3 ba2.4k sqft2763 Lemontree Cir, Springdale, AR 72762Off Market
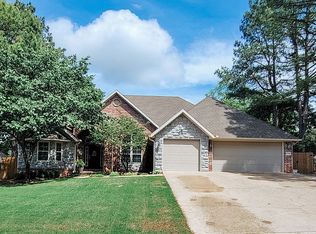
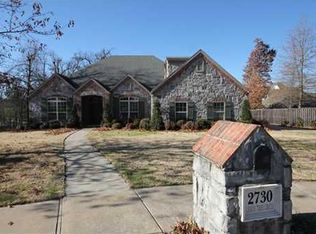
- $489,4003 bd2 ba2.4k sqft2730 Lemontree Cir, Springdale, AR 72762Off Market
- $548,500-- bd2 ba2.7k sqft4487 Sequoia Ave, Springdale, AR 72762Off Market
Similar homes
- $620,0004 bd4 ba3.3k sqft207 N Angel Falls Ln, Springdale, AR 72762For Sale
 MLS ID #1353970, Jordan Eddleman, Collier & Associates- Rogers Branch. ArkansasOne MLS
 - $899,5004 bd3 ba3.5k sqft3358 N 48th St, Springdale, AR 72762For Sale
 MLS ID #1361632, Kaci Johnson, Realty Mart. ArkansasOne MLS
 - $649,0005 bd4 ba4.3k sqft4274 Tara St, Springdale, AR 72762For Sale
 MLS ID #1356620, Nicole Falgout, Concierge Realty NWA. ArkansasOne MLS
 - $794,0004 bd4 ba3.6k sqft6759 Sunset Ridge Cir, Springdale, AR 72762For Sale
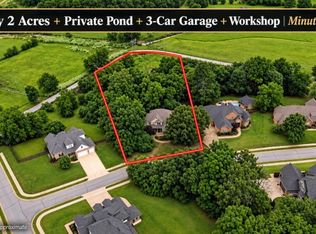 MLS ID #1348126, Kimberly Wilichowski, 1 Percent Lists Arkansas Real Estate. ArkansasOne MLS
