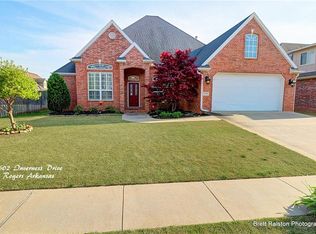
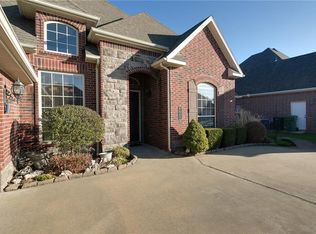
Discover comfortable living in Shadow Valley Country Club at 6604 Inverness Drive in Rogers. This well-maintained 4 bedroom, 3 bath home offers 2554 heated square feet with a flexible floor plan designed for everyday living and entertaining. The main level features 3 bedrooms, including the primary suite, while the upstairs bonus room can serve as a 4th bedroom, guest suite, media room, or home office.
The spacious living area features soaring ceilings, abundant natural light, and a cozy fireplace that creates a welcoming atmosphere. The kitchen is open to the living and dining areas and includes stainless steel appliances, generous cabinetry, and a functional peninsula ideal for meal prep and casual seating.
The primary suite offers a relaxing retreat with a jetted tub, double vanities, walk-in shower, and ample storage. Additional features include a dedicated laundry room, attached garage, and fenced backyard with room to relax, play, or entertain.
Schedule your appointments!!
For sale
Price cut: $5K (10/6)
$690,000
6604 W Inverness Dr, Rogers, AR 72758
4beds
2,554sqft
Single Family Residence
Built in 2003
9,147 Square Feet Lot
$674,600 Zestimate®
$270/sqft
$242/mo HOA
What's special
Attached garageDouble vanitiesDedicated laundry roomAmple storageWalk-in showerSoaring ceilingsAbundant natural light
- 140 days
- 452
- 33
Zillow last checked:
Listing updated:
Listed by:
Nicky Dean 479-236-3457,
Collier & Associates- Rogers Branch 479-274-0977
Source: ArkansasOne MLS,MLS#: 1348908 Originating MLS: Northwest Arkansas Board of REALTORS MLS
Originating MLS: Northwest Arkansas Board of REALTORS MLSFacts & features
Interior
Bedrooms & bathrooms
- Bedrooms: 4
- Bathrooms: 3
- Full bathrooms: 3
Primary bedroom
- Level: Main
Bedroom
- Level: Main
Bedroom
- Level: Main
Bedroom
- Level: Second
Primary bathroom
- Level: Main
Bathroom
- Level: Main
Bathroom
- Level: Second
Dining room
- Level: Main
Eat in kitchen
- Level: Main
Kitchen
- Level: Main
Living room
- Level: Main
Utility room
- Level: Main
Heating
- Central, Gas
Cooling
- Central Air, Electric
Appliances
- Included: Dishwasher, Electric Oven, Disposal, Gas Water Heater, Microwave, Range Hood, Plumbed For Ice Maker
- Laundry: Washer Hookup, Dryer Hookup
Features
- Attic, Ceiling Fan(s), Eat-in Kitchen, Granite Counters, Split Bedrooms, Storage, Walk-In Closet(s), Window Treatments
- Flooring: Carpet, Tile, Wood
- Windows: Double Pane Windows, Vinyl, Blinds
- Has basement: No
- Number of fireplaces: 1
- Fireplace features: Gas Log, Living Room
Interior area
- Total structure area: 2,554
- Total interior livable area: 2,554 sqft
Property
Parking
- Total spaces: 2
- Parking features: Attached, Garage, Garage Door Opener
- Has attached garage: Yes
- Covered spaces: 2
Features
- Levels: Two
- Stories: 2
- Patio & porch: Covered, Patio
- Exterior features: Concrete Driveway
- Pool features: Pool, Community
- Fencing: Back Yard,Partial,Privacy,Wood
- Waterfront features: None
Lot
- Size: 9,147 Square Feet
- Dimensions: 71 x 135
- Features: Central Business District, City Lot, Level, Subdivision, Near Golf Course
Details
- Additional structures: None
- Parcel number: 0215975000
- Zoning description: Residential
- Special conditions: None
Construction
Type & style
- Home type: SingleFamily
- Property subtype: Single Family Residence
Materials
- Brick, Rock
- Foundation: Slab
- Roof: Architectural,Shingle
Condition
- New construction: No
- Year built: 2003
Utilities & green energy
- Water: Public
- Utilities for property: Cable Available, Electricity Available, Natural Gas Available, Phone Available, Sewer Available, Water Available
Community & HOA
Community
- Features: Clubhouse, Fitness, Golf, Playground, Near Fire Station, Near Hospital, Pool, Shopping
- Security: Smoke Detector(s)
- Subdivision: Shadow Valley Ph Ii Rogers
HOA
- Has HOA: Yes
- Services included: See Agent
- HOA fee: $242 monthly
- HOA name: Shadow Valley
- HOA phone: 479-203-0000
Location
- Region: Rogers
Financial & listing details
- Price per square foot: $270/sqft
- Tax assessed value: $543,470
- Annual tax amount: $5,699
- Date on market: 5/27/2026
- Cumulative days on market: 141 days
- Road surface type: Paved
Estimated market value
$674,600
$641,000 - $708,000
$2,620/mo
Price history
| Date | Event | Price |
|---|---|---|
| 10/6/2026 | Price change | $690,000-0.7%$270/sqft |
Source:  ArkansasOne MLS #1348908 Report a problem ArkansasOne MLS #1348908 Report a problem | ||
| 8/18/2026 | Price change | $695,000-0.7%$272/sqft |
Source: ArkansasOne MLS #1348908 Report a problem | ||
| 6/22/2026 | Price change | $700,000-2.1%$274/sqft |
Source: ArkansasOne MLS #1348908 Report a problem | ||
| 5/29/2026 | Listed for sale | $715,000+110.3%$280/sqft |
Source: ArkansasOne MLS #1348908 Report a problem | ||
| 5/21/2020 | Sold | $340,000-2.8%$133/sqft |
Source: ArkansasOne MLS #1144452 Report a problem | ||
| 4/12/2020 | Listed for sale | $349,900+59%$137/sqft |
Source: Prestige Management & Realty #1144452 Report a problem | ||
| 3/13/2020 | Sold | $220,001-28.3%$86/sqft |
Source: Public Record Report a problem | ||
| 9/30/2005 | Sold | $307,000$120/sqft |
Source: Public Record Report a problem | ||
Public tax history
| Year | Property taxes | Tax assessment |
|---|---|---|
| 2025 | $5,260 +9.8% | $87,960 +9.1% |
| 2024 | $4,791 +7.2% | $80,630 +10% |
| 2023 | $4,471 | $73,300 |
| 2022 | $4,471 +0.1% | $73,300 |
| 2021 | $4,468 +12.2% | $73,300 +13.2% |
| 2020 | $3,982 | $64,740 |
| 2019 | $3,982 | $64,740 |
| 2018 | $3,982 -0.8% | $64,740 |
| 2017 | $4,014 +6.1% | $64,740 |
| 2016 | $3,783 | $64,740 +13.1% |
| 2015 | $3,783 +8.2% | $57,220 |
| 2014 | $3,496 +5.3% | $57,220 |
| 2013 | $3,319 | $57,220 |
| 2012 | -- | $57,220 |
| 2011 | $3,136 | $57,220 -4.8% |
| 2010 | -- | $60,080 |
| 2009 | -- | $60,080 |
| 2008 | -- | $60,080 +14% |
| 2007 | -- | $52,720 |
| 2006 | -- | $52,720 +27% |
| 2005 | -- | $41,520 |
| 2004 | -- | $41,520 |
Find assessor info on the county website
Monthly payment
Est. payment
Payment breakdown
Explore the cost of this home by adjusting the details. Changes won't be saved.Climate risks
Neighborhood: 72758
Nearby schools
Schools provided by the listing agent
- District: Bentonville
Source: ArkansasOne MLS. This data may not be complete. We recommend contacting the local school district to confirm school assignments for this home.

Similar homes
- $712,0004 bd3 ba2.6k sqft6702 W Braebourne Dr, Rogers, AR 72758For Sale
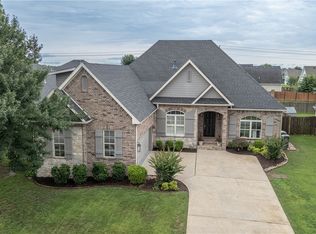 MLS ID #1353540, Holly Hicks, Berkshire Hathaway HomeServices Solutions Real Est. ArkansasOne MLS
 - $780,0004 bd4 ba2.9k sqft5500 S Lancaster Dr, Rogers, AR 72758For Sale
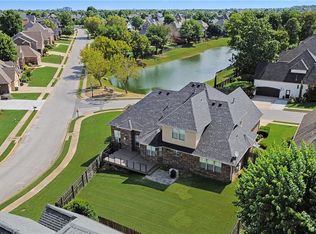 MLS ID #1358454, Paige Johnson Group, Keller Williams Market Pro Realty Branch Office. ArkansasOne MLS
 - $671,0004 bd4 ba2.9k sqft6105 W Bainbridge Dr, Rogers, AR 72758For Sale
 MLS ID #1353958, Brenda Maxwell, Sudar Group. ArkansasOne MLS
 - $749,0004 bd3 ba3.1k sqft6803 W Shadow Valley Rd, Rogers, AR 72758For Sale
 MLS ID #1354325, John Skaggs, Better Homes and Gardens Real Estate Journey Bento. ArkansasOne MLS
