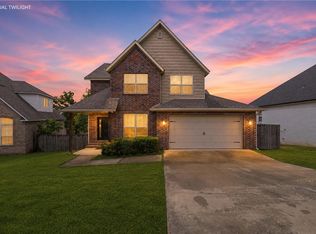
Beautifully maintained 4BR/3BA home tucked away on a quiet street in the gated Shadow Valley community. The open, light-filled floor plan features original hardwood floors, plantation shutters, and expansive 9-foot sliding glass doors that create seamless indoor/outdoor living. The updated kitchen showcases 2.5 inch granite slab countertops, built-in Sub-Zero refrigerator , Viking gas cooktop, built-in oven and hood, and custom Brizo faucet. The upstairs bedroom or bonus room includes a private en suite bath, ideal for guests or a home office. Additional updates include a newer roof (2019) and HVAC (2024). Relax on the covered patio overlooking the fenced backyard, then enjoy Shadow Valley's golf, tennis, pickleball, work-out facilities, fishing ponds, clubhouse dining, and social activities. Minutes from Pinnacle Hills Promenade, I-49, XNA, hospitals, shopping, dining, and the Walmart AMP. Social membership conveys.
For sale
$712,000
6702 W Braebourne Dr, Rogers, AR 72758
4beds
2,676sqft
:
Get pre-qualified$4,537/mo
Single Family Residence
Built in 2005
9,147 Square Feet Lot
$-- Zestimate®
$266/sqft
$-- HOA
What's special
Quiet streetUpdated kitchenPlantation shuttersOpen light-filled floor planFenced backyardOriginal hardwood floorsViking gas cooktop
- 29 days |
- 973 |
- 33 |
Zillow last checked:
Listing updated:
Listed by:
Holly Hicks 479-271-2424,
Berkshire Hathaway HomeServices Solutions Real Est 479-271-2424
Source: ArkansasOne MLS,MLS#: 1353540 Originating MLS: Northwest Arkansas Board of REALTORS MLS
Originating MLS: Northwest Arkansas Board of REALTORS MLSFacts & features
Interior
Bedrooms & bathrooms
- Bedrooms: 4
- Bathrooms: 3
- Full bathrooms: 3
Heating
- Central, Gas
Cooling
- Central Air, Electric
Appliances
- Included: Dishwasher, Disposal, Gas Oven, Gas Range, Gas Water Heater, Refrigerator, Range Hood, Plumbed For Ice Maker
Features
- Attic, Built-in Features, Ceiling Fan(s), Eat-in Kitchen, Pantry, Programmable Thermostat, Quartz Counters, Storage, Shutters, Walk-In Closet(s), Window Treatments
- Flooring: Carpet, Laminate, Simulated Wood, Wood
- Windows: Double Pane Windows, Vinyl, Blinds, Plantation Shutters
- Has basement: No
- Number of fireplaces: 1
- Fireplace features: Family Room, Gas Log
Interior area
- Total structure area: 2,676
- Total interior livable area: 2,676 sqft
Video & virtual tour
Property
Parking
- Total spaces: 2
- Parking features: Attached, Garage, Garage Door Opener
- Has attached garage: Yes
- Covered spaces: 2
Features
- Levels: Two
- Stories: 2
- Patio & porch: Covered, Patio
- Exterior features: Concrete Driveway
- Pool features: Community, Pool
- Fencing: Back Yard,Partial,Privacy,Wood
- Waterfront features: None
Lot
- Size: 9,147 Square Feet
- Features: Central Business District, Cleared, City Lot, Landscaped, Level, Near Park, Subdivision
Details
- Additional structures: None
- Parcel number: 0216864000
- Zoning description: Residential
- Special conditions: None
Construction
Type & style
- Home type: SingleFamily
- Property subtype: Single Family Residence
Materials
- Brick, Rock, Wood Siding
- Foundation: Slab
- Roof: Architectural,Shingle
Condition
- New construction: No
- Year built: 2005
Utilities & green energy
- Sewer: Public Sewer
- Water: Public
- Utilities for property: Cable Available, Electricity Available, Fiber Optic Available, Natural Gas Available, Sewer Available, Water Available, Recycling Collection
Community & HOA
Community
- Features: Curbs, Near Hospital, Park, Pool, Shopping, Sidewalks
- Security: Smoke Detector(s)
- Subdivision: Shadow Valley Ph Iv Rogers
HOA
- Has HOA: Yes
Location
- Region: Rogers
Financial & listing details
- Price per square foot: $266/sqft
- Tax assessed value: $503,095
- Annual tax amount: $3,875
- Date on market: 6/27/2026
- Cumulative days on market: 30 days
- Road surface type: Paved
Estimated market value
Not available
Estimated sales range
Not available
Not available
Price history
| Date | Event | Price |
|---|---|---|
| 6/27/2026 | Listed for sale | $712,000+149.8%$266/sqft |
Source:  ArkansasOne MLS #1353540 Report a problem ArkansasOne MLS #1353540 Report a problem | ||
| 2/16/2017 | Sold | $285,000-1.7%$107/sqft |
Source: ArkansasOne MLS #1027370 Report a problem | ||
| 11/23/2016 | Price change | $290,000-3.3%$108/sqft |
Source: Limbird Real Estate Group #1027370 Report a problem | ||
| 10/25/2016 | Pending sale | $300,000$112/sqft |
Source: Limbird Real Estate Group #1027370 Report a problem | ||
| 9/27/2016 | Listed for sale | $300,000+0.7%$112/sqft |
Source: Limbird Real Estate Group #1027370 Report a problem | ||
| 1/25/2016 | Listing removed | $298,000$111/sqft |
Source: Lindsey & Associates - Rogers #1002417 Report a problem | ||
| 10/20/2015 | Listed for sale | $298,000+14.6%$111/sqft |
Source: Lindsey & Associates - Rogers #1002417 Report a problem | ||
| 2/18/2013 | Sold | $260,000-3.3%$97/sqft |
Source: ArkansasOne MLS #668442 Report a problem | ||
| 11/27/2012 | Price change | $269,000-3.7%$101/sqft |
Source: Coldwell Banker Harris Mchaney & Faucette Real Estate #668442 Report a problem | ||
| 10/22/2012 | Price change | $279,400-3.7%$104/sqft |
Source: Coldwell Banker Harris Mchaney & Faucette Real Estate #668442 Report a problem | ||
| 8/12/2012 | Price change | $290,000-3.3%$108/sqft |
Source: Coldwell Banker Harris Mchaney & Faucette Real Estate #668442 Report a problem | ||
| 7/25/2012 | Price change | $300,000-1.6%$112/sqft |
Source: Coldwell Banker Harris Mchaney & Faucette Real Estate #668442 Report a problem | ||
| 5/20/2012 | Price change | $305,000-2.5%$114/sqft |
Source: Coldwell Banker Harris Mchaney & Faucette Real Estate #668442 Report a problem | ||
| 4/19/2012 | Listed for sale | $312,900$117/sqft |
Source: Visual Tour #653894 Report a problem | ||
Public tax history
| Year | Property taxes | Tax assessment |
|---|---|---|
| 2025 | $3,875 +3.5% | $74,840 +4.8% |
| 2024 | $3,745 +0.5% | $71,440 +5% |
| 2023 | $3,725 -1.3% | $68,040 |
| 2022 | $3,775 +0.1% | $68,040 |
| 2021 | $3,773 +2.7% | $68,040 +3.3% |
| 2020 | $3,675 -0.7% | $65,850 |
| 2019 | $3,700 | $65,850 |
| 2018 | $3,700 +2.1% | $65,850 |
| 2017 | $3,624 +8.9% | $65,850 |
| 2016 | $3,328 | $65,850 +13% |
| 2015 | $3,328 +3.6% | $58,280 |
| 2014 | $3,211 -5% | $58,280 |
| 2013 | $3,380 | $58,280 |
| 2012 | -- | $58,280 |
| 2011 | $3,194 | $58,280 -6.9% |
| 2010 | -- | $62,620 |
| 2009 | -- | $62,620 |
| 2008 | -- | $62,620 +1.5% |
| 2007 | -- | $61,670 +711.4% |
| 2006 | -- | $7,600 |
Find assessor info on the county website
Monthly payment
Est. payment
Payment breakdown
Explore the cost of this home by adjusting the details. Changes won't be saved.Climate risks
Neighborhood: 72758
Nearby schools
GreatSchools rating
- 9/10Evening Star Elementary SchoolGrades: K-4Distance: 3 mi
- 9/10J. William Fulbright Junior High SchoolGrades: 7-8Distance: 3 mi
- 9/10Bentonville High SchoolGrades: 9-12Distance: 5 mi
Schools provided by the listing agent
- District: Bentonville
Source: ArkansasOne MLS. This data may not be complete. We recommend contacting the local school district to confirm school assignments for this home.
- $643,7004 bd3 ba2.7k sqft6704 W Braebourne Dr, Rogers, AR 72758Off Market
- $470,0004 bd3 ba2.2k sqft6700 W Braebourne Dr, Rogers, AR 72758Sold
- $706,5004 bd4 ba3.1k sqft5510 S Lancaster Dr, Rogers, AR 72758Off Market

- $767,2004 bd3 ba3.5k sqft6703 W Braebourne Dr, Rogers, AR 72758Off Market
- $732,4004 bd3 ba3.2k sqft6706 W Braebourne Dr, Rogers, AR 72758Off Market
- $630,0004 bd3 ba2.5k sqft6705 W Braebourne Dr, Rogers, AR 72758Sold
- $688,0005 bd4 ba3.2k sqft5508 S Lancaster Dr, Rogers, AR 72758Off Market
- $612,4004 bd3 ba2.4k sqft6708 W Braebourne Dr, Bentonville, AR 72758Off Market
A local agent can set up tours, give advice and negotiate with sellers.
Similar homes
- $749,0004 bd3 ba3.1k sqft6803 W Shadow Valley Rd, Rogers, AR 72758For Sale
 MLS ID #1354325, John Skaggs, Better Homes and Gardens Real Estate Journey Bento. ArkansasOne MLS
 - $735,0004 bd3 ba3k sqft6307 S 49th St, Rogers, AR 72758For Sale
 MLS ID #1351038, The Home Team, Coldwell Banker Harris McHaney & Faucette-Rogers. ArkansasOne MLS
 - $730,0004 bd4 ba3.4k sqft4105 Willowbend Dr, Rogers, AR 72758For Sale
 MLS ID #1352004, Emily O'Rourke, Keller Williams Market Pro Realty Branch Office. ArkansasOne MLS
 - $499,5004 bd3 ba2.4k sqft5206 S 62nd St, Rogers, AR 72758For Sale
 MLS ID #1348042, Jennifer Warren, 1 Percent Lists Arkansas Real Estate. ArkansasOne MLS
 - $593,0004 bd3 ba2.6k sqft805 Hampstead Heath, Cave Springs, AR 72718For SaleMLS ID #1347185, The Duley Group, Keller Williams Market Pro Realty - Rogers Branch. ArkansasOne MLS
- $539,0004 bd3 ba2.2k sqft1200 Saint Johns Wood, Cave Springs, AR 72718For SaleMLS ID #1352269, Amna Nasir, Coldwell Banker Harris McHaney & Faucette-Rogers. ArkansasOne MLS
- $937,0005 bd4 ba3.5k sqft6715 W Shadow Valley Rd, Rogers, AR 72758For SaleMLS ID #1331265, Lucirene Pinto, Lindsey & Assoc Inc Branch. ArkansasOne MLS
- $759,0005 bd4 ba3.6k sqft4602 Willowridge Way, Rogers, AR 72758For SaleMLS ID #1325772, Chad O'Malley, Collier & Associates. ArkansasOne MLS
- $584,9003 bd3 ba2.4k sqft6675 W Valley View Rd, Rogers, AR 72758For SaleMLS ID #1348276, Andy Tiner, Foundation Realty, LLC. ArkansasOne MLS
- $685,0004 bd4 ba3.3k sqft207 N Angel Falls Ln, Springdale, AR 72762For SaleMLS ID #1353970, Jordan Eddleman, Collier & Associates- Rogers Branch. ArkansasOne MLS
- $599,9004 bd3 ba2.2k sqft1416 Elijahs Dr, Cave Springs, AR 72718For SaleMLS ID #1348578, Ravonne John, Sudar Group. ArkansasOne MLS
- $465,0004 bd3 ba2.8k sqft3714 W Cherokee Rd, Rogers, AR 72758For SaleMLS ID #1353473, Gleghorn Team, Keller Williams Market Pro Realty Branch Office. ArkansasOne MLS
- $795,0004 bd3 ba3.1k sqft5901 SW Hawkes St, Bentonville, AR 72713For SaleMLS ID #1354598, Danielle Jurado, Keyrenter Arkansas. ArkansasOne MLS
- $715,0004 bd3 ba2.8k sqft402 SE Hendrix St, Bentonville, AR 72712For SaleMLS ID #1342044, Brandy Griffith, Viridian Real Estate. ArkansasOne MLS
- $800,0004 bd3 ba3k sqft1407 NW 3rd St, Bentonville, AR 72712For SaleMLS ID #1354177, Gretchen Wear, Coldwell Banker Harris McHaney & Faucette-Rogers. ArkansasOne MLS
- $519,0003 bd3 ba2.5k sqft10078 Fair Ln, Springdale, AR 72762For SaleMLS ID #1356313, Mahmoud Chitsazan, REMAX Real Estate Results. ArkansasOne MLS
- $675,0003 bd2 ba1.9k sqft13946 Fairmount Rd, Siloam Springs, AR 72761For SaleMLS ID #1356632, Traci Owens, Coldwell Banker Harris McHaney & Faucette-Rogers. ArkansasOne MLS
- $738,0004 bd4 ba2.9k sqft1570 Glastonbury Dr, Centerton, AR 72719For SaleMLS ID #1355073, Darleen Olson, Imagine Property Management. ArkansasOne MLS
- $825,0004 bd4 ba3.2k sqft3405 SW Cabernet Ave, Bentonville, AR 72712For SaleMLS ID #1356057, Anthony Mosley, Real Broker NWA. ArkansasOne MLS
- $635,0004 bd4 ba2.8k sqft2507 SW Hampton Ave, Bentonville, AR 72713For SaleMLS ID #1342723, The Duley Group, Keller Williams Market Pro Realty - Rogers Branch. ArkansasOne MLS
